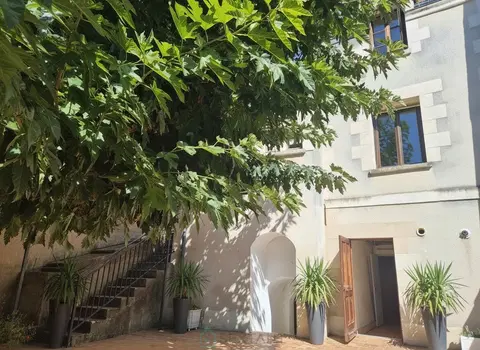
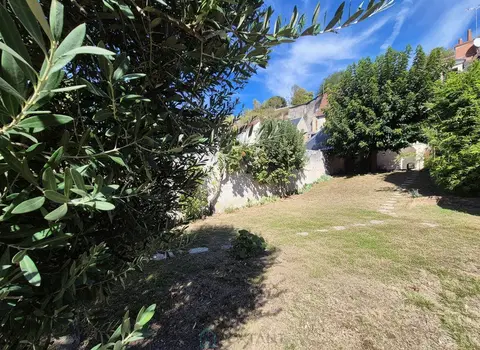
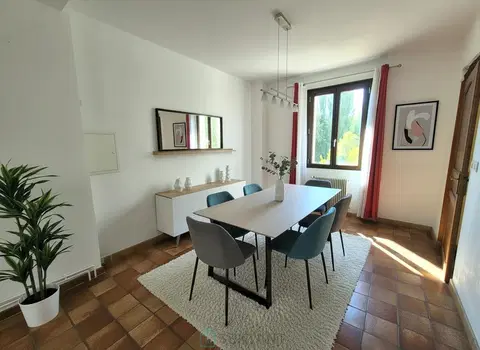
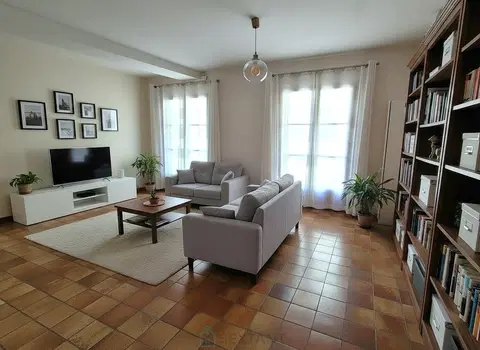
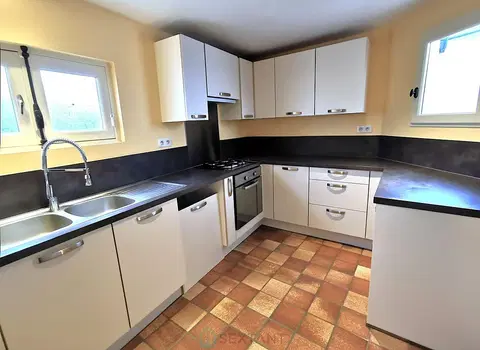
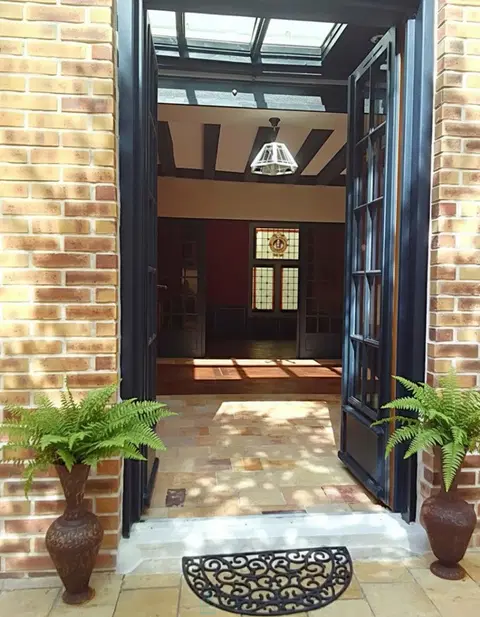
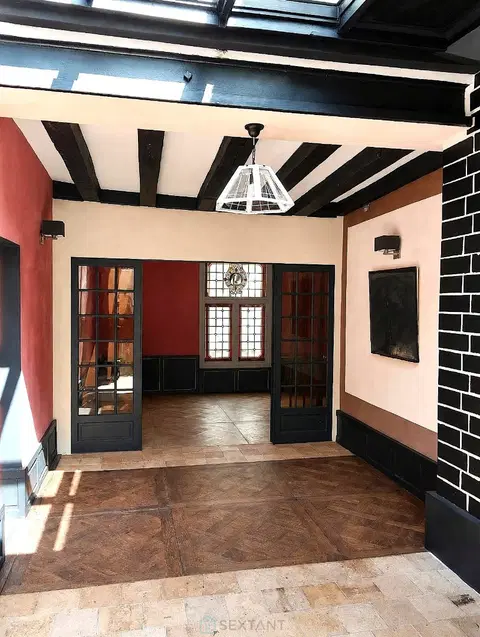
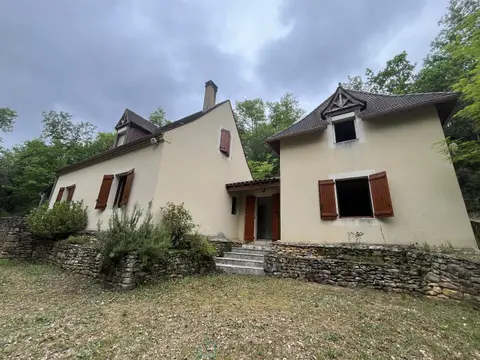
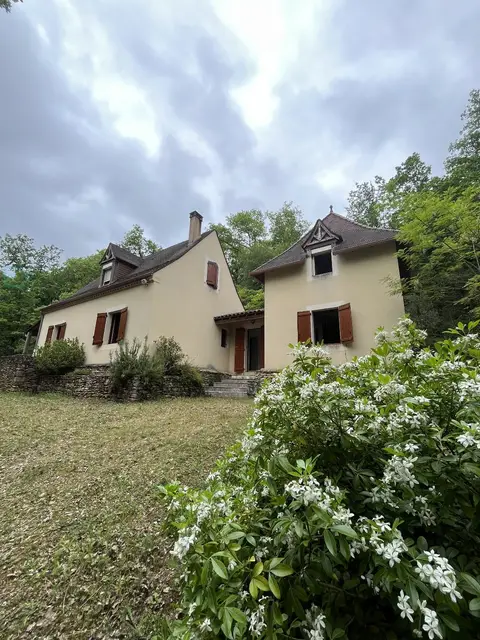
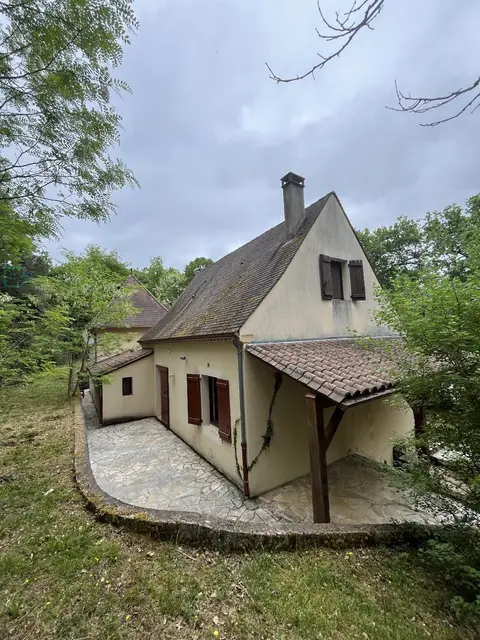
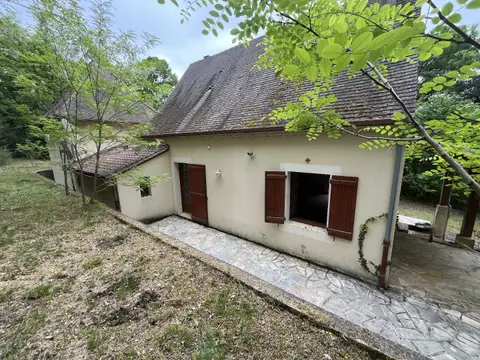
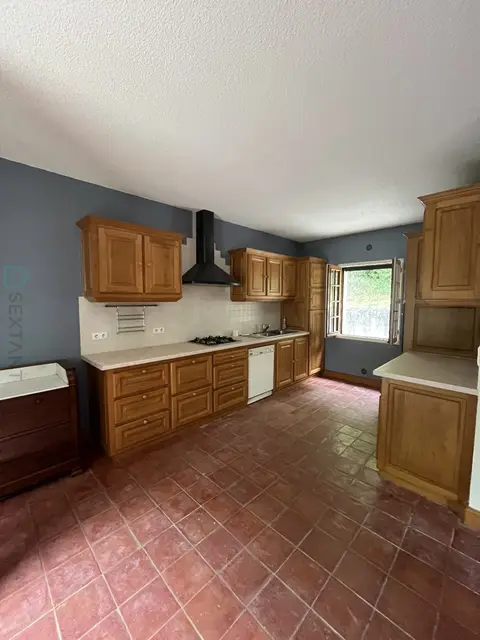
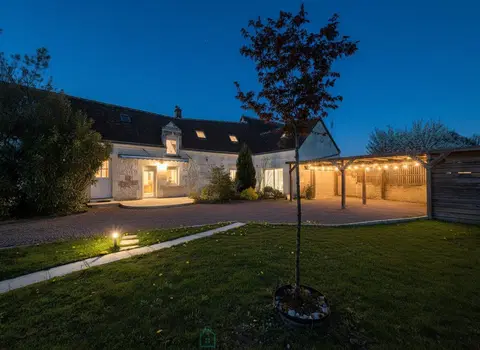
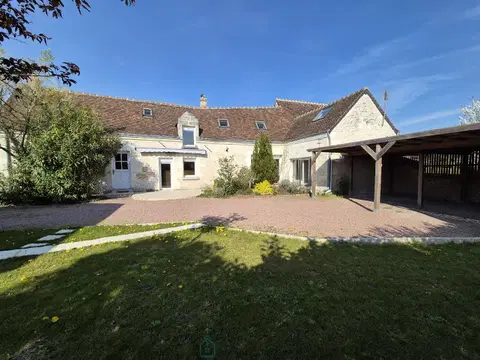
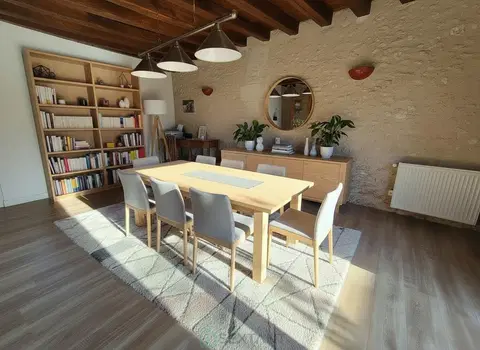
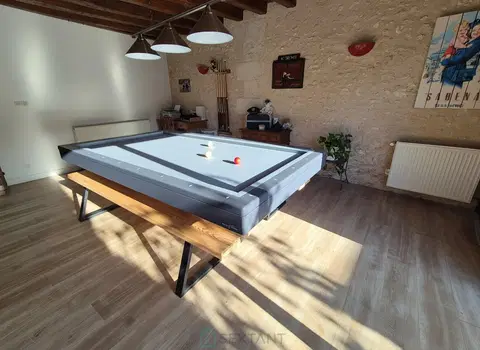
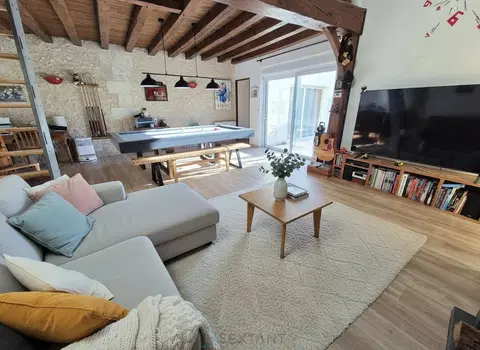
Ideally located with panoramic views of the mountains, this superb house located in Brianconnet will seduce you. Built on a plot of 4500 m2 closed and sported, this house of 145m2 living space and 4 main rooms offers many possibilities of development. It is composed of an entrance opening onto a very large living room with mezzanine, a fitted kitchen open to the living room, a spacious covered and closed terrace with a panoramic view, 3 bedrooms, 1 shower room, WC, 1 bathroom. WC. The basement of the house offers many parking possibilities, can be used as a cellar and why not an additional living space.
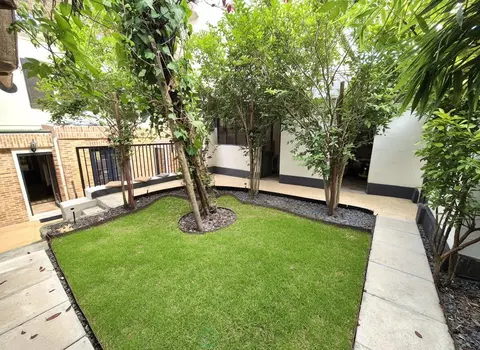
There is 1 garden shed and a BBQ outside. This house is really very pretty, well thought out and pleasant to live in! It will be a big crush not to be missed. Very rare for sale and research. See you soon ! Fees charged to seller Commercial agent To receive more information about this property and to be put in touch directly with our local agent, Cindy Sarraille Mayca, please fill in the form below.
Mandate number: 14831
Highlights
- 4,500 m² of land
- 145 m² of living space
- 3 bedrooms
- Terrace
- Built in 1989
Key features
- Type
- Maison
- Surface
- 145 sqm
- Land
- 4,500 sqm
- Rooms
- 4
- Bedrooms
- 3
- Bathrooms
- 1
- Year
- 1989
- Reference
- 75011134604
- Energy rating
- C
DPE & energy
- DPE
- C · 133 kWh/m²/an
- GES
- B · 8 kg CO₂/m²/an
Location
Approximate location — BRIANCONNET · 06850
Approximate location
This area shows the approximate location; the property is not necessarily at its center. Contact the property consultant for the exact location.
Estimate your financing
| Notary fees | — |
| Total interest | — |
| Down payment + fees | — |
| Debt-to-income | — |
Indicative estimate — excludes detailed insurance and arrangement fees.
Similar properties