8km from Soissons, don't miss the fantastic potential that this property offers you!
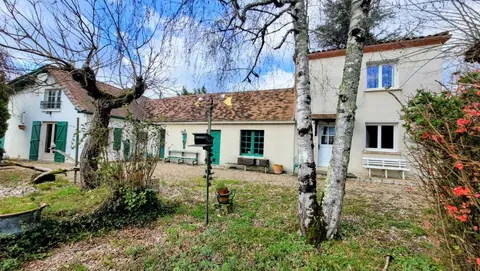
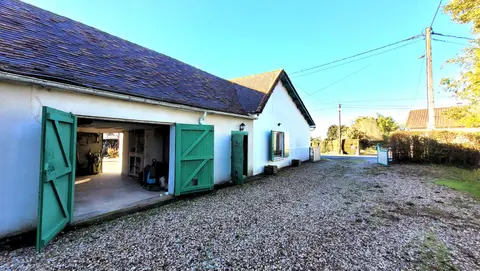
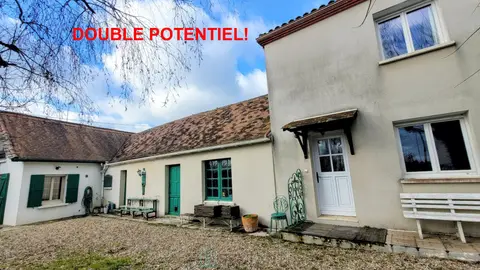
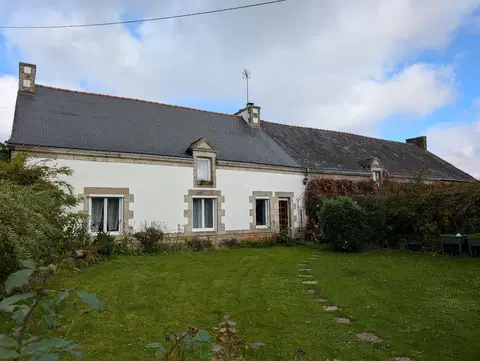
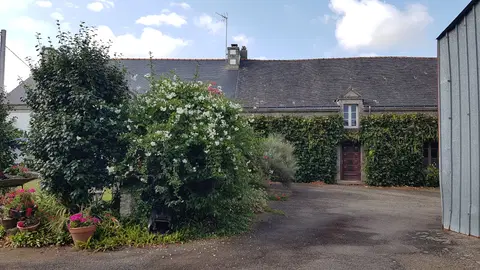
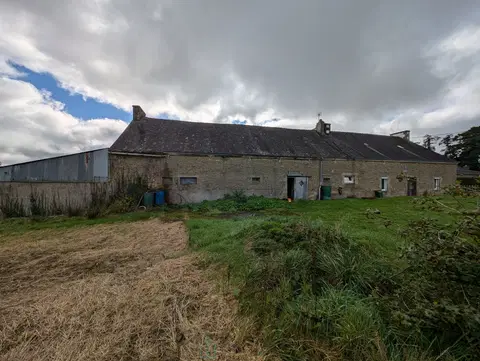
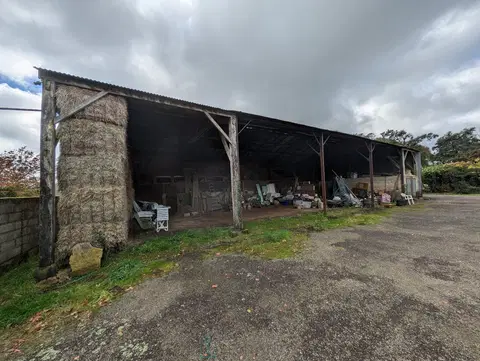
On a plot of nearly 1000m2, you will have a magnificent stone and slate house, built in 1920, of more than 153m2 of living space, to be updated, but also a barn of approx. 200m2, on 2 levels offering many development possibilities. Craftsmen, liberal professionals or simply DIY enthusiasts, this property is made for you!
2 possible accesses, the first, the main entrance on a paved courtyard, welcomed by a dovecote, with the possibility to park several vehicles sheltered by the buildings.
Under the staircase leading to the house, a beautiful cellar houses the oil boiler and above all, will house your bottles in the 2nd part.
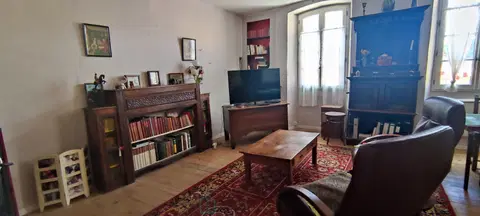
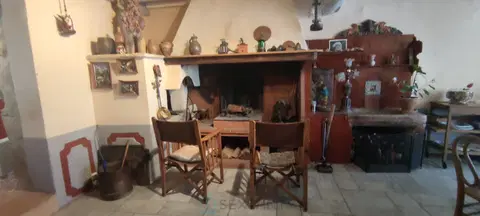
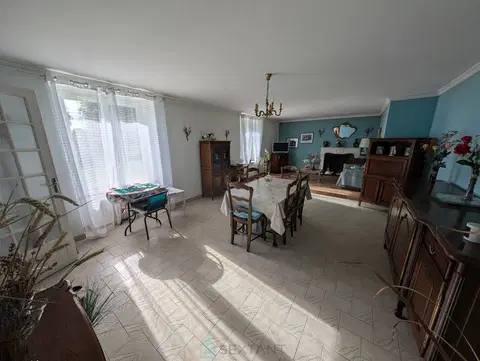
The entrance invites you into the L-shaped living room of 50m2, equipped with a fireplace with insert.
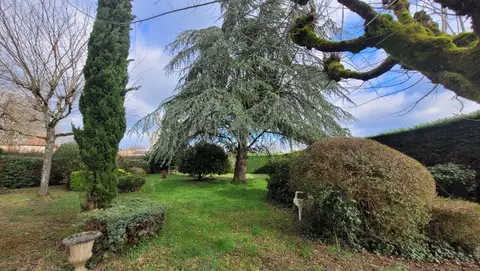
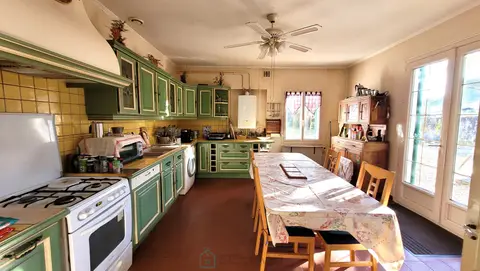
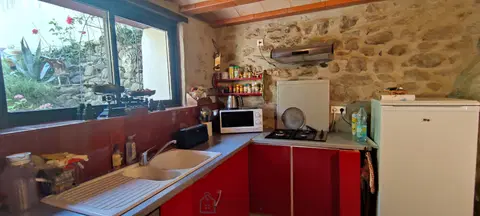
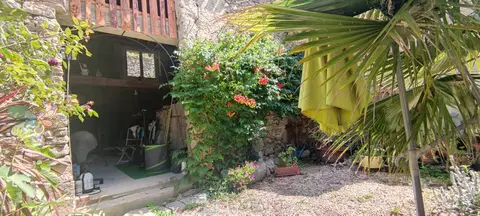
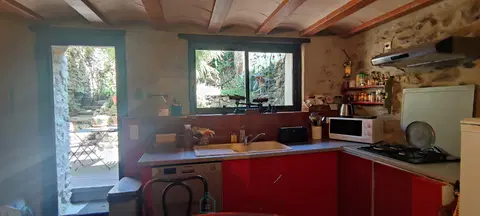
The equipped and fitted kitchen also allows you to go out at the back of the house, where you will discover a flowering garden, as well as a street access and an independent garage.
Let's come back to the ground floor which offers the possibility of single-level living with many storage spaces, a shower room, separate toilet and a beautiful 17m2 bedroom.
The floor added in 1960, hides parquet under the carpet, and offers you 3 additional bedrooms, a playroom, a bathroom, toilet, as well as an attic.
The quality frames are in double-glazed PVC, oscillating and with electric roller shutters.
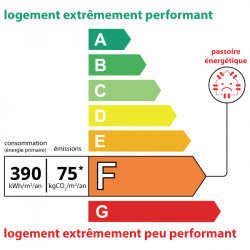
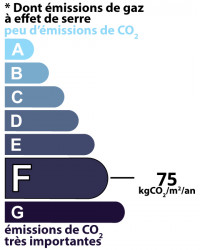
Work is to be considered, because although quickly habitable if needed, the house has an energy performance certificate rated F and a sewage system to be brought up to standard.
Nevertheless, it represents a real opportunity both in charm and in usable surface, so don't hesitate to contact us for a visit! Fees payable by the seller Commercial agent Sextant France - Alexa Colin d'Hiver agent based at BUCY LE LONG - 06 80 25 10 14 - More information on www.sextantfrance.fr ref. 27839
Mandate number: 27839
About the property consultant
Alexa Colin d'Hiver, the property consultant responsible for this property, can arrange viewings and answer your questions.
Highlights
- 950 m² of land
- 153 m² of living space
- 4 bedrooms
- Built in 1920
- Cellar
Key features
- Type
- Propriété
- Surface
- 153 sqm
- Land
- 950 sqm
- Rooms
- 6
- Bedrooms
- 4
- Bathrooms
- 1
- Year
- 1920
- Reference
- 75011173351
- Energy rating
- F
DPE & energy
- DPE
- F · 390 kWh/m²/an
- GES
- F · 75 kg CO₂/m²/an
Location
Approximate location — JUVIGNY · 02880
Approximate location
This area shows the approximate location; the property is not necessarily at its center. Contact the property consultant for the exact location.
Estimate your financing
| Notary fees | — |
| Total interest | — |
| Down payment + fees | — |
| Debt-to-income | — |
Indicative estimate — excludes detailed insurance and arrangement fees.