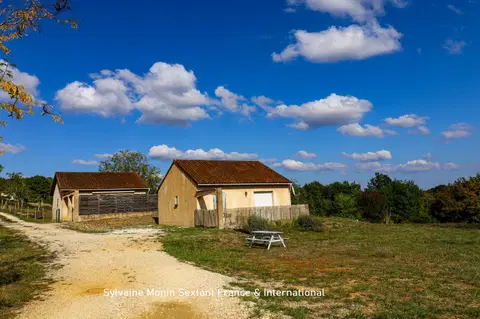
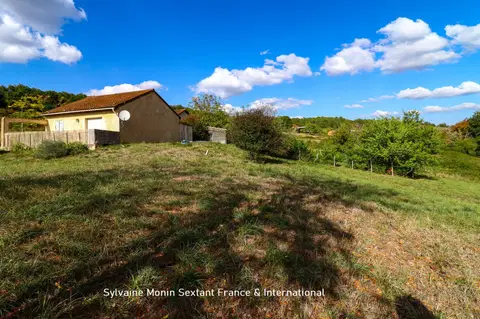
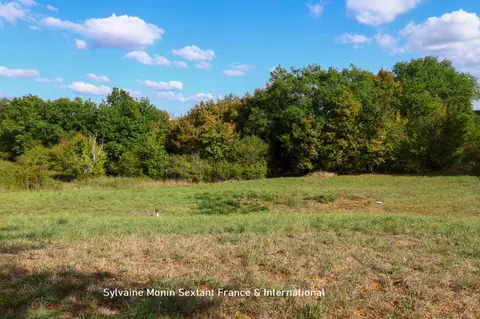
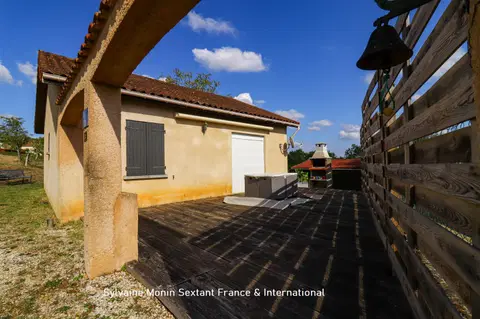
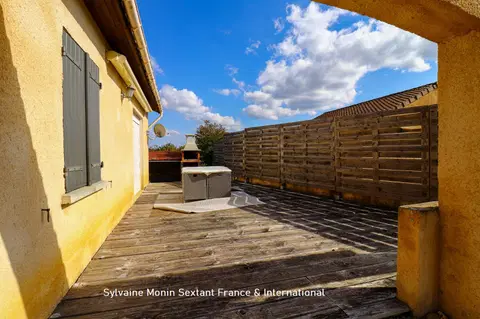
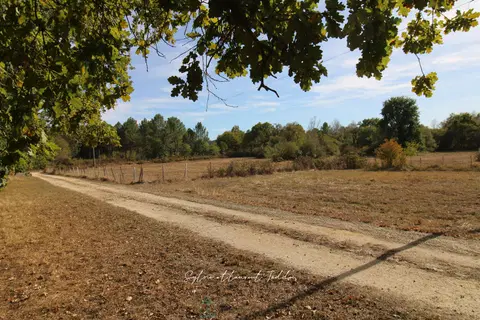
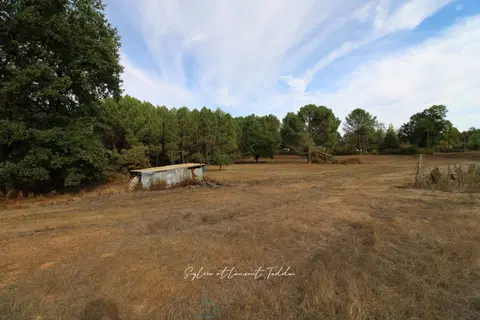
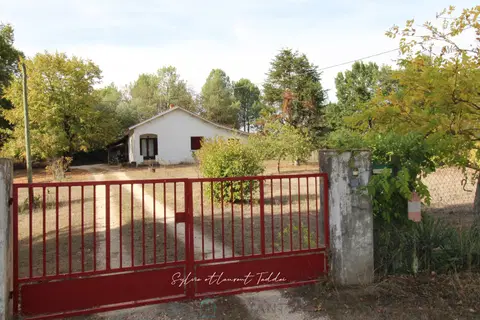
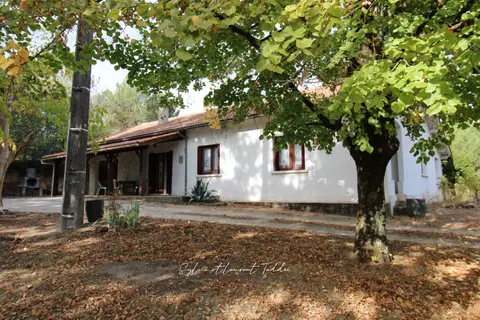
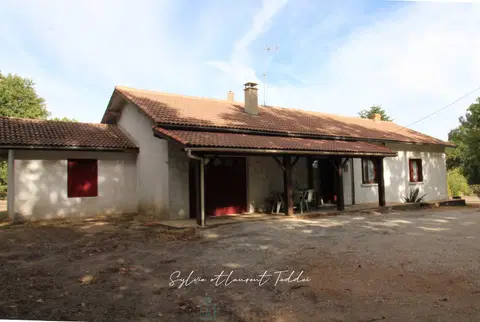
Residential area. Close to all amenities on foot. On a closed ground of 727m², a 4-sided single storey villa of traditional construction offering a living area of 118m²: entrance hall, double living room with fireplace of 53 m², fitted kitchen, 2 bedrooms of more than 15m² each, bathroom and separate toilets. 32m² garage and cellar in the basement. Optical fiber being deployed Reversible air conditioning. Aluminum joinery. Electric roller shutters To receive more information about this property and to be put in touch directly with our local agent, Solveig PAGES, please fill in the form below.
Mandate number: 15597
About the property consultant
Solveig PAGES, the property consultant responsible for this property, can arrange viewings and answer your questions.
Highlights
- 727 m² of land
- 118 m² of living space
- 2 bedrooms
- Terrace
- Cellar
Key features
- Type
- Maison
- Surface
- 118 sqm
- Land
- 727 sqm
- Rooms
- 4
- Bedrooms
- 2
- Reference
- 75011114418
- Energy rating
- C
DPE & energy
- DPE
- C · 142 kWh/m²/an
- GES
- A · 5 kg CO₂/m²/an
Location
Approximate location — PRADES · 66500
Approximate location
This area shows the approximate location; the property is not necessarily at its center. Contact the property consultant for the exact location.
Estimate your financing
| Notary fees | — |
| Total interest | — |
| Down payment + fees | — |
| Debt-to-income | — |
Indicative estimate — excludes detailed insurance and arrangement fees.