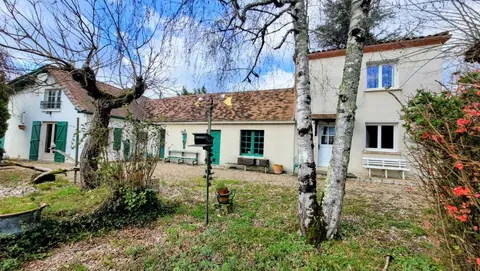
Located in Villeneuve Saint Germain, in a residential and family-friendly neighbourhood, this house has all the qualities to satisfy a family!
Quiet street, where children from the neighbourhood play together, shops and schools on foot... and long walks along the banks of the Aisne planned.
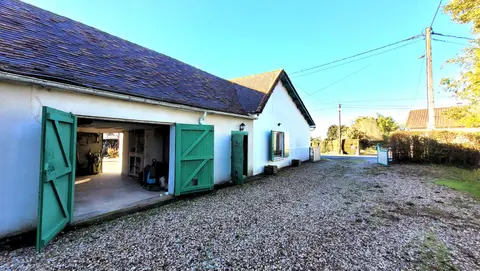
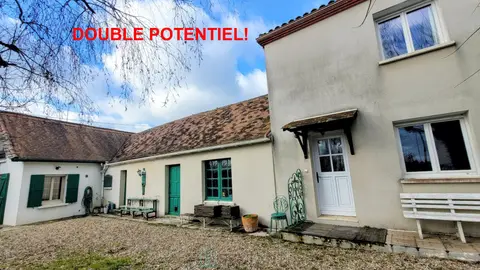
In front, a courtyard will allow you to park one vehicle, a second one can go in the garage with a laundry area.
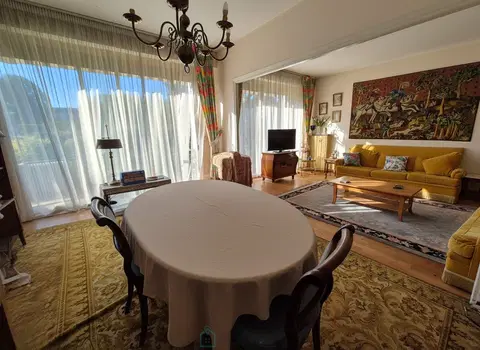
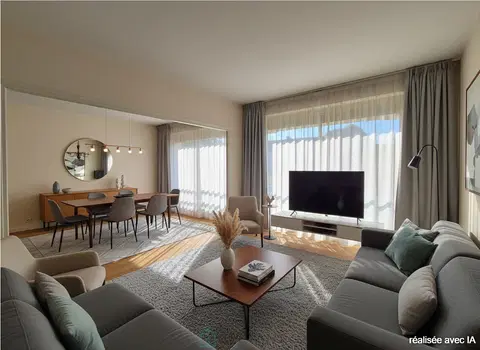
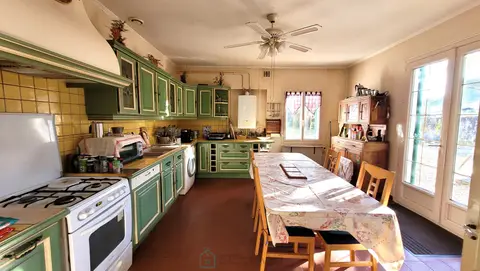
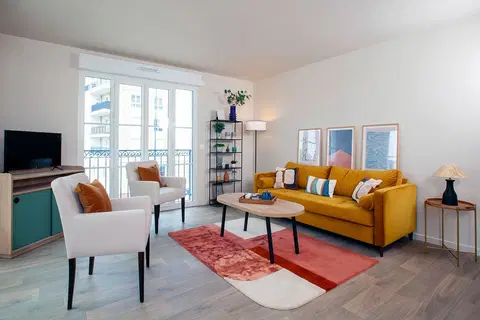
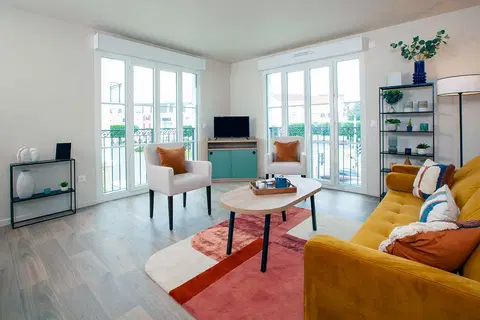
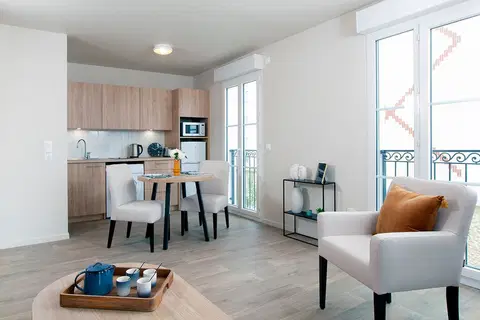
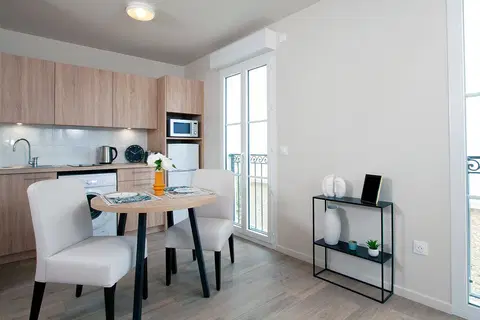
The entrance gives you access to this same garage, independent WC with washbasin, and finally the living room with cosy decor of over 27m2. A very modern workshop skylight separates it from the fitted and equipped kitchen.
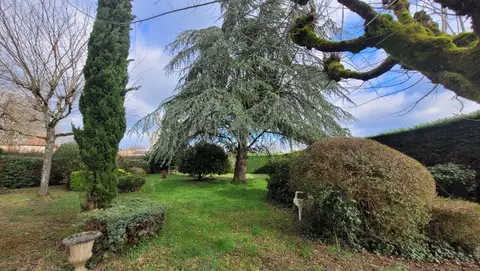
In these 2 rooms, French doors allow you to access the tiled terrace, of approx 35m2 where an electric awning will protect you from the sun.
A garden shed will allow you to store outdoor furniture.
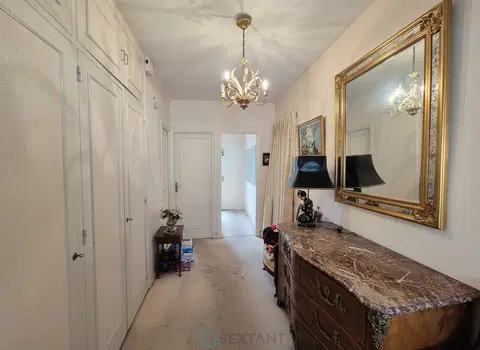
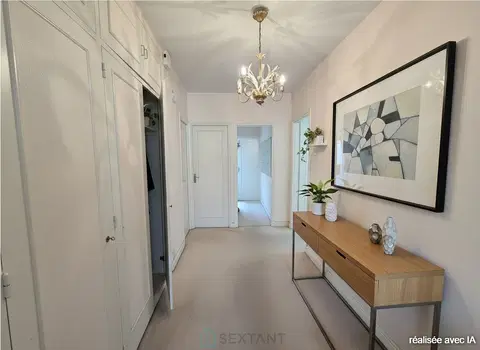
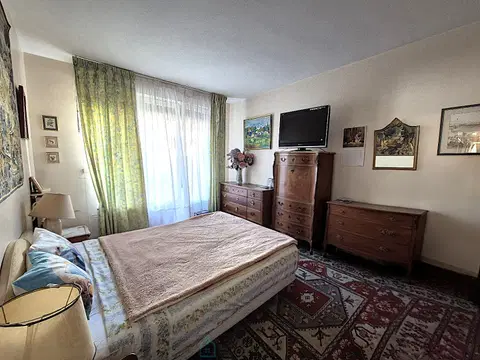
Upstairs, a hallway can accommodate a study area, a large family bathroom with bathtub, shower and WC, then 3 bedrooms all equipped with large wardrobes. Storage will not be a problem here!
As you will have understood, this house is perfect for you, and you will also benefit from fibre, connection to the mains drainage, PVC double-glazed frames installed in 2020 and a city gas boiler from 2021. We await you for viewings!
TTC fees chargeable to the seller Commercial agent Sextant France - Alexa Colin d'Hiver agent based in BUCY LE LONG - 06 80 25 10 14 - More information on www.sextantfrance.fr ref. 21867
Mandate number: 21867
About the property consultant
Alexa Colin d'Hiver, the property consultant responsible for this property, can arrange viewings and answer your questions.
Highlights
- 253 m² of land
- 88 m² of living space
- 3 bedrooms
- Terrace
- Built in 1979
Key features
- Type
- Maison jumelée
- Surface
- 88 sqm
- Land
- 253 sqm
- Rooms
- 5
- Bedrooms
- 3
- Bathrooms
- 1
- Year
- 1979
- Reference
- 75011150568
- Energy rating
- D
DPE & energy
- DPE
- D · 203 kWh/m²/an
- GES
- E · 47 kg CO₂/m²/an
Location
Approximate location — VILLENEUVE SAINT GERMAIN · 02200
Approximate location
This area shows the approximate location; the property is not necessarily at its center. Contact the property consultant for the exact location.
Estimate your financing
| Notary fees | — |
| Total interest | — |
| Down payment + fees | — |
| Debt-to-income | — |
Indicative estimate — excludes detailed insurance and arrangement fees.