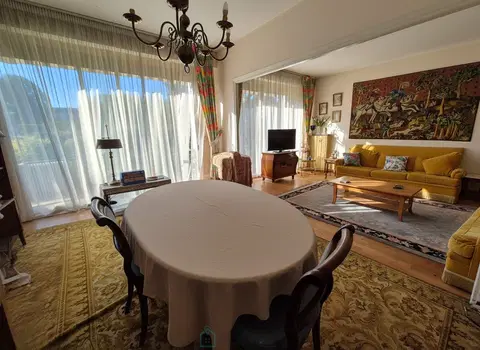
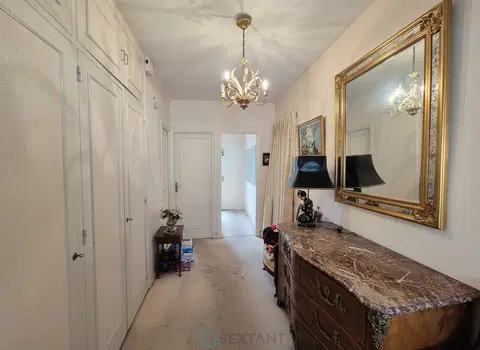
In Crouy, a village bordering Soissons, close to shops and schools, come and discover this beautiful semi-detached building of almost 100m2. It will offer you many custom storage solutions and fittings, made by the owner, a carpenter by trade!
On a 300m2 enclosed plot, you can park several vehicles on the paved area and imagine a flower-filled terrace hidden from view.
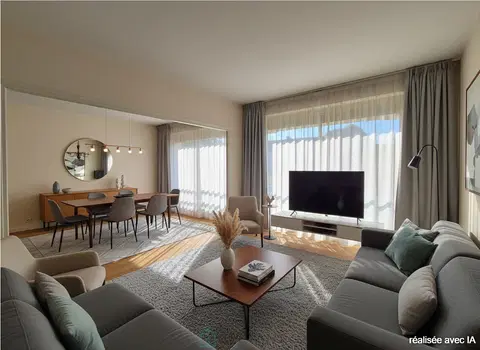
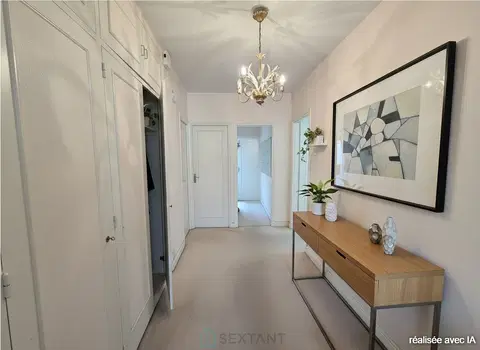
The house welcomes you with a beautiful entrance with storage, and offers on the ground floor a fitted 12m2 kitchen, and a living room with fireplace and insert of almost 28m2, as well as separate toilets.
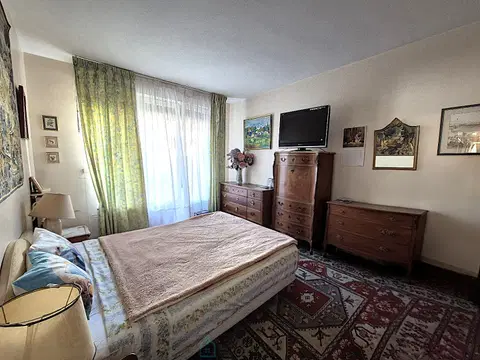
The upper floor has 3 bedrooms (from 10.50 to 14.50m2) and a bathroom with toilet. Accessible by a retractable staircase, the attic offers a great storage area.
The visit ends with the full basement, accessible from the house and garden, where you will discover a cellar, laundry room, workshop and office.
Some work is planned, such as connection to the mains drainage, replacement of windows and rewiring, but the foundation is beautiful and the result will meet your expectations! Fees including VAT charged to the seller Commercial Agent Sextant France - Alexa Colin d'Hiver agent based at BUCY LE LONG - 06 80 25 10 14 - More information on www.sextantfrance.fr ref. 23432
Mandate number: 23432
About the property consultant
Alexa Colin d'Hiver, the property consultant responsible for this property, can arrange viewings and answer your questions.
Highlights
- 300 m² of land
- 98 m² of living space
- 3 bedrooms
- Built in 1920
- Located in CROUY · 02880
Key features
- Type
- Maison jumelée
- Surface
- 98 sqm
- Land
- 300 sqm
- Rooms
- 5
- Bedrooms
- 3
- Bathrooms
- 1
- Year
- 1920
- Reference
- 75011160087
- Energy rating
- D
DPE & energy
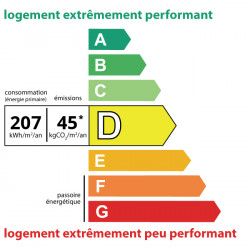
- DPE
- D · 207 kWh/m²/an
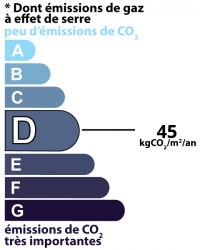
- GES
- D · 45 kg CO₂/m²/an
Location
Approximate location — CROUY · 02880
Approximate location
This area shows the approximate location; the property is not necessarily at its center. Contact the property consultant for the exact location.
Estimate your financing
| Notary fees | — |
| Total interest | — |
| Down payment + fees | — |
| Debt-to-income | — |
Indicative estimate — excludes detailed insurance and arrangement fees.