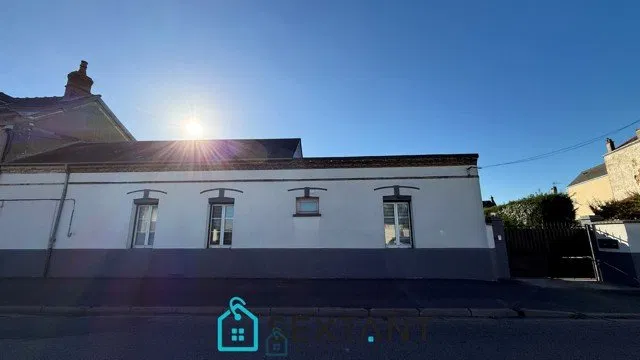
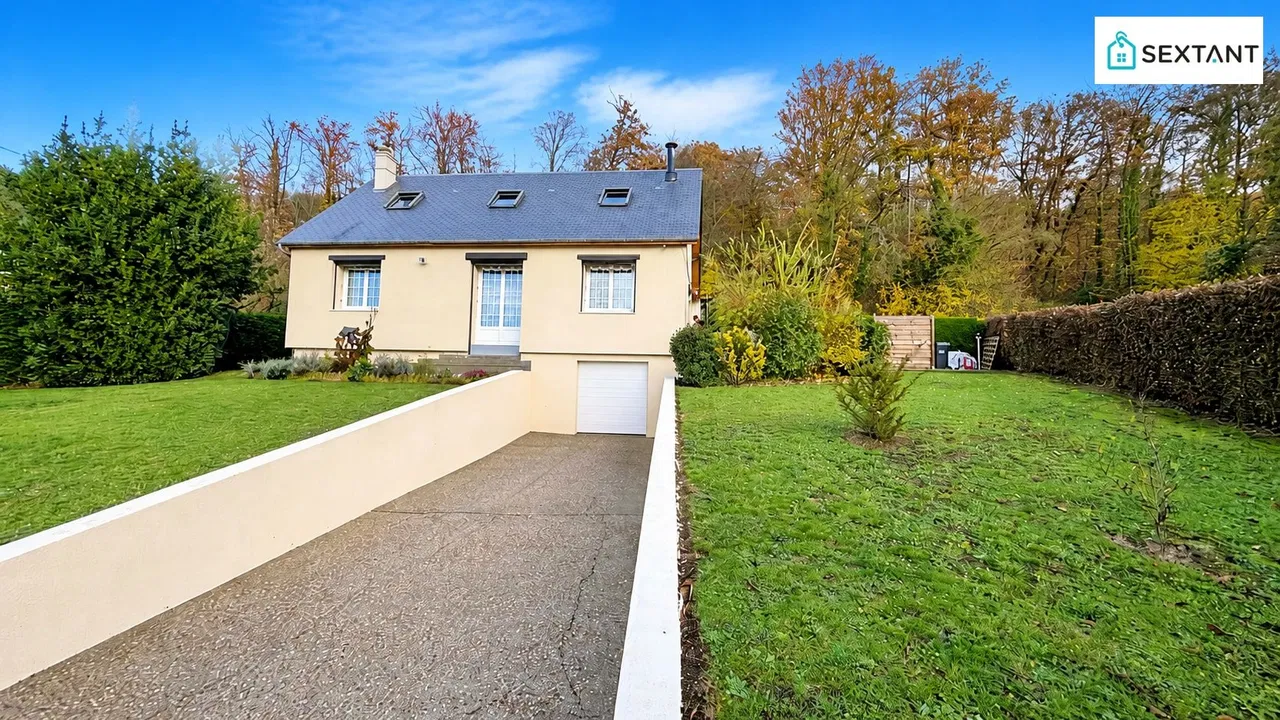
In the sought-after Lamartine district of Soissons, with school, middle school and shops within walking distance, you will enjoy on a plot of nearly 400m2 a fully renovated house, offering 107m2 of living space (nearly 145m2 on the ground) and a full basement of 80m2 and the possibility of single-level living.
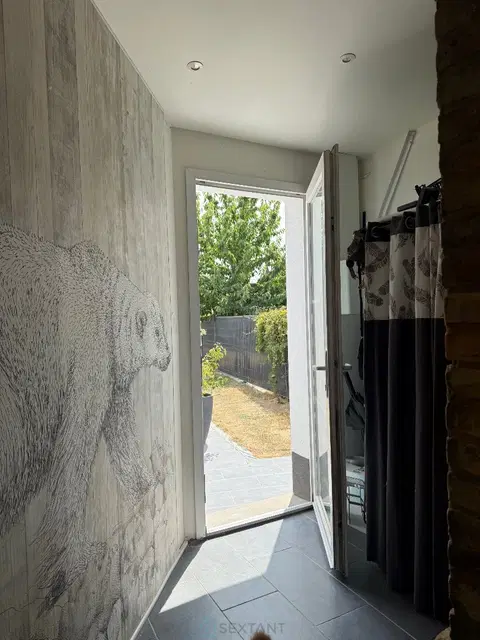
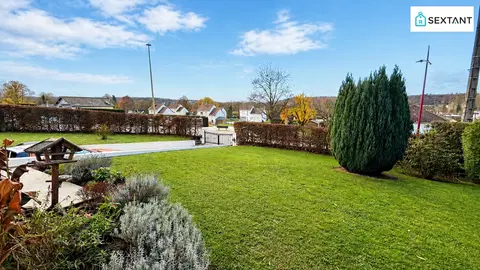
A small gate, or an automatic gate will give you access to the property, where you will discover a paved courtyard, where you can park 2 vehicles (camping car possible), as well as a garden area to enjoy the nice days.
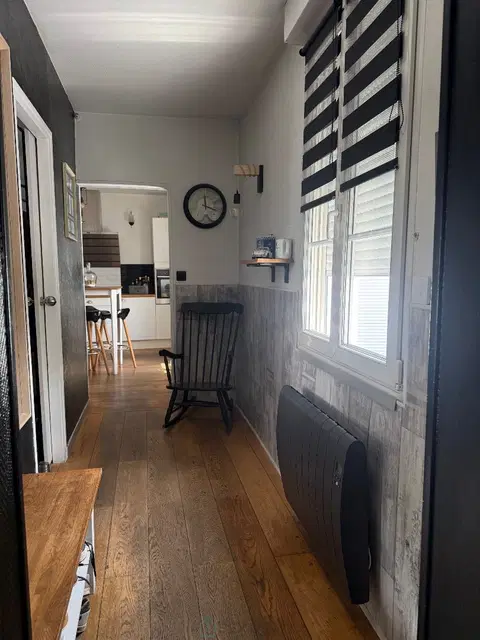
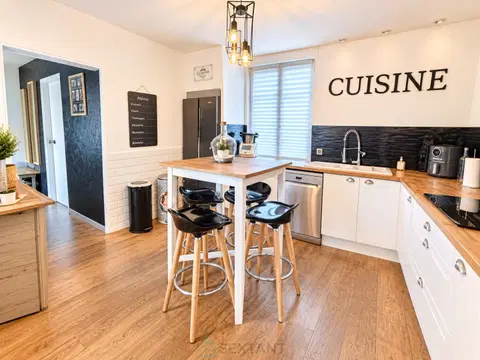
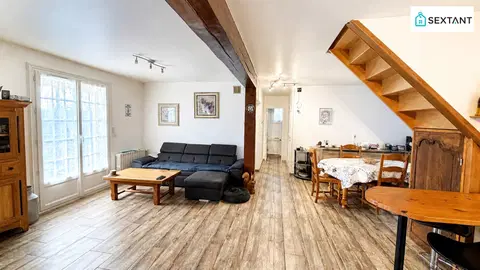
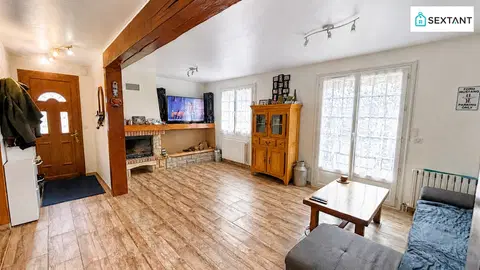
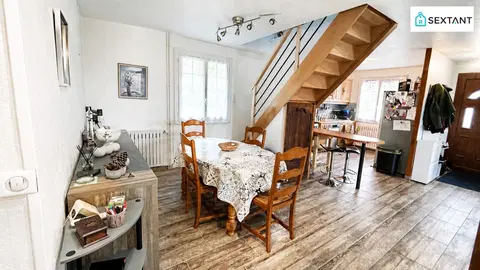
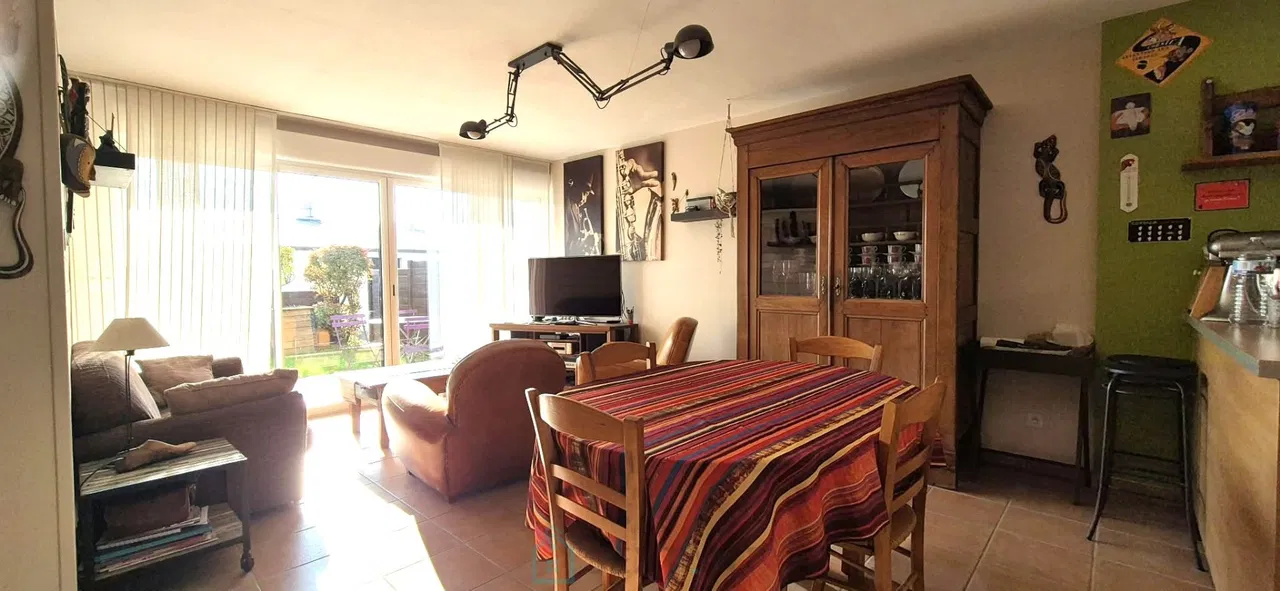
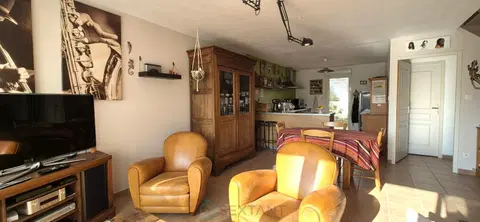
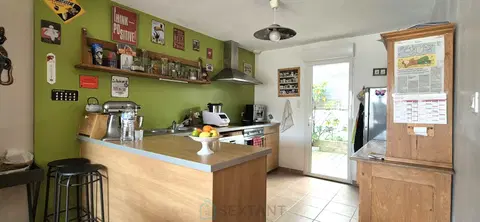
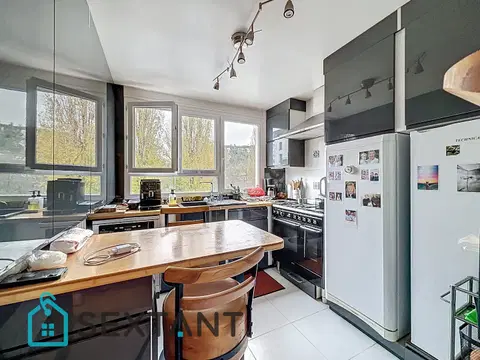
The entrance invites you into the living area of approximately 52m2. Here, an equipped and fitted open kitchen will allow you to participate in conversations while cooking!
The bright living room has a workspace overlooking the garden.
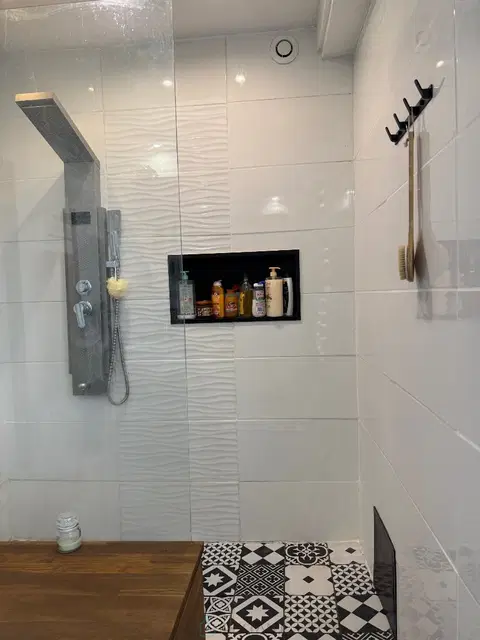
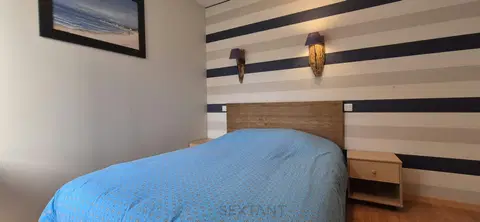
Still on the ground floor, 2 bedrooms, a current-decor shower room and an independent toilet complete the level.
Let's go upstairs which reserves a warm space with exposed beams. Here, you can imagine a playroom, a TV corner. You will also find a 3rd spacious bedroom.
Let's end the visit in the basement, where you will enjoy a garage, a cellar and a beautiful storage space.
You will have no work to plan!
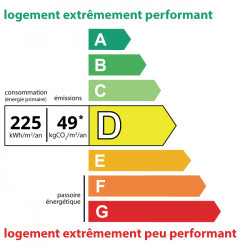
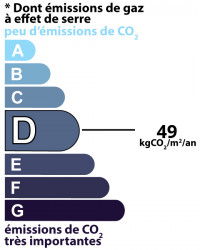
The house has an DPE classified D, with a city gas boiler installed in 2023, double glazed frames and roller shutters. It also has fiber connection and collective sanitation.
Visits begin now, we await you! Fees at seller's expense Commercial agent Sextant France - Alexa Colin d'Hiver agent based in BUCY LE LONG - 06 80 25 10 14 - More information on www.sextantfrance.fr ref. 28125 Sextant France - Alexa Colin d'Hiver agent based in BUCY LE LONG - 06 80 25 10 14 - More information on www.sextantfrance.fr ref. 28125
Mandate number: 28125
Share on
About the property consultant
Alexa Colin d'Hiver, the property consultant responsible for this property, can arrange viewings and answer your questions.
Highlights
- 358 sqm (≈ 0.09 acre) of land
- 107 sqm of living space
- 4 bedrooms
- Built in 1957
- Located in SOISSONS · 02200
Key features
- Type
- Maison de ville
- Surface
- 107 sqm
- Land
- 358 sqm (≈ 0.09 acre)
- Rooms
- 6
- Bedrooms
- 4
- Year
- 1957
- Mandate number
- Energy rating
- D
DPE & energy
- DPE
- D · 225 kWh/m²/an
- GES
- D · 49 kg CO₂/m²/an
Location
Approximate location — SOISSONS · 02200
Approximate location
This area shows the approximate location; the property is not necessarily at its center. Contact the property consultant for the exact location.
Estimate your financing
| Notary fees | — |
| Total interest | — |
| Down payment + fees | — |
| Debt-to-income | — |
Indicative estimate — excludes detailed insurance and arrangement fees.
Local market
DVF recorded sales · Same commune · SOISSONS · maison de ville
- Median price per m²
- 1,793 €/m²
- P25–P75 range
- 1,496–2,165 €/m²
- Selected transactions
- 268
Statistical context; this is not a valuation of this property.
2021–2025 · Five complete calendar years; simple sales only, minimum 9 m², €500–30,000/m².
DGFiP / Etalab — DVF · Licence Ouverte 2.0 · 2025-12 · 2026-11-21
Price history
268 recorded sales (DVF) · houses · SOISSONSSource: DVF — French land registry (data.gouv.fr) · DGFiP / Etalab · Licence Ouverte 2.0 · 2025-12
Similar properties
Fully renovated house, move-in ready – Single-level living – 3 bedrooms – Full basement
FINISTERE (29) PLOUÉDERN - CLOSE TO LANDERNEAU – House approx. 96 m² - 3 bedrooms + garage – Single-storey living possible
Ile Lacroix, 87m2 apartment, 3 bedrooms and garage.