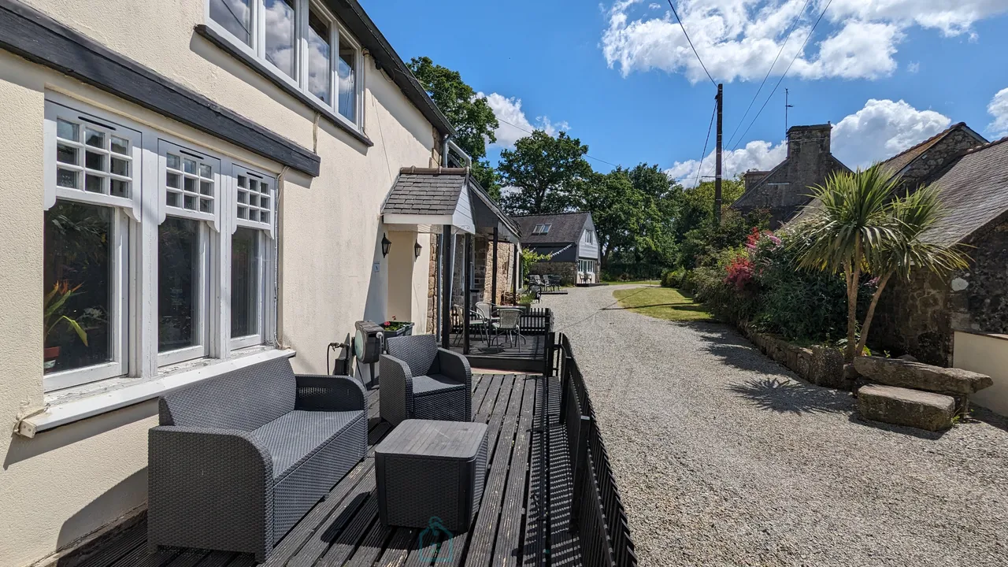
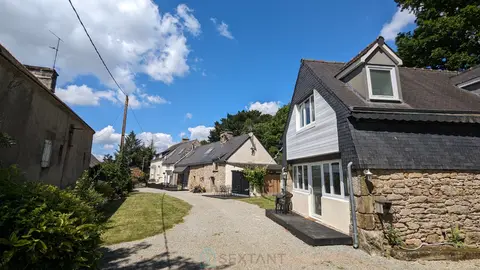
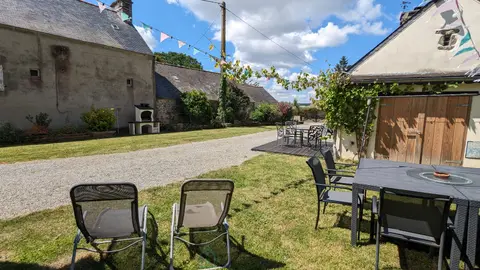
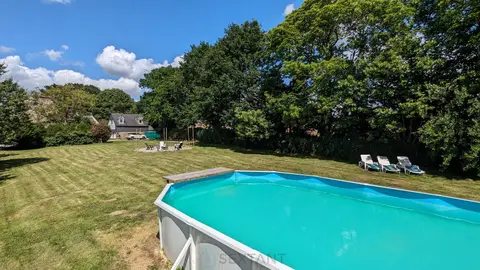
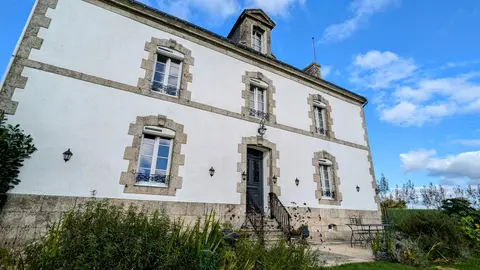
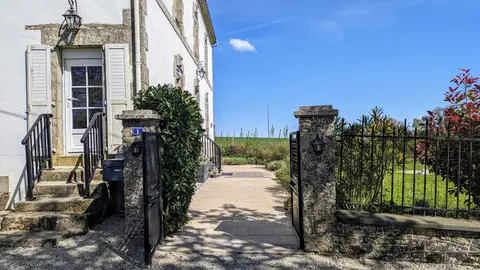
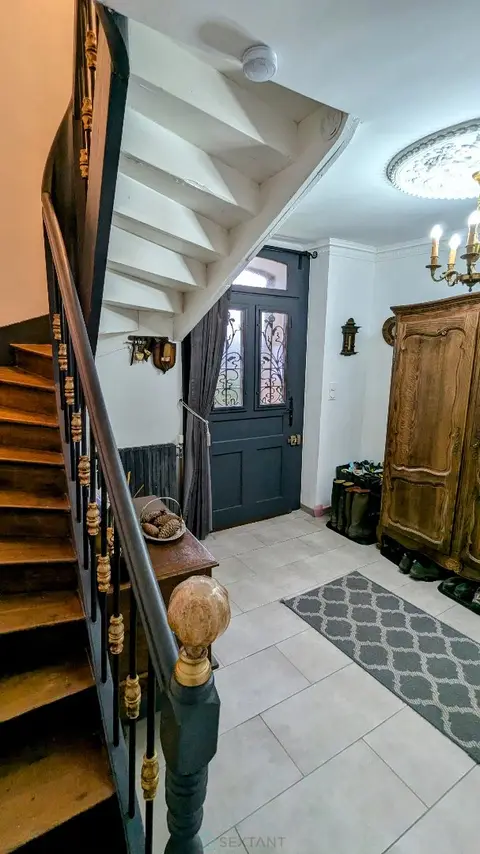
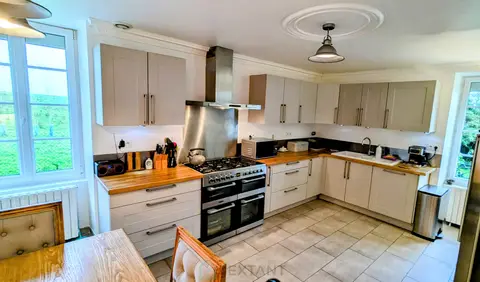
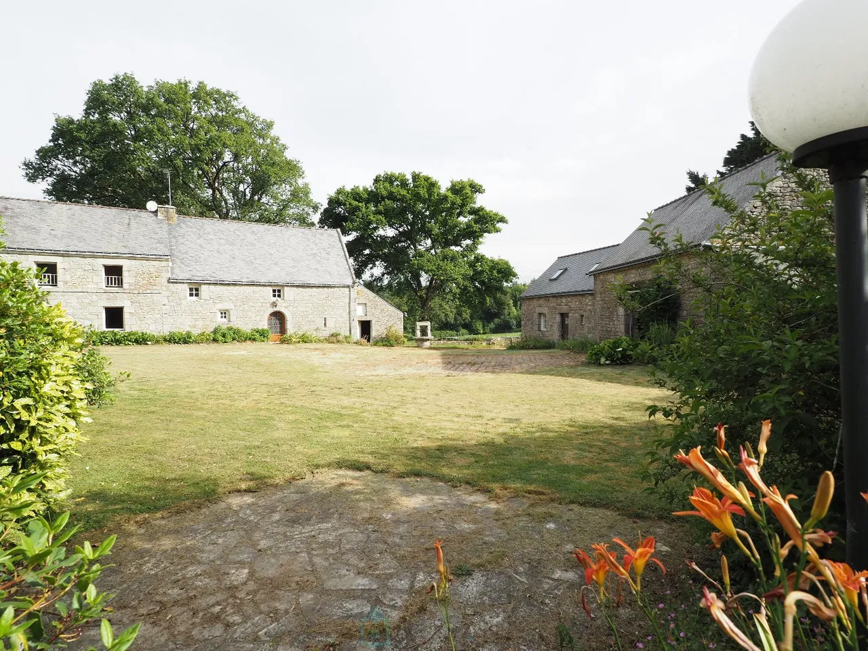
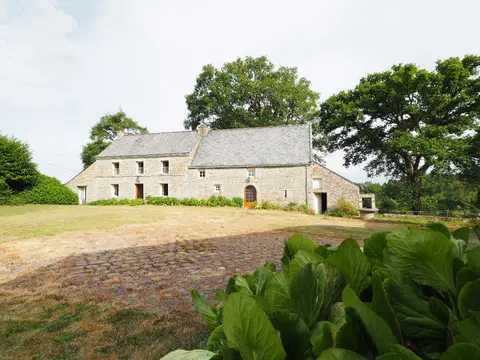
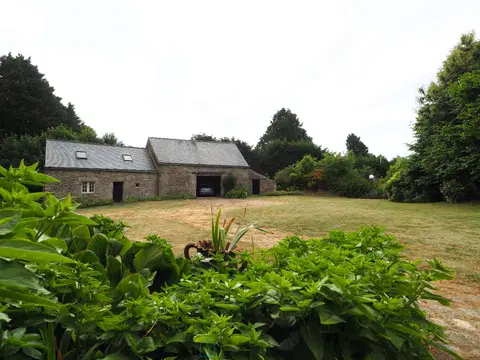
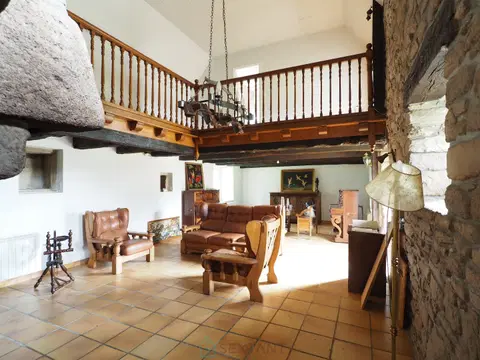
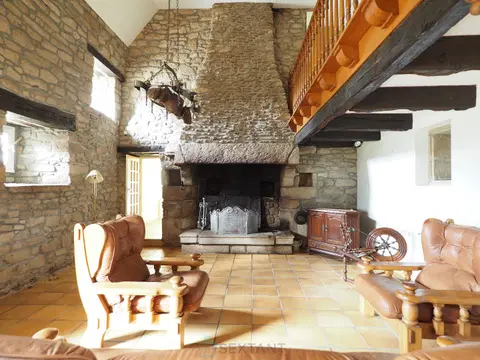
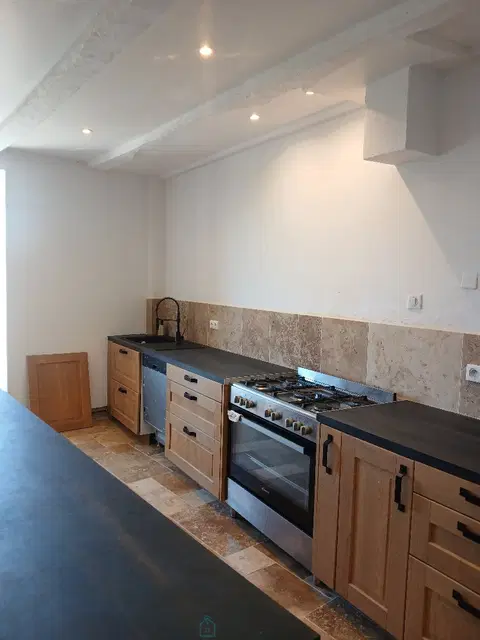
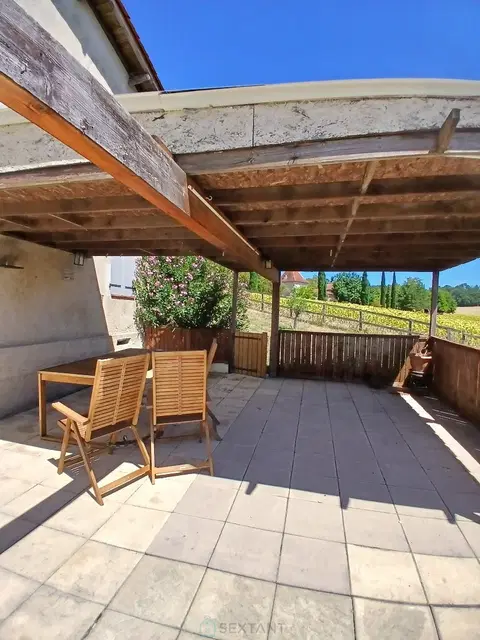
REMUNGOL - In the heart of the village of Remungol, a charming stone building offering generous living spaces of 157 m² with additional potential for development. Originally two houses, now combined, the property opens onto a pleasant covered terrace overlooking a small, intimate, walled garden. Features include beautiful exposed stone walls, large double-glazed windows for abundant natural light, soft, light colors, and exposed beams. The entrance leads to a spacious living area of approximately 50 m² with a semi-open kitchen and a fireplace equipped with a wood-burning stove.
A hallway leads to a first bedroom with a dressing room and a shower room with WC. A second bedroom and a covered terrace open onto the small inner garden. Upstairs, a spacious landing/relaxation area leads to three bedrooms and a shower room with WC. Above, a large, vaulted games room with exposed beams and stonework. A charming attic with exposed beams awaits development above the ground-floor bedrooms. Formerly used as both a shop and a residence, this building offers ample space for your future projects.
We are available to tell you more! Agency fees: 3.45% including VAT, payable by the buyer. Price excluding agency fees: €217,500. Sales Agent
Mandate number: 27845
Share on
About the property consultant
Isabelle Botuha, the property consultant responsible for this property, can arrange viewings and answer your questions.
Highlights
- 205 sqm (≈ 0.05 acre) of land
- 158 sqm of living space
- 5 bedrooms
- Built in 1900
- Located in REMUNGOL · 56500
Key features
- Type
- Maison
- Surface
- 158 sqm
- Land
- 205 sqm (≈ 0.05 acre)
- Rooms
- 9
- Bedrooms
- 5
- Bathrooms
- 1
- Year
- 1900
- Mandate number
- Energy rating
- E
DPE & energy
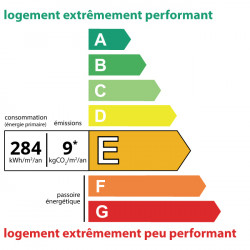
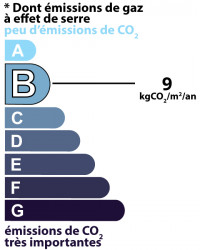
- DPE
- E · 284 kWh/m²/an
- GES
- B · 9 kg CO₂/m²/an
Location
Approximate location — REMUNGOL · 56500
Approximate location
This area shows the approximate location; the property is not necessarily at its center. Contact the property consultant for the exact location.
Estimate your financing
| Notary fees | — |
| Total interest | — |
| Down payment + fees | — |
| Debt-to-income | — |
Indicative estimate — excludes detailed insurance and arrangement fees.
Similar properties
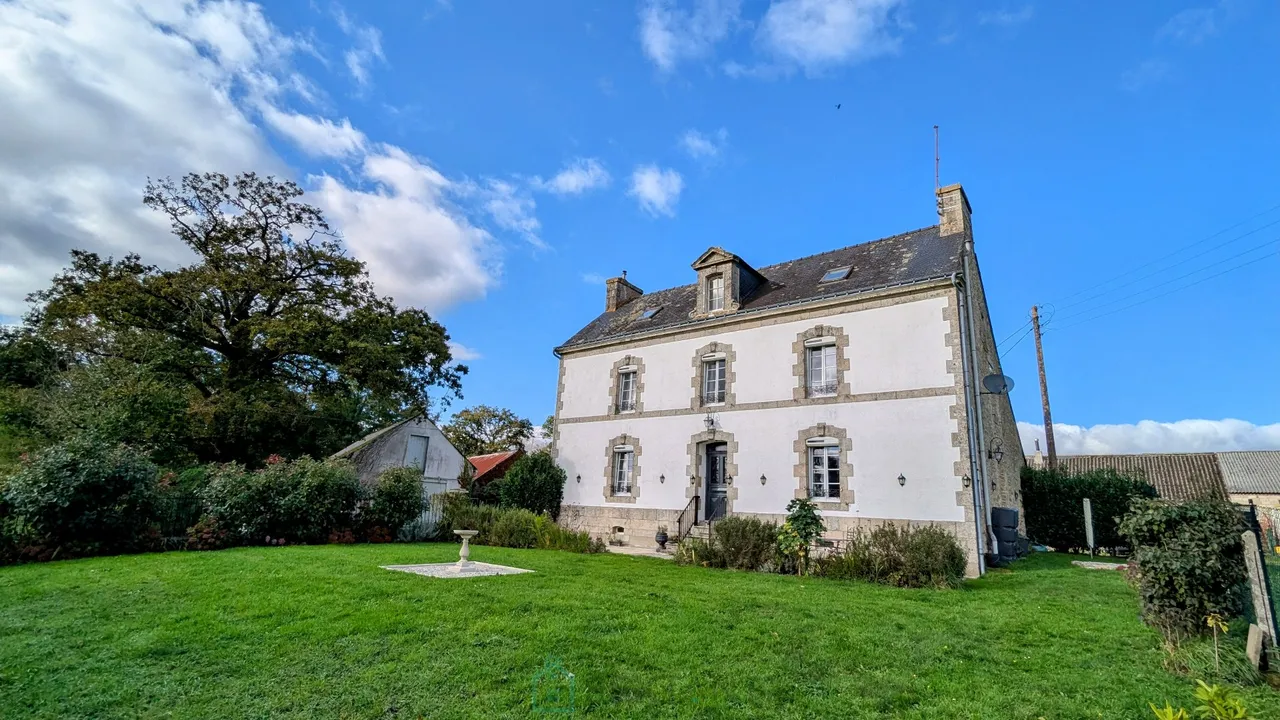
Stunning 4 bedroom bourgeois house in the countryside, with enclosed garden
maison · GUERN
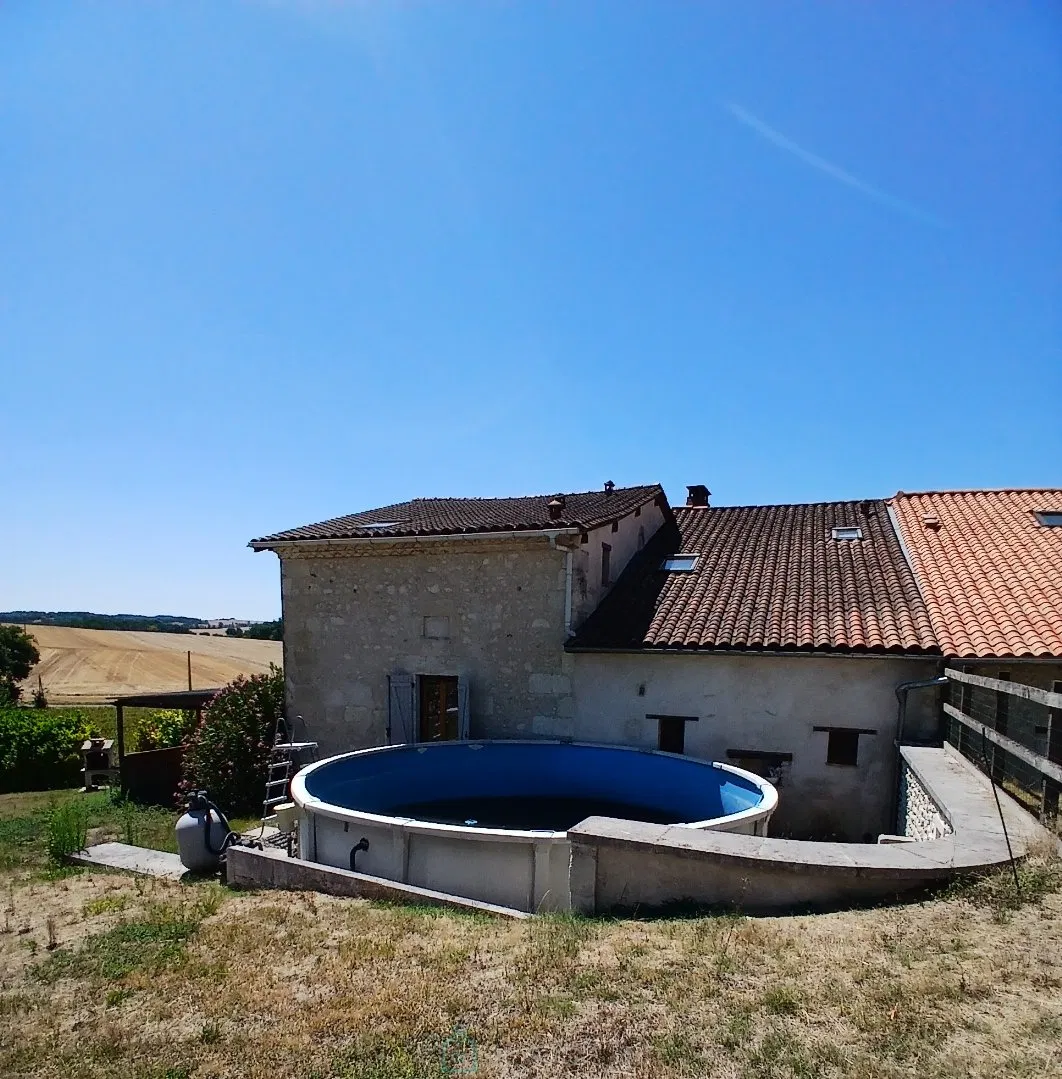
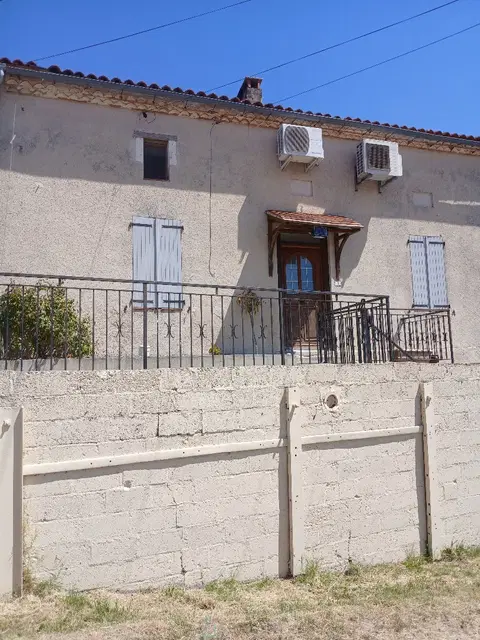
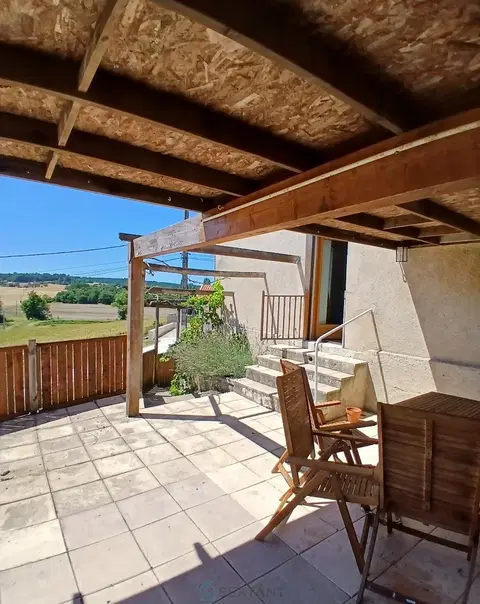
Maison 3 chambres avec jardin et garage – Vue sur la campagne – Aubeterre