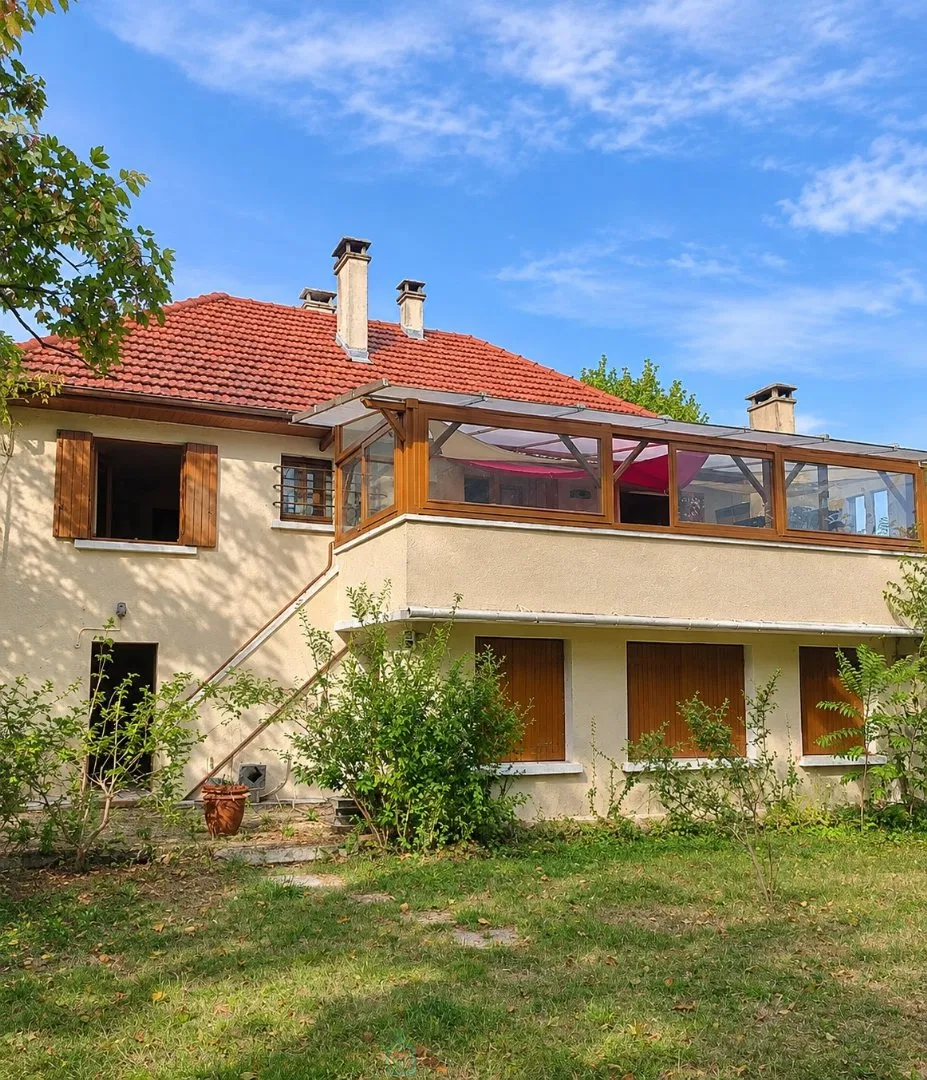
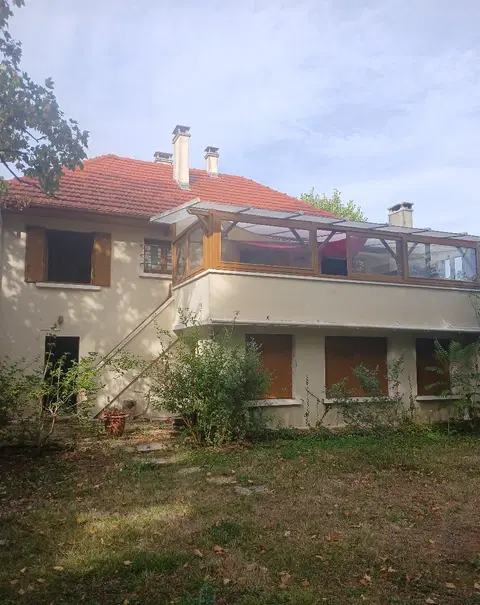
Functional! That is the first thing that comes to mind when describing this house.
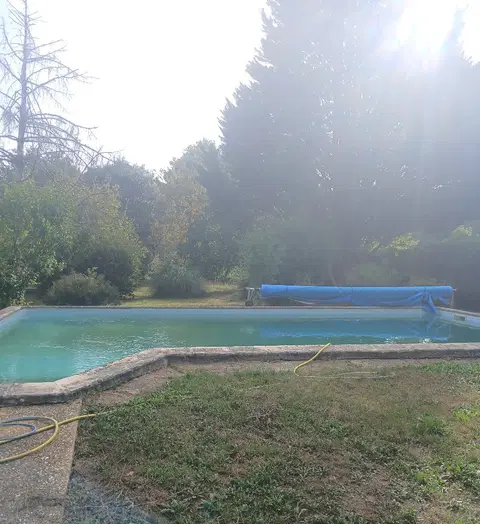
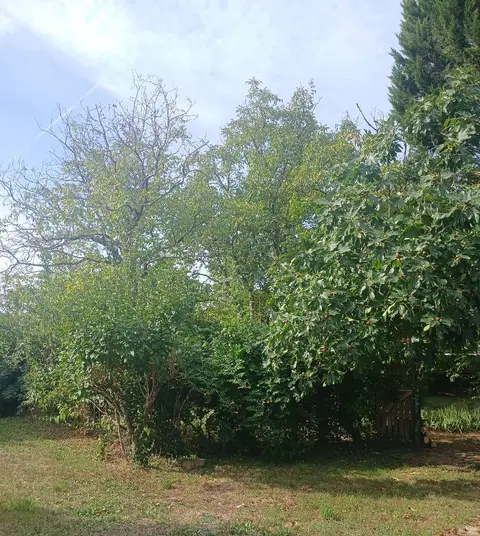
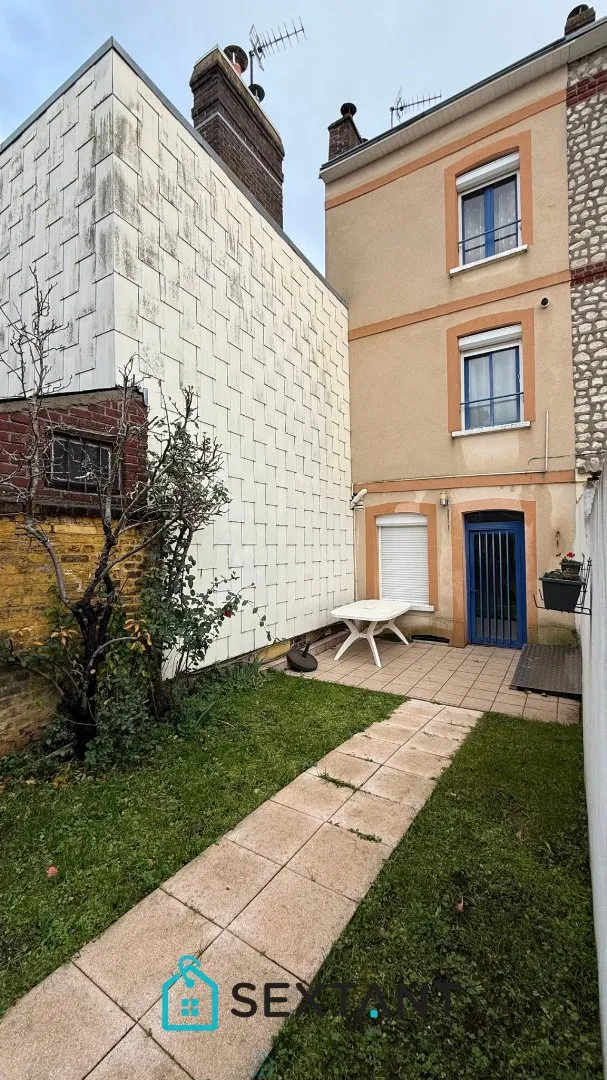
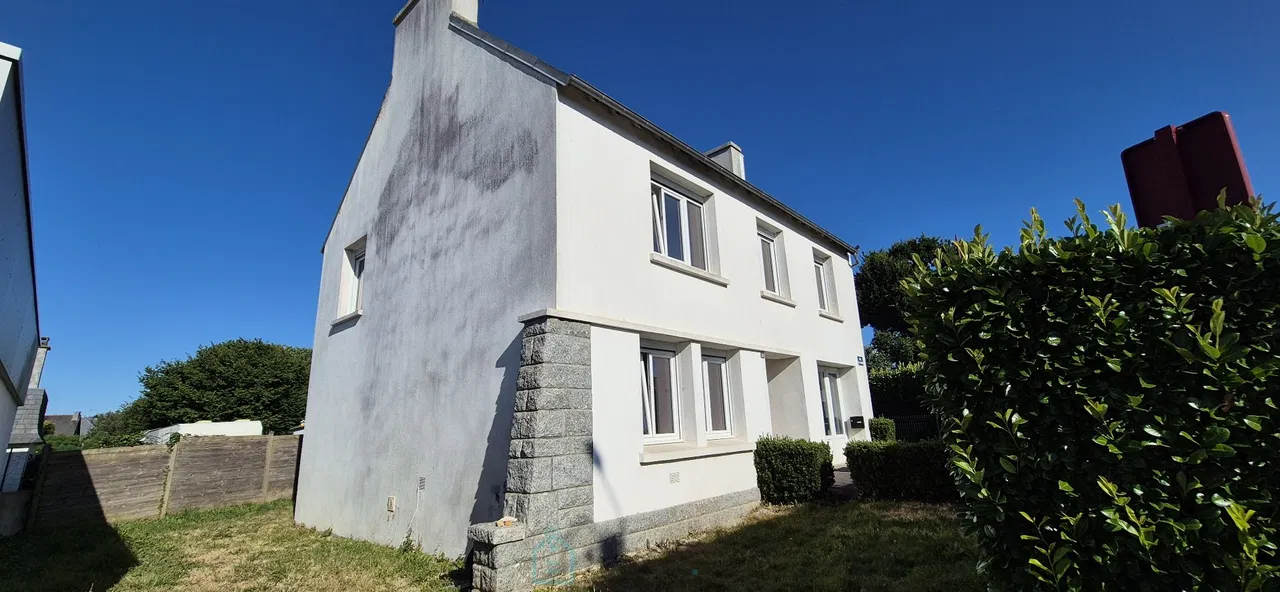
In a family-friendly area, with a large surface area and a school close enough to walk to, a garden of nearly 400m2, enclosed and accessible through an automatic gate, this property simply offers you a pleasant and worry-free life.
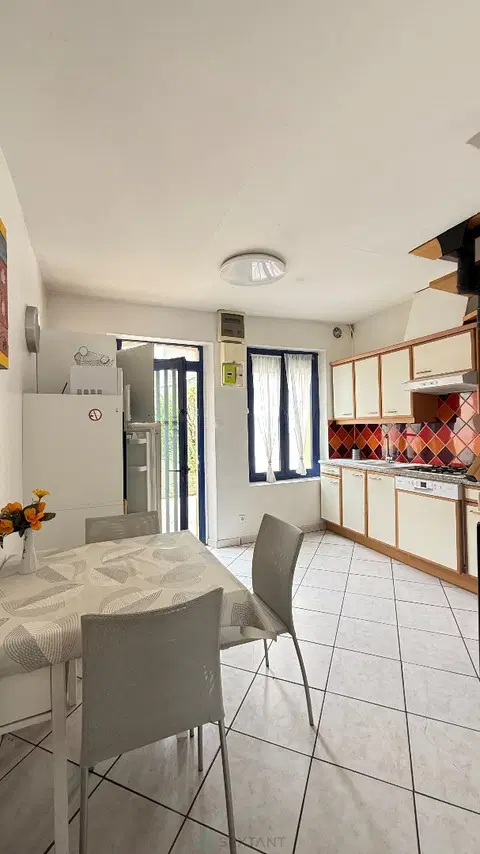
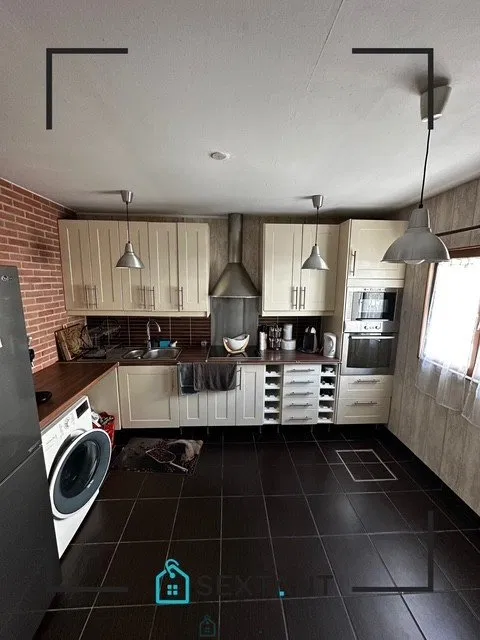
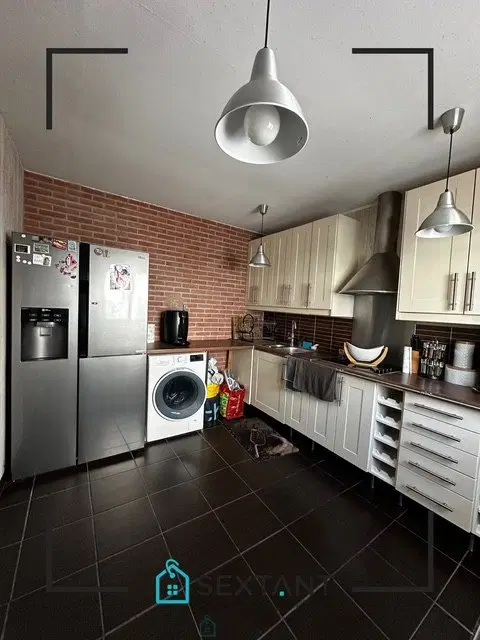
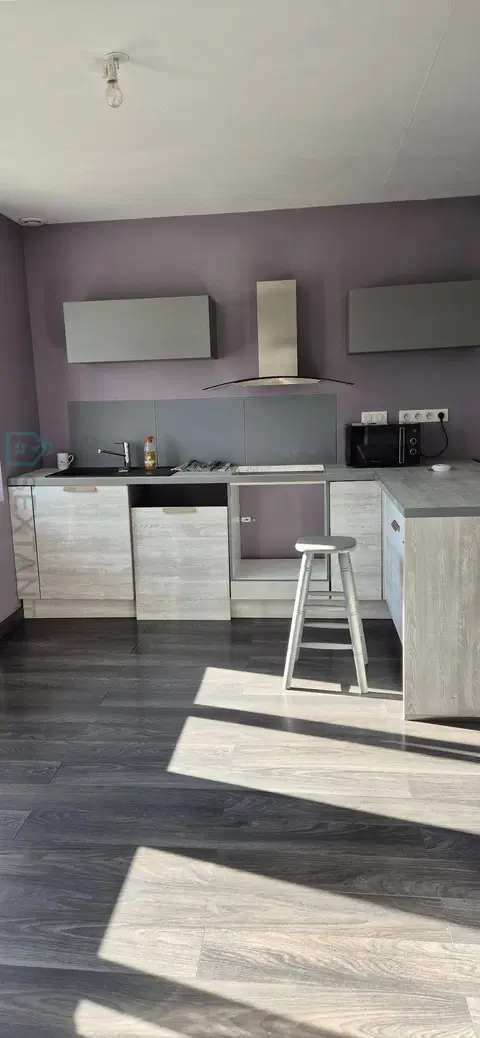
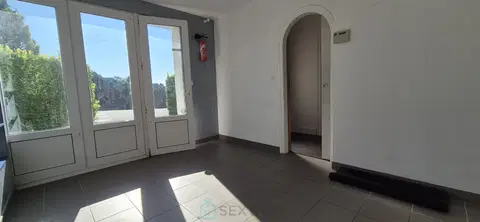
A covered porch welcomes you and invites you into a fitted and fully equipped kitchen installed in 2023. Right nearby, a cellar will provide even more storage space.
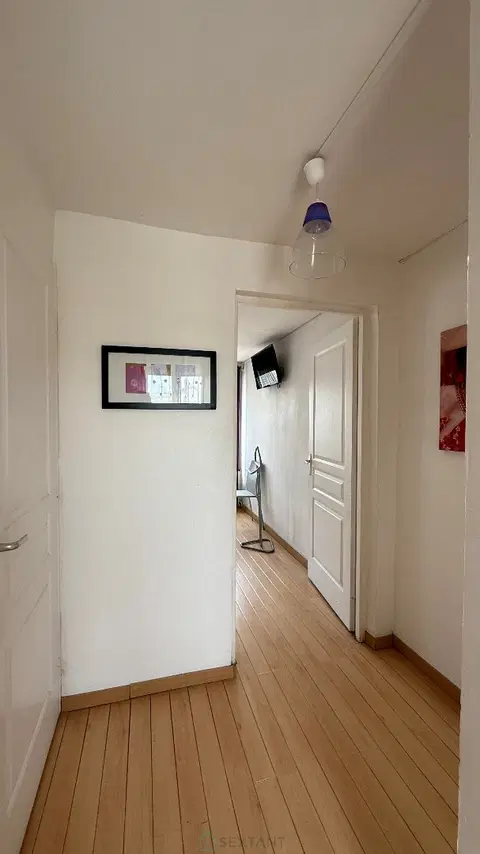
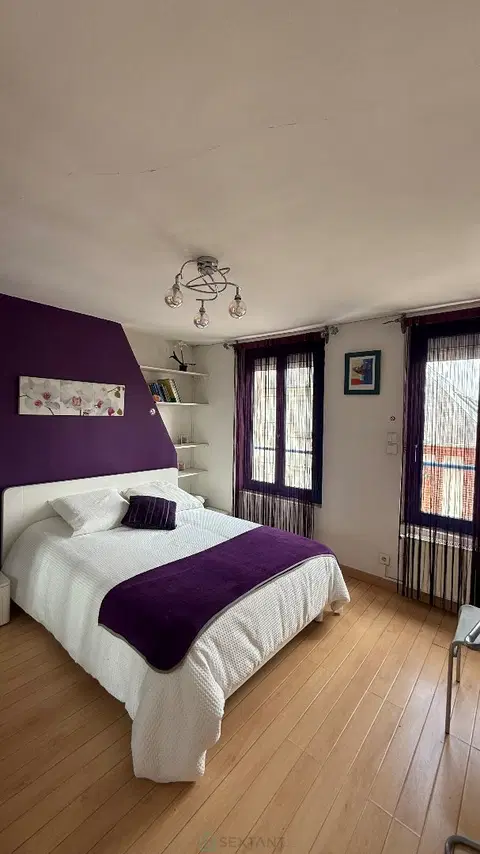
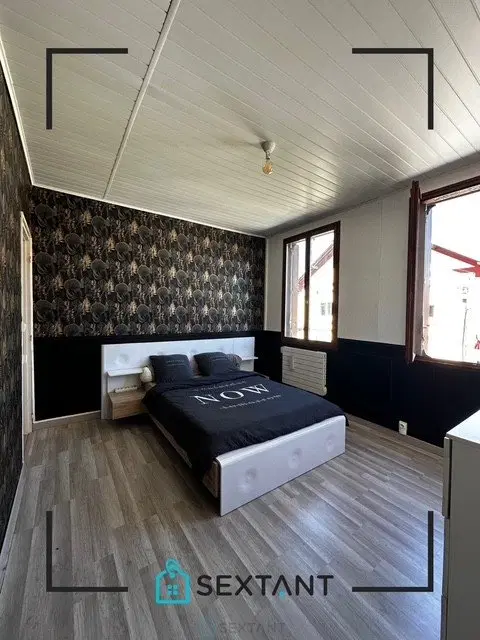
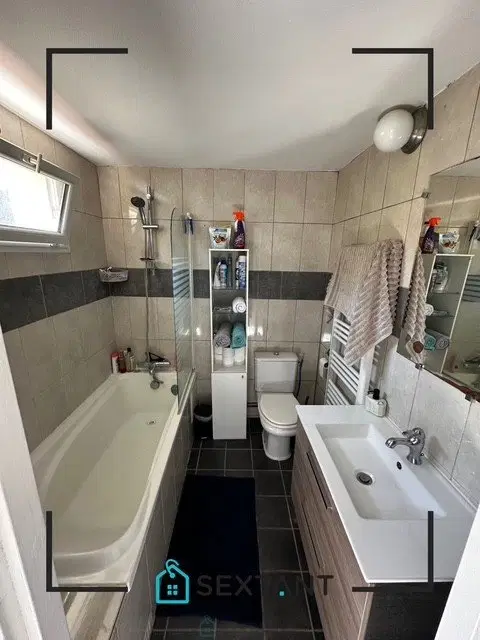
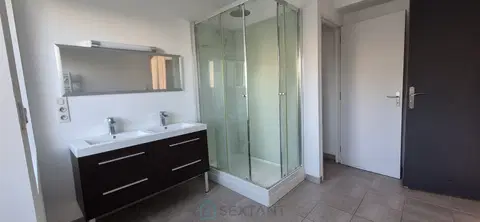
Then, the major advantage: 2 bedrooms on the ground floor (each of nearly 12m2). Add a spacious bathroom (a beautiful Italian shower!) as well as a separate toilet, and stairs will no longer be an issue in your daily life!
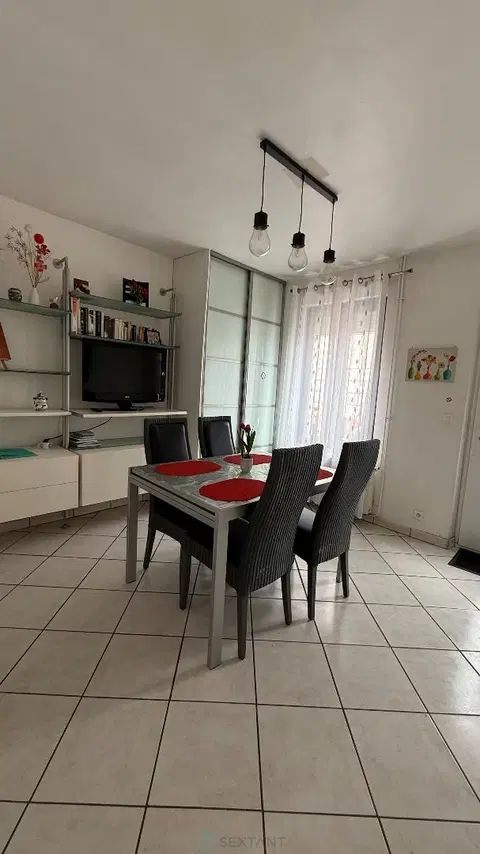
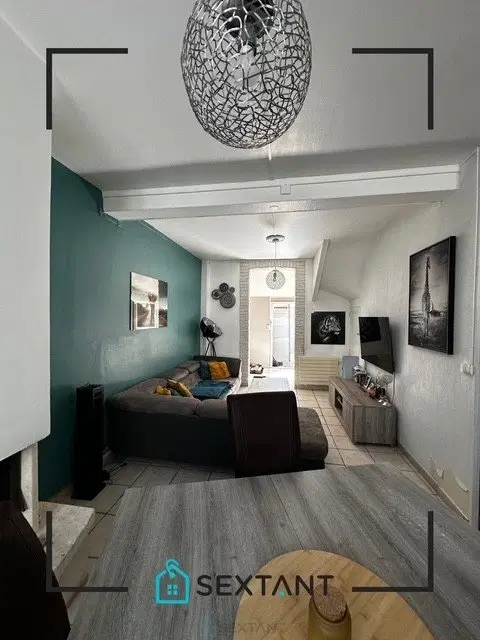
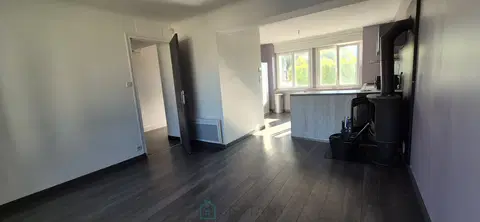
And of course, a bright living room with direct access to the garden to enjoy the beautiful weather, but also, and this is what matters to us right now... equipped with a connected pellet stove, guaranteeing excellent energy savings...
As a bonus, upstairs, you will enjoy 2 attic rooms, which could become an office, children's rooms or guest rooms, a dressing room or simply a storage space.
This house benefited from a complete renovation of its roof in 2000, followed by internal wall insulation and the installation of electric roller shutters in 2017.
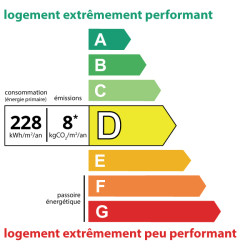
It also has PVC double-glazed windows (these elements give it a D energy performance rating), a fibre optic connection and connection to collective sewage disposal.
Some finishing work is expected, but nothing that prevents you from moving in beforehand. A visit is essential! Fees payable by the seller. Commercial agent Sextant France - Alexa Colin d'Hiver, agent based in BUCY LE LONG - 06 80 25 10 14 - More information at www.sextantfrance.fr ref. 29005
Mandate number: 29005
Share on
About the property consultant
Alexa Colin d'Hiver, the property consultant responsible for this property, can arrange viewings and answer your questions.
Highlights
- 373 sqm (≈ 0.09 acre) of land
- 95 sqm of living space
- 2 bedrooms
- Built in 1956
- Cellar
Key features
- Type
- Maison individuelle
- Surface
- 95 sqm
- Land
- 373 sqm (≈ 0.09 acre)
- Rooms
- 6
- Bedrooms
- 2
- Year
- 1956
- Mandate number
- Energy rating
- D
DPE & energy
- DPE
- D · 228 kWh/m²/an
- GES
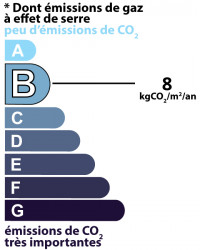
- B · 8 kg CO₂/m²/an
Location
Approximate location — SOISSONS · 02200
Approximate location
This area shows the approximate location; the property is not necessarily at its center. Contact the property consultant for the exact location.
Estimate your financing
| Notary fees | — |
| Total interest | — |
| Down payment + fees | — |
| Debt-to-income | — |
Indicative estimate — excludes detailed insurance and arrangement fees.
Local market
DVF recorded sales · Same commune · SOISSONS · maison individuelle
- Median price per m²
- 1,793 €/m²
- P25–P75 range
- 1,496–2,165 €/m²
- Selected transactions
- 268
Statistical context; this is not a valuation of this property.
2021–2025 · Five complete calendar years; simple sales only, minimum 9 m², €500–30,000/m².
DGFiP / Etalab — DVF · Licence Ouverte 2.0 · 2025-12 · 2026-11-21
Price history
268 recorded sales (DVF) · houses · SOISSONSSource: DVF — French land registry (data.gouv.fr) · DGFiP / Etalab · Licence Ouverte 2.0 · 2025-12