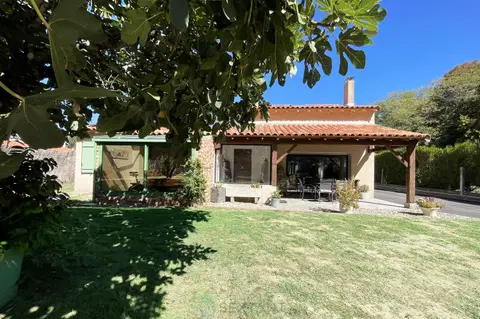
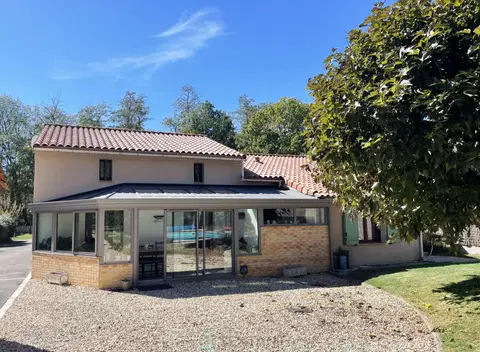
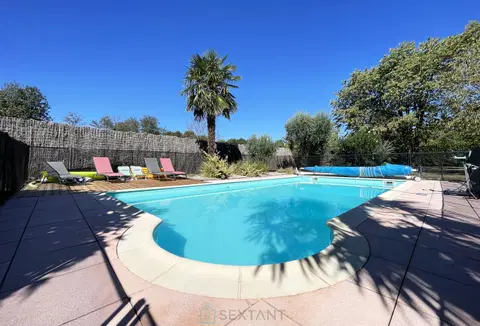
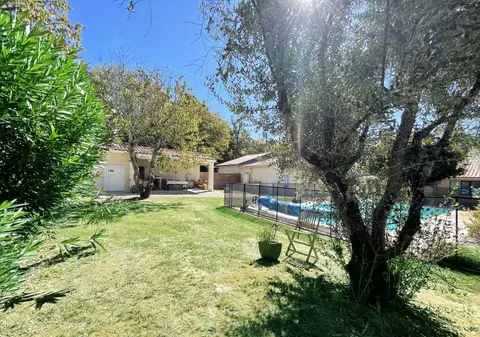
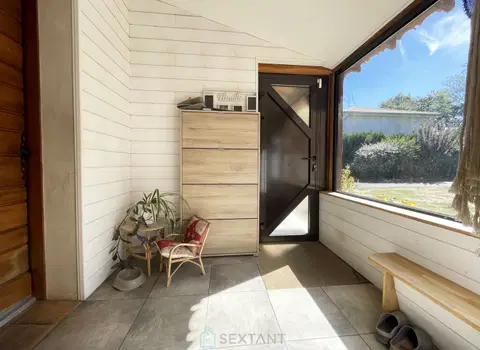
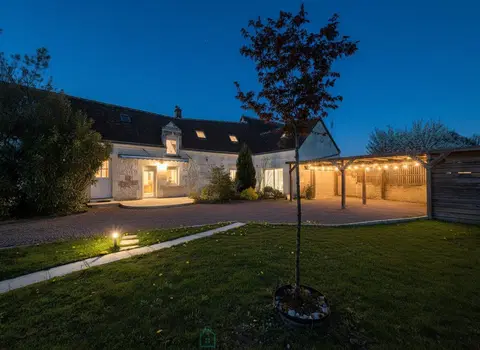
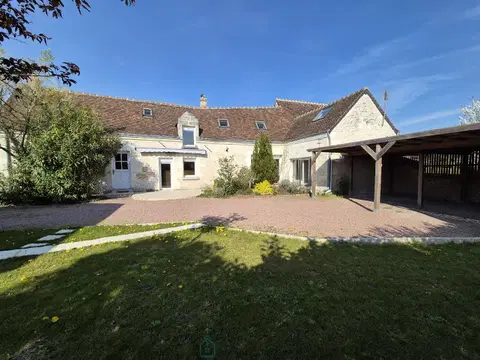
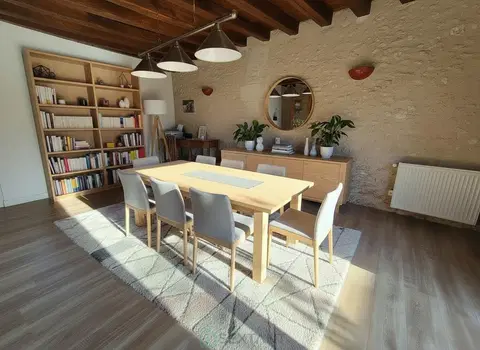
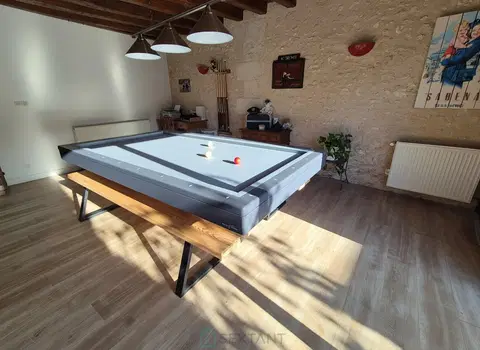
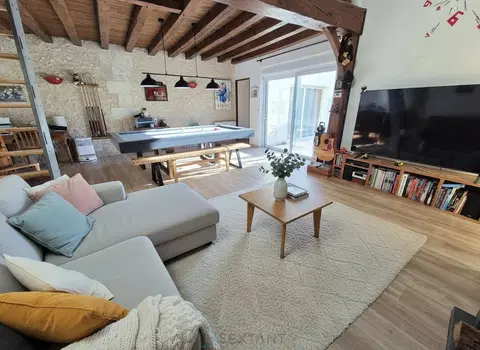
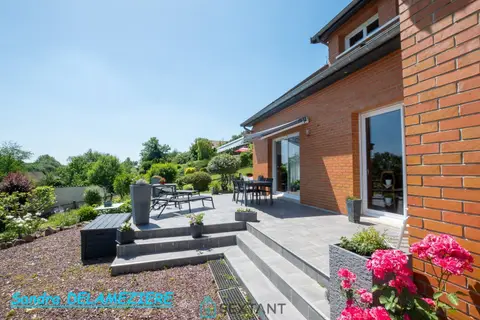
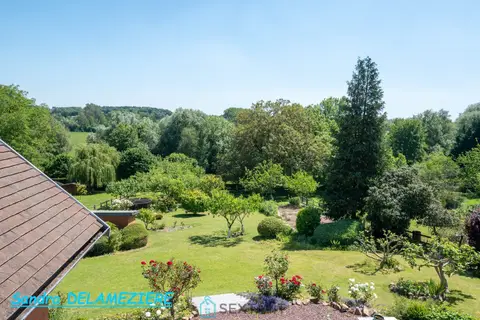
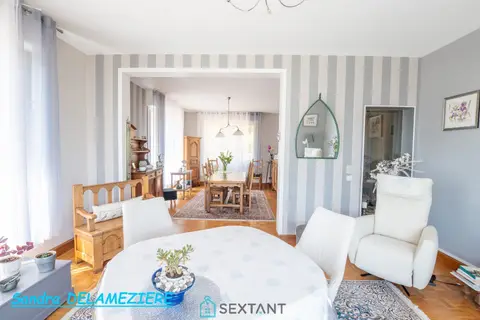
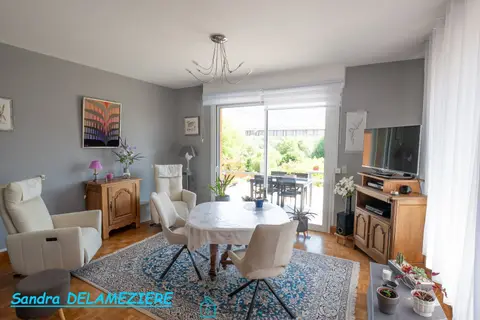
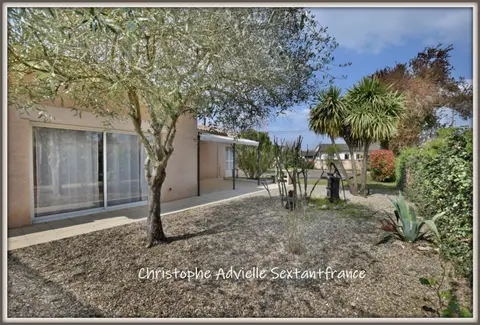
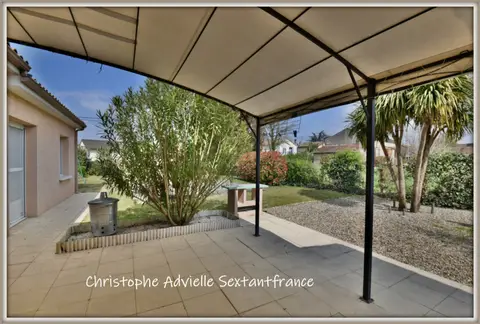
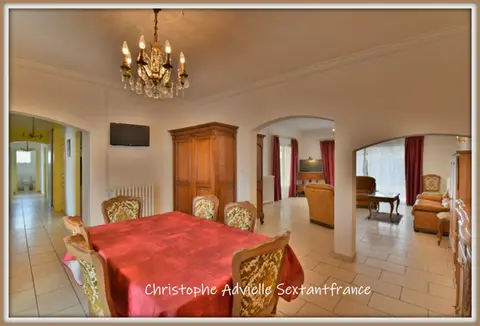
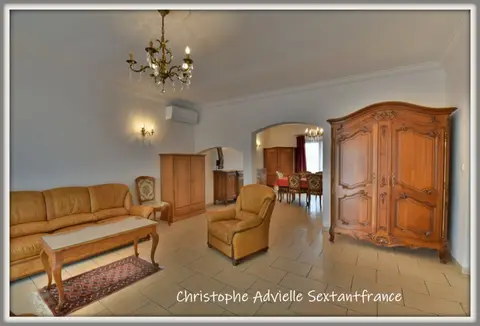
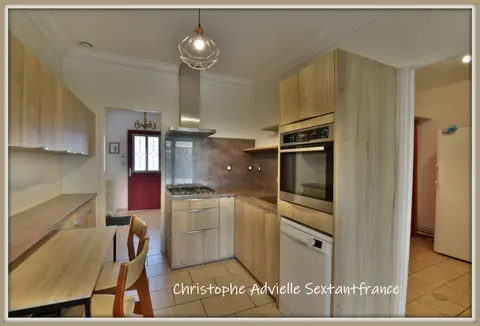
Vicky Sextant France presents this magnificent detached family home, built in 2008, offering 141m² of living space on a 1568m² plot. The ground floor comprises a spacious entrance hall with storage, a 51m² living area with a modern, fully equipped open-plan kitchen overlooking the terrace and garden, a laundry room with a shower, and a separate WC with a washbasin. Upstairs, you'll find a lovely mezzanine that could be used as an office, four good-sized bedrooms (one with a dressing room and two with built-in storage), a bathroom, and a second separate WC.
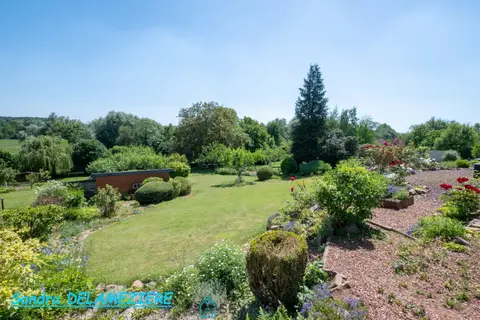
The home features underfloor heating (gas boiler, installed in 2019). A major bonus is the 100m² detached garage with motorized doors. The pleasant garden overlooks a field and is fully enclosed. The property is gated and secured by an automatic gate. This house is energy-efficient. If you dream of living in the countryside with views of fields, yet close to major roads (A1, A26, A21) and all amenities, this gem is for you. A truly stunning property. Just move in! I am available should you require further information or wish to arrange a viewing.
It would be a pleasure to show you this beautiful home. Fees payable by the seller. Commercial Agent
Mandate number: 27880
About the property consultant
Vicky Caulier, the property consultant responsible for this property, can arrange viewings and answer your questions.
Highlights
- 1,568 m² of land
- 141 m² of living space
- 4 bedrooms
- Built in 2008
- Located in FRESNES LES MONTAUBAN · 62490
Key features
- Type
- Maison de campagne
- Surface
- 141 sqm
- Land
- 1,568 sqm
- Rooms
- 5
- Bedrooms
- 4
- Bathrooms
- 1
- Year
- 2008
- Reference
- 75011174031
- Energy rating
- C
DPE & energy
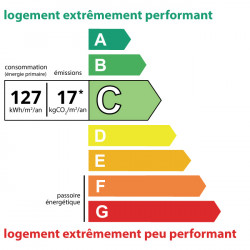
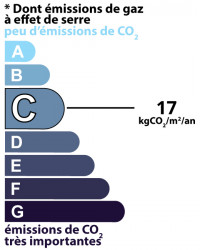
- DPE
- C · 127 kWh/m²/an
- GES
- C · 17 kg CO₂/m²/an
Location
Approximate location — FRESNES LES MONTAUBAN · 62490
Approximate location
This area shows the approximate location; the property is not necessarily at its center. Contact the property consultant for the exact location.
Estimate your financing
| Notary fees | — |
| Total interest | — |
| Down payment + fees | — |
| Debt-to-income | — |
Indicative estimate — excludes detailed insurance and arrangement fees.