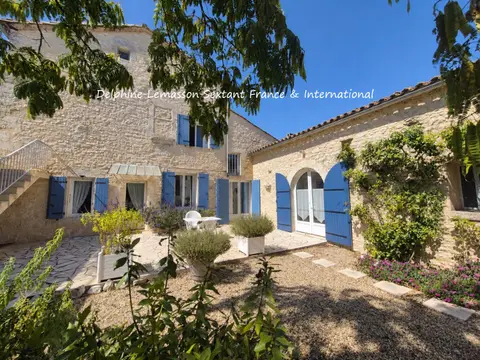
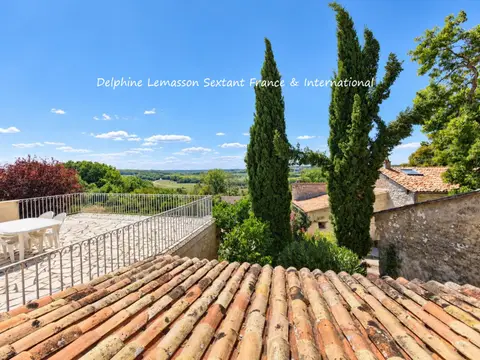
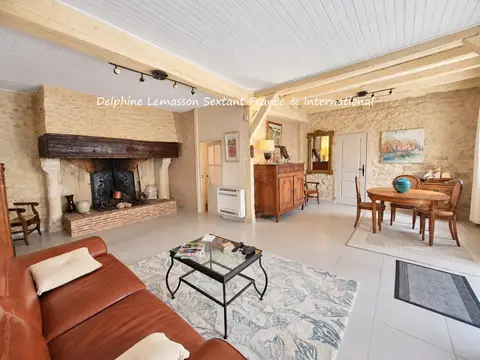
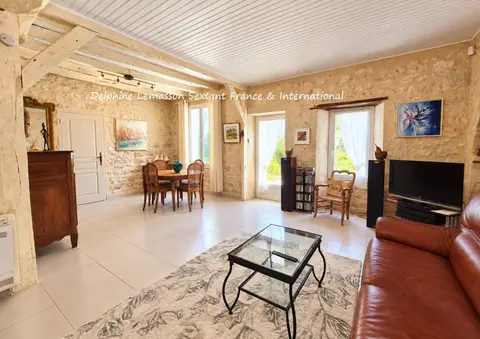
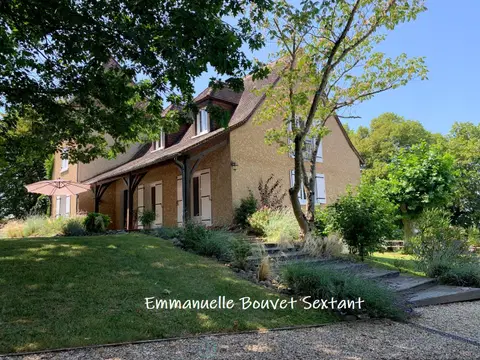
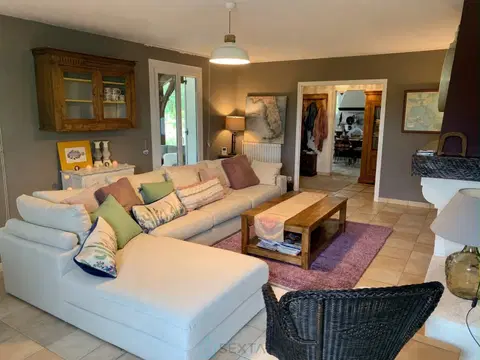
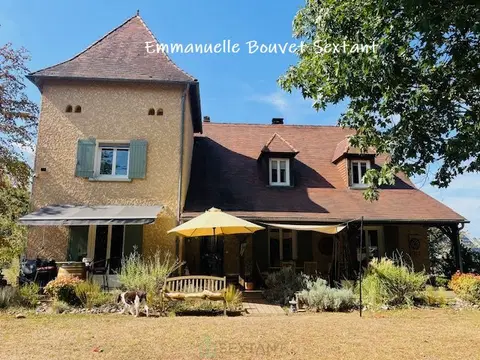
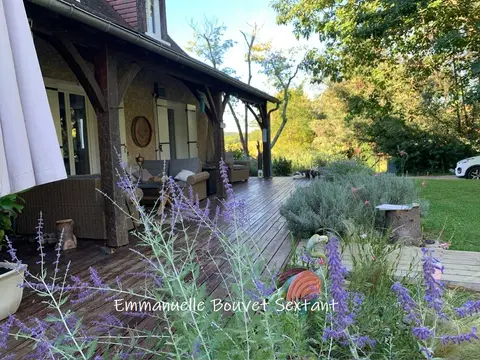
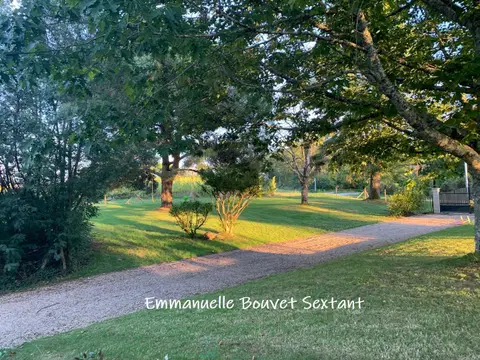
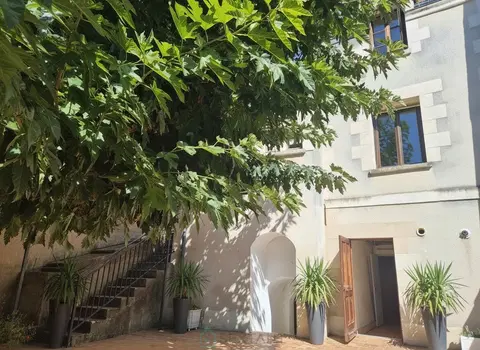
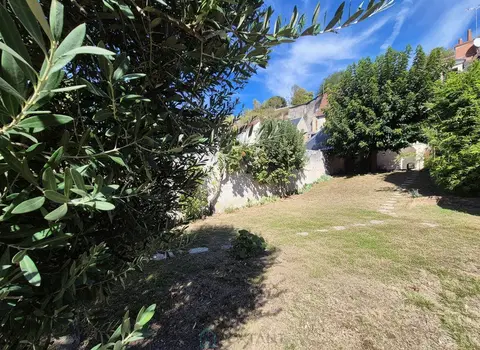
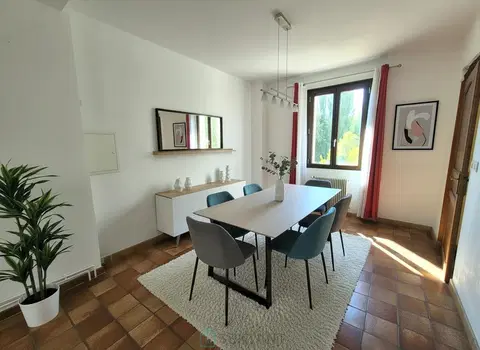
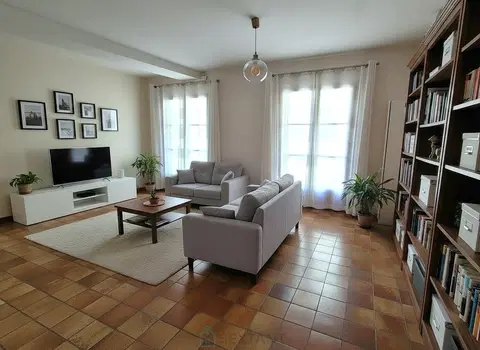
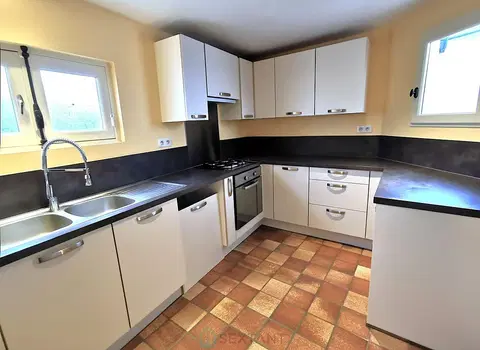
In a rural and peaceful setting, yet within immediate proximity to local amenities, this charming property comprises two separate houses as well as an independent studio. The entire ensemble sits on a plot of over 5,000 m², approximately two thirds of which is buildable, offering strong potential for a clustered housing project or a self sufficient residential ensemble. First House On the garden side, the first house features on the ground floor: • a kitchen, • a shower room with toilet, • a warm and inviting living room with a fireplace, opening westward onto the garden, • a utility room.
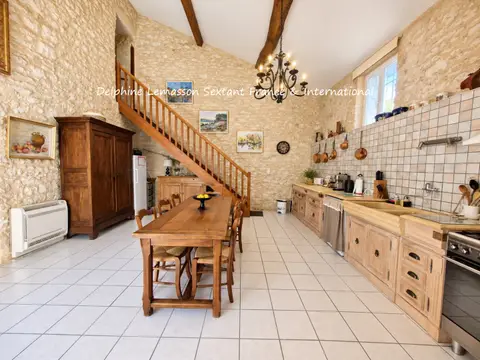
Upstairs: • three bedrooms, • a wash area, • a toilet. Second House The second house offers on the ground floor: • a fitted kitchen, • a bright living and dining room with cathedral ceiling and wood stove, • a hallway leading to a shower room, separate toilet, • a bedroom opening onto a covered terrace with views over the garden. On the lower courtyard level, an independent studio completes this property. Outbuildings and Equipment You will also benefit from: • a 47 m² cellar beneath the main house, • a 17 m² outbuilding, • a 16 m² garage, • a small outdoor building with barbecue.
The property is equipped with double glazing, wood burning stove and heat pump heating (electric heating for the studio). Two septic tanks are in place. A Rare Opportunity A rare property on the market, offering multiple layout possibilities and an exceptional living environment. Call me soon to arrange a viewing (I speak English) : Cyril REIS +33 6 49 58 37 71 phone WhatsApp.
Mandate number: 27202
About the property consultant
Cyril Reis, the property consultant responsible for this property, can arrange viewings and answer your questions.
Highlights
- 180 m² of living space
- 5 bedrooms
- Located in LE BUGUE · 24260
Key features
- Type
- Maison
- Surface
- 180 sqm
- Rooms
- 6
- Bedrooms
- 5
- Reference
- 75011174726
- Energy rating
- C
DPE & energy
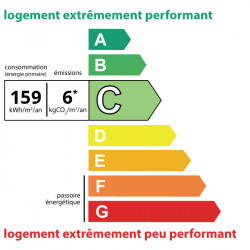
- DPE
- C · 159 kWh/m²/an
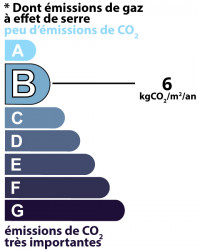
- GES
- B · 6 kg CO₂/m²/an
Location
Approximate location — LE BUGUE · 24260
Approximate location
This area shows the approximate location; the property is not necessarily at its center. Contact the property consultant for the exact location.
Estimate your financing
| Notary fees | — |
| Total interest | — |
| Down payment + fees | — |
| Debt-to-income | — |
Indicative estimate — excludes detailed insurance and arrangement fees.
Local market
DVF recorded sales · Same commune · LE BUGUE · maison
- Median price per m²
- 1,196 €/m²
- P25–P75 range
- 925–1,672 €/m²
- Selected transactions
- 99
Statistical context; this is not a valuation of this property.
2021–2025 · Five complete calendar years; simple sales only, minimum 9 m², €500–30,000/m².
DGFiP / Etalab — DVF · Licence Ouverte 2.0 · 2025-12 · 2026-10-06
Price history
66 recorded sales (DVF) · houses · LE BUGUESource: DVF — French land registry (data.gouv.fr) · DGFiP / Etalab · Licence Ouverte 2.0 · 2025-12