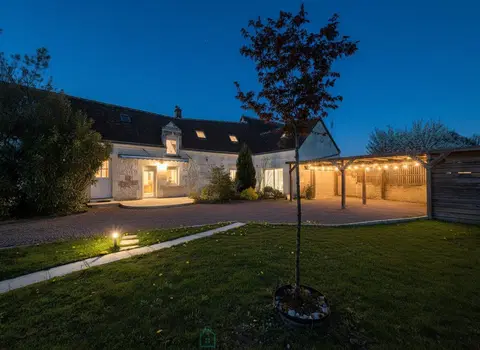
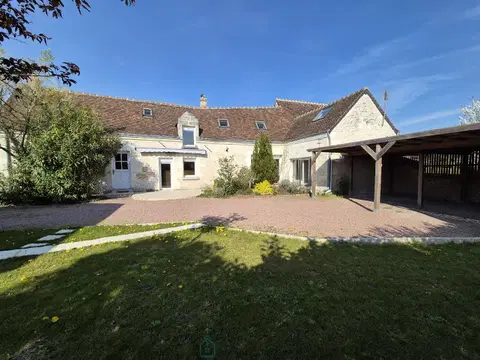
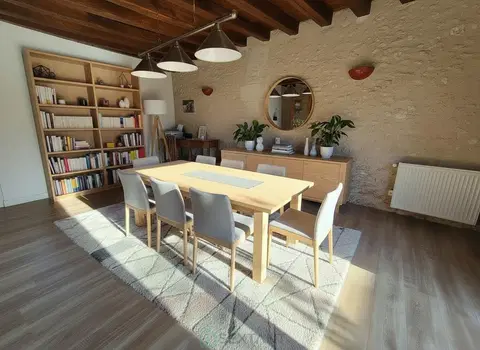
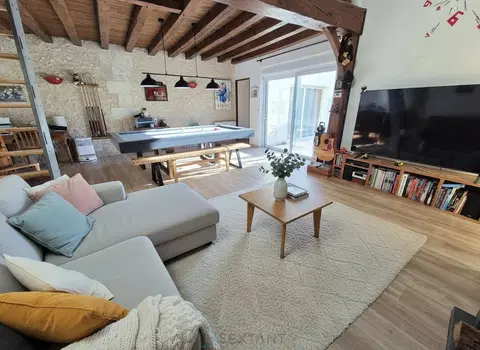
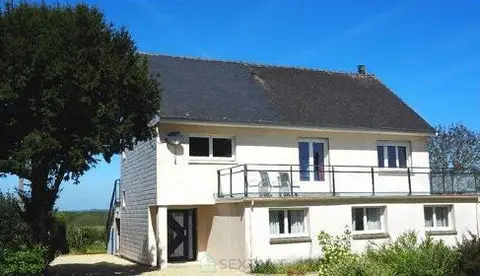
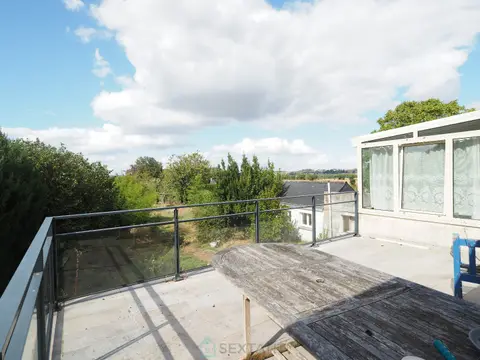
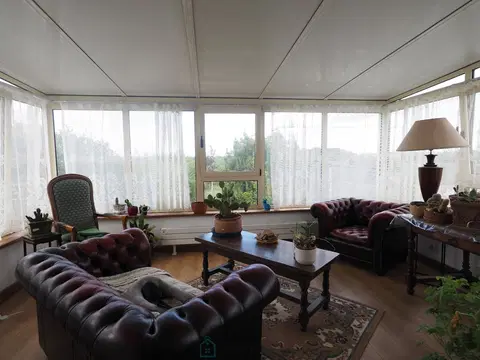
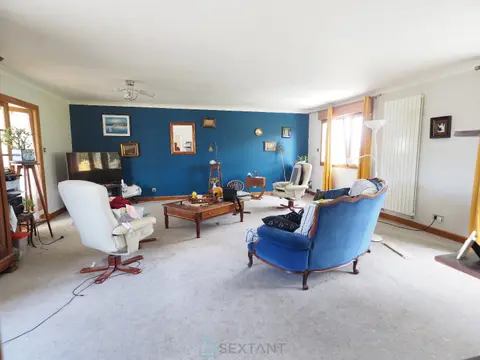
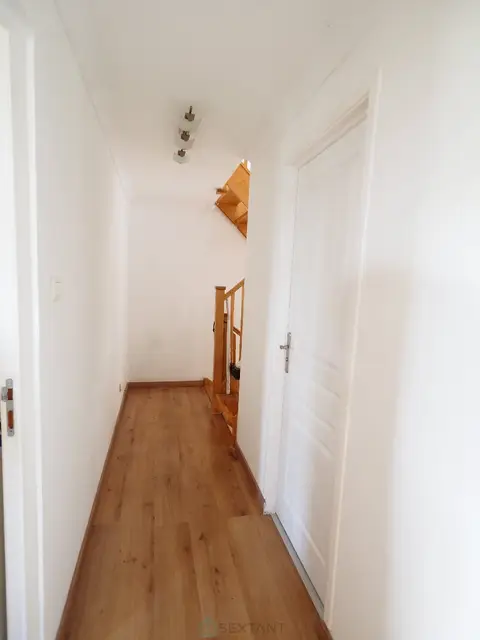
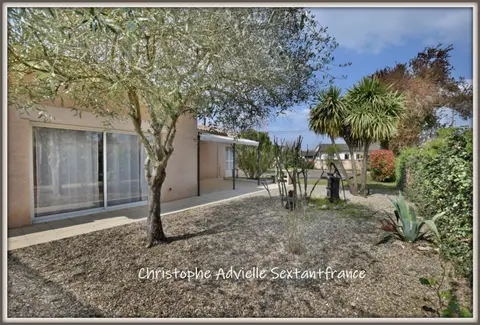
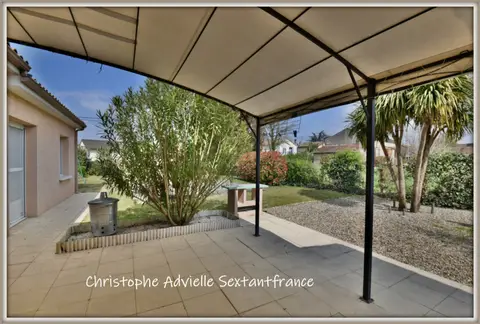
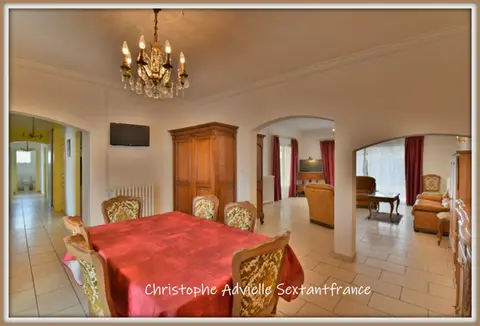
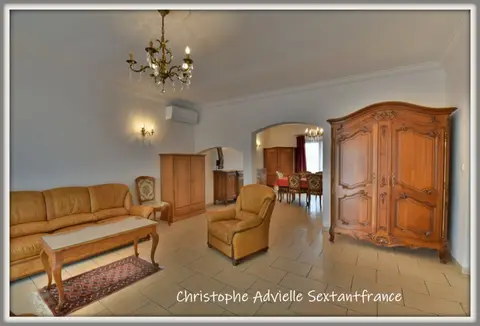
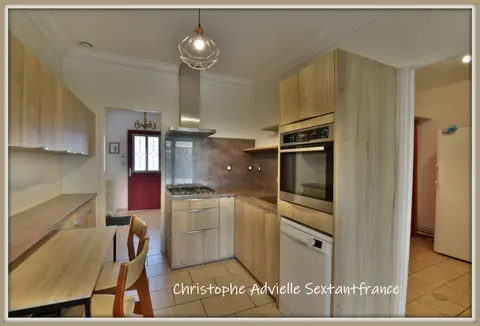
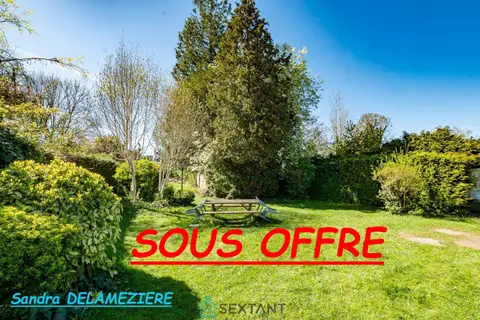
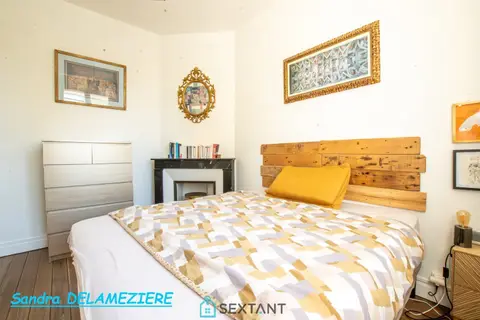
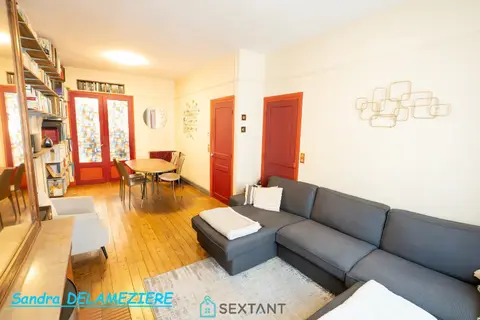
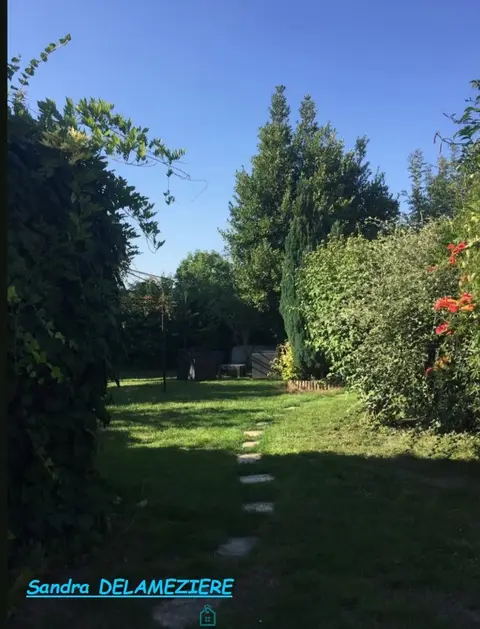
Sextant France is pleased to present this charming detached house of 153m², built in 1982, exclusively. Located in a quiet area close to major highways (A1, A26), the ground floor features a spacious entrance hall with storage and a separate WC, a 35m² living/dining room with a wood-burning stove and views of a lovely terrace and its enclosed, landscaped garden. A 20m² fitted kitchen opens onto a large, heated veranda. Upstairs, you'll find three good-sized bedrooms with built-in wardrobes, including one of 20m², an open-plan office space, and a shower room with WC.
A major advantage is the full basement with an automatic door. The plot size is 924m². Its location, spacious rooms, and undeniable charm are sure to win you over. Please do not hesitate to contact me if you require further information or wish to arrange a viewing. It will be a real pleasure to show you this beautiful property. Agency fees: 2.95% including VAT, payable by the buyer. Price excluding agency fees: €271,000. Sales Agent
Mandate number: 26836
About the property consultant
Vicky Caulier, the property consultant responsible for this property, can arrange viewings and answer your questions.
Highlights
- 153 m² of living space
- 3 bedrooms
- Terrace
- Located in FRESNES LES MONTAUBAN · 62490
Key features
- Type
- Maison
- Surface
- 153 sqm
- Rooms
- 6
- Bedrooms
- 3
- Reference
- 75011173352
- Energy rating
- D
DPE & energy
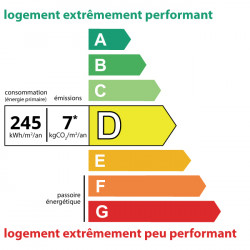
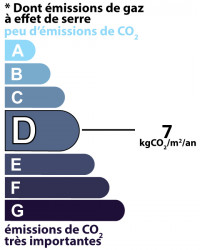
- DPE
- D · 245 kWh/m²/an
- GES
- D · 7 kg CO₂/m²/an
Location
Approximate location — FRESNES LES MONTAUBAN · 62490
Approximate location
This area shows the approximate location; the property is not necessarily at its center. Contact the property consultant for the exact location.
Estimate your financing
| Notary fees | — |
| Total interest | — |
| Down payment + fees | — |
| Debt-to-income | — |
Indicative estimate — excludes detailed insurance and arrangement fees.