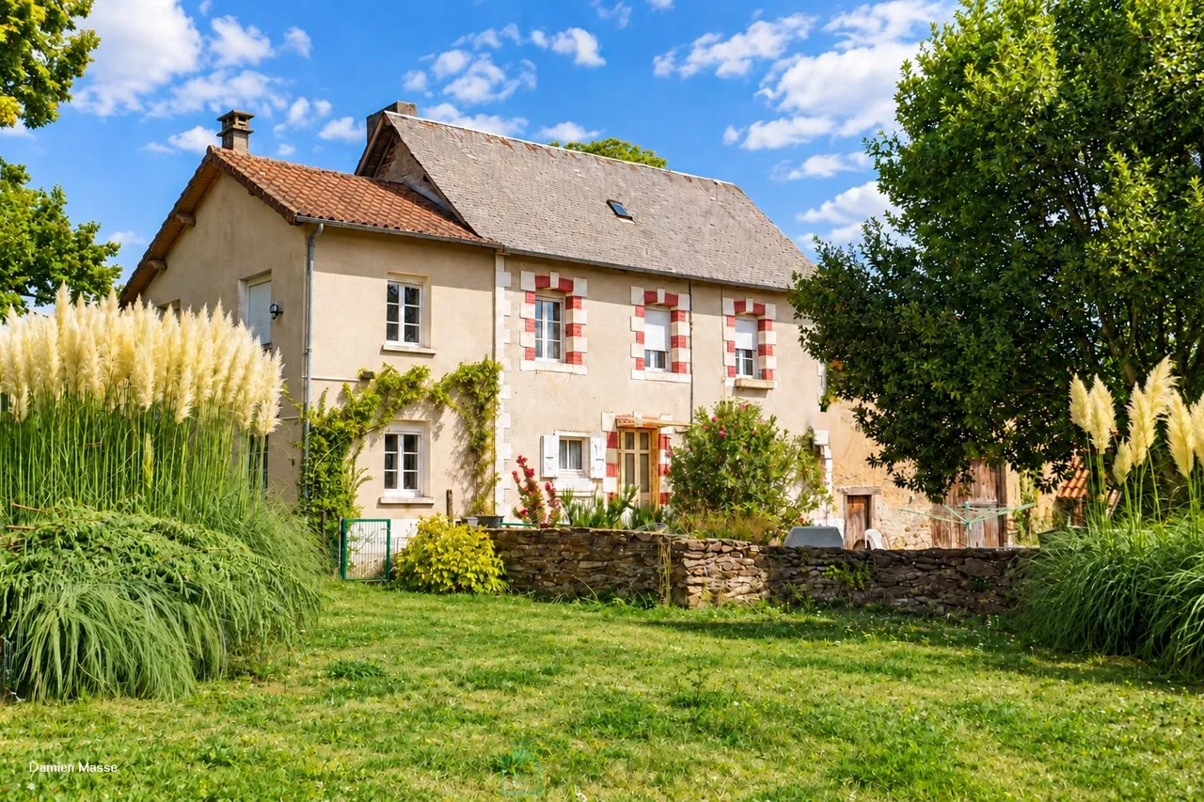
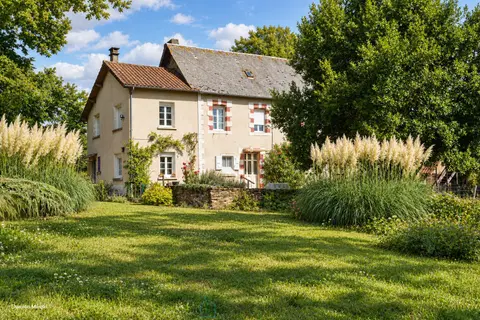
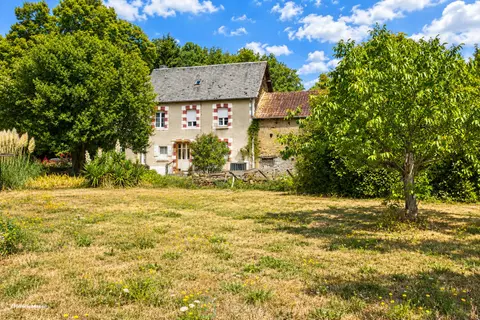
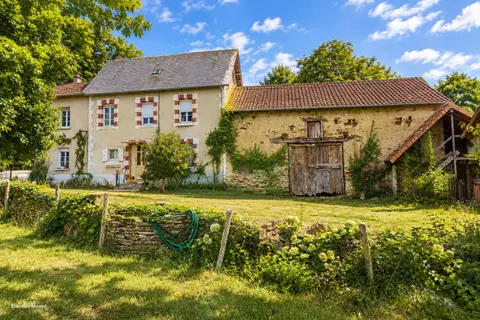
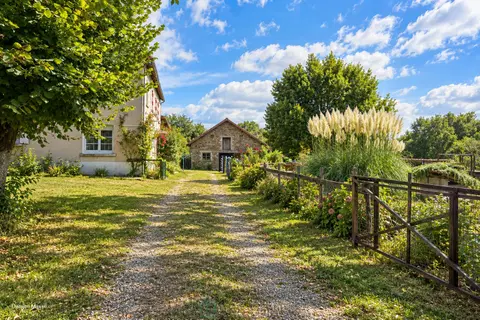
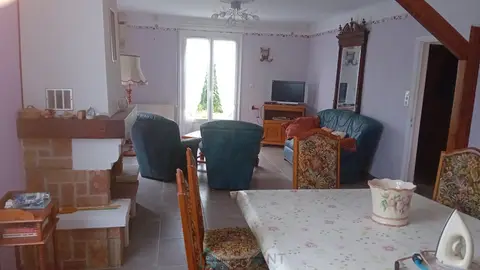
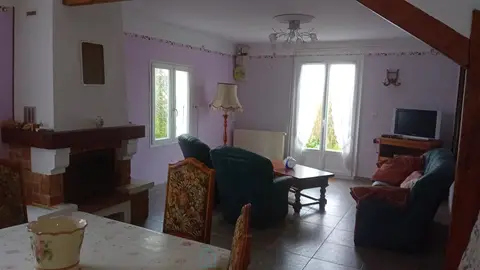
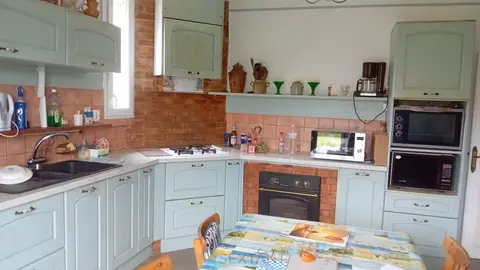
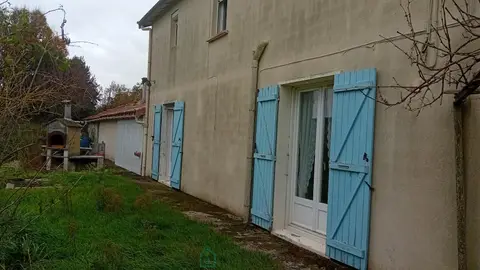
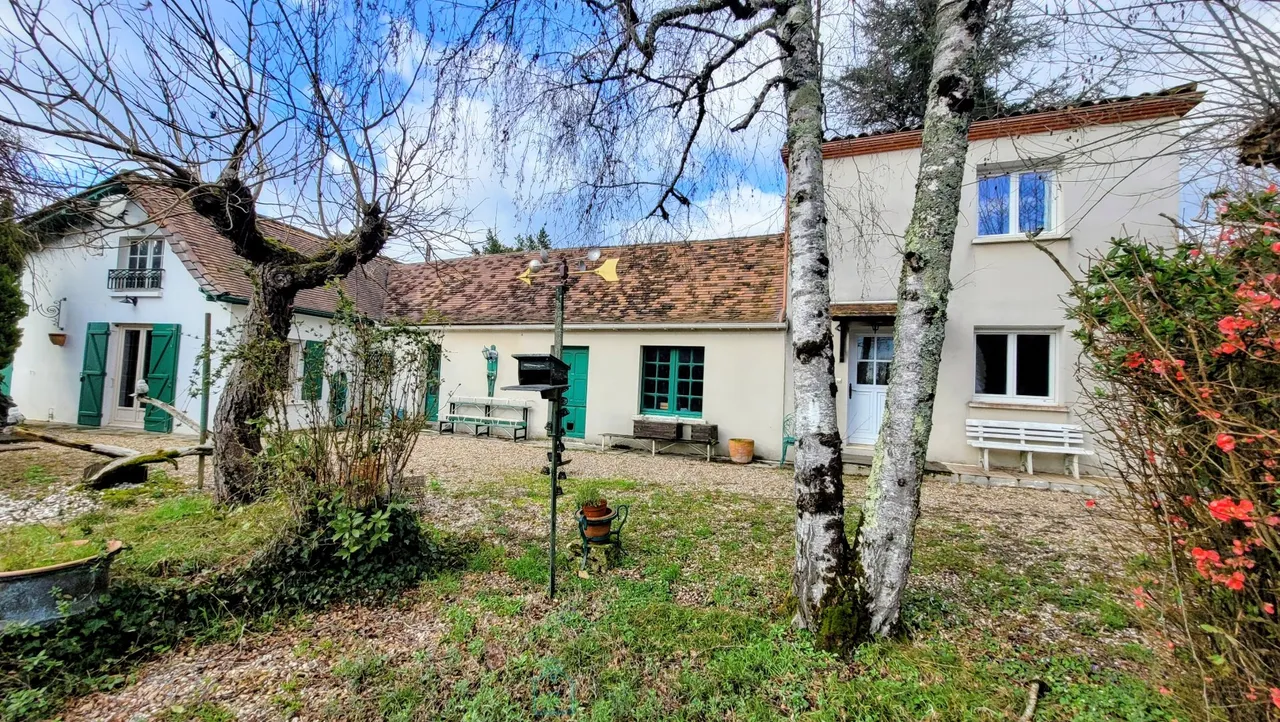
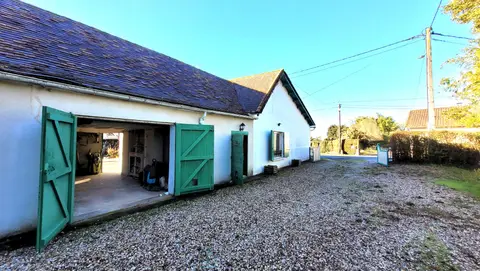
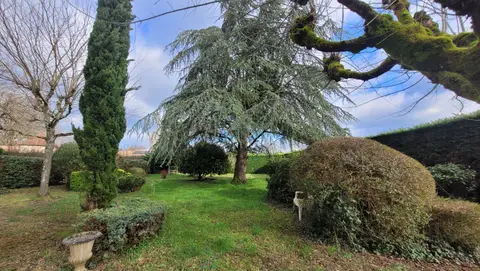
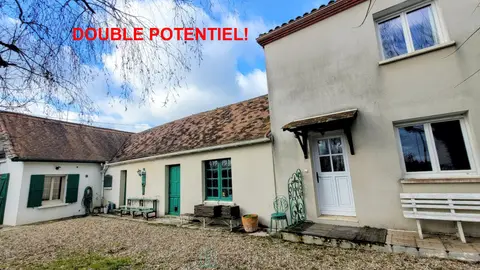
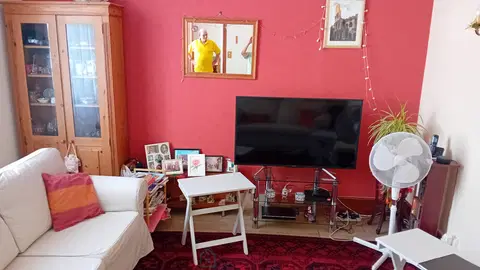
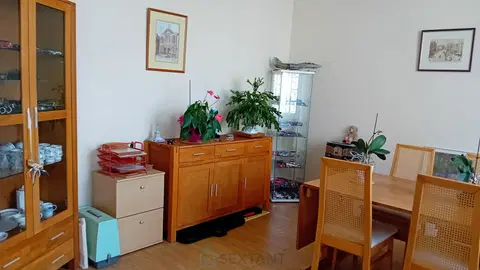
Detached house in the village of Chamberet built in 1975 1 bedroom separate appartement in the basement With 4 bedroom house Lovely conservatory, In ground salt pool 8mx4m Large storage areas barns and workshops, Land with 6040 m2. House Entrance large living room with open chimney 25 m2 Double doors out to the balcony Kitchen fully équiped and dining room 15 m2 with doors to the conservatory 30 m2 Bedroom 1 or a office with built in cupboards beautiful wooden floor. Bathroom with handsink needs updating Wc Bedroom 2 with entrance to the balcony 1st floor Hallway Loft 20 m2- storage or could be changed to living Space Bedroom 3 - 20 m2 built in cupboards Bedroom 4 - 15 m2 Shower room with Wc and hand sink Loft 10 m2 Basement with garage and workshop and summer kitchen Celler and storage area Separate apartment around 35 m2 with only single glazing Wc Shower room Bedroom 1 with double doors Kitchen and dining room and living room with double doors To a terrace area Swimming pool with salt and cover 8x 4 m 1 m 60 depth new pump ready if you wanted to put a heating for the pump Outside shower Outside garages and workshop Half is open for storage the rest is for cars stockage or workshop great for artisan Garden 6040 m2 Double glazed On the roof photovoltaïque panels selling electric to EDF Fosse septique Heating oil and wood central heating system Automatic gate to enter the property Terrace at the front done 2 years ago 10 mins walk to the village Must see Could be brought furnished.
Mandate number: 28532
Share on
About the property consultant
Samantha Woodgate, the property consultant responsible for this property, can arrange viewings and answer your questions.
Highlights
- Swimming pool
- 6,040 sqm (≈ 1.49 acres) of land
- 168 sqm of living space
- 5 bedrooms
- Terrace
Key features
- Type
- Maison de campagne
- Surface
- 168 sqm
- Land
- 6,040 sqm (≈ 1.49 acres)
- Rooms
- 8
- Bedrooms
- 5
- Bathrooms
- 3
- Year
- 1975
- Mandate number
- Energy rating
- G
DPE & energy
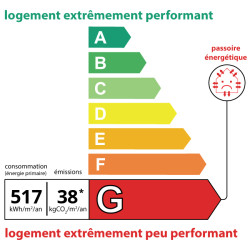
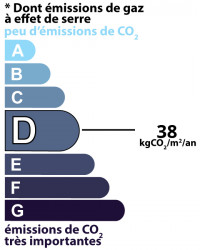
- DPE
- G · 517 kWh/m²/an
- GES
- D · 38 kg CO₂/m²/an
Location
Approximate location — CHAMBERET · 19370
Approximate location
This area shows the approximate location; the property is not necessarily at its center. Contact the property consultant for the exact location.
Estimate your financing
| Notary fees | — |
| Total interest | — |
| Down payment + fees | — |
| Debt-to-income | — |
Indicative estimate — excludes detailed insurance and arrangement fees.
Local market
DVF recorded sales · Same commune · CHAMBERET · maison de campagne
- Median price per m²
- 1,152 €/m²
- P25–P75 range
- 855–1,464 €/m²
- Selected transactions
- 33
Statistical context; this is not a valuation of this property.
2021–2025 · Five complete calendar years; simple sales only, minimum 9 m², €500–30,000/m².
DGFiP / Etalab — DVF · Licence Ouverte 2.0 · 2025-12 · 2026-10-24
Similar properties
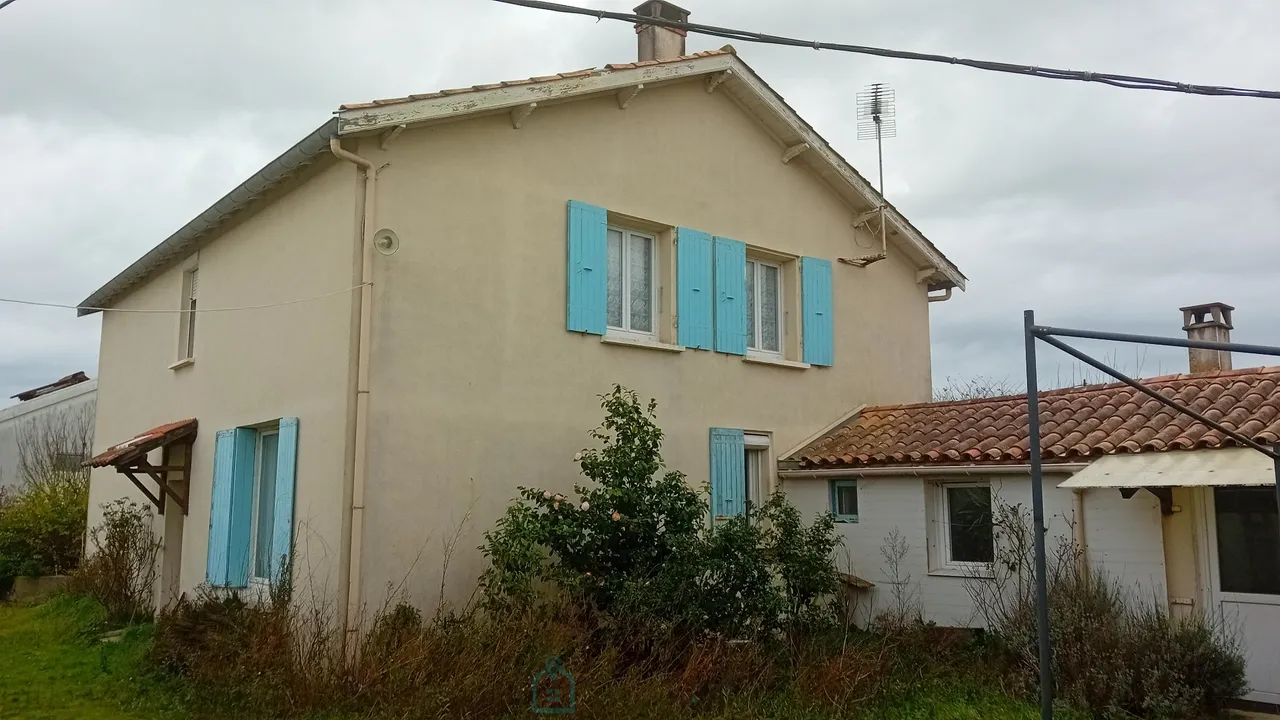
Maison 6 pièces avec terrain et dépendances
LA FORCE : Belle propriété composée de 2 logements avec dépendances
Property 3 bedrooms and large open garden