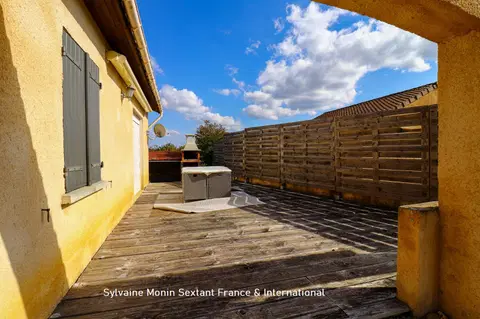
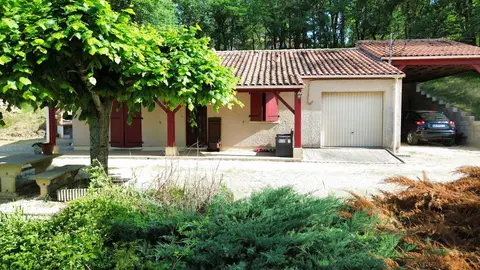
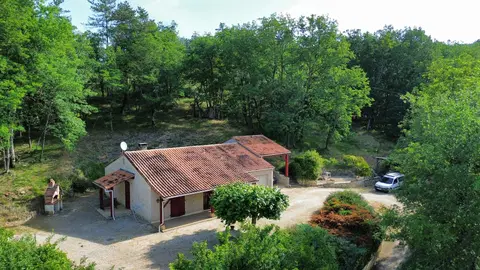
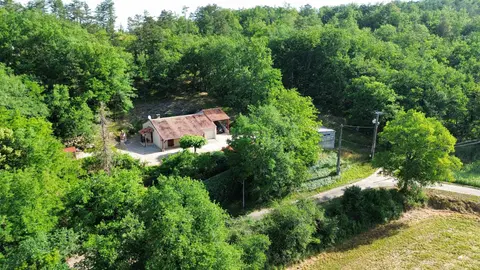
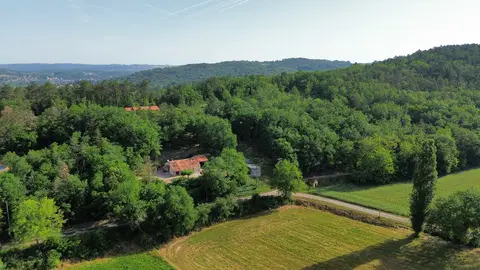
Lovely, quiet, light and airy house, surrounded by the countryside, only 1.5.kms to local village with Bar and bakery/shop, and village hall, 10km from Pontivy, 22km from Locmine and 53km from Vannes. The house comprises of, on the ground floor, a large living/dining room with inset fire, games room (possible downstairs bedroom), kitchen/breakfast room, utility room with access to garden and shower room with washbasin, WC. The first floor, with mostly original wooden flooring, comprises of 3 bedrooms, master with its own shower and sink, another double and a large single room, shower room with washbasin and WC and a large landing which could be an office space.
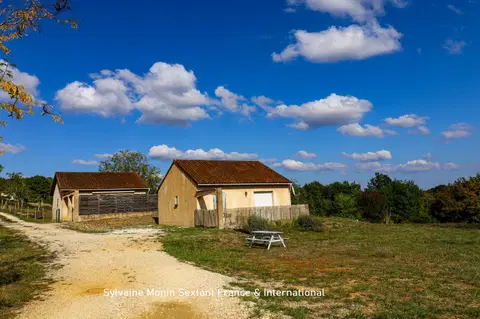
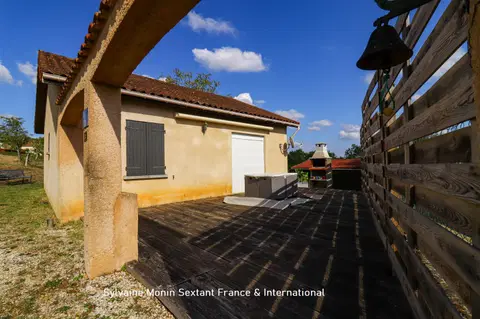
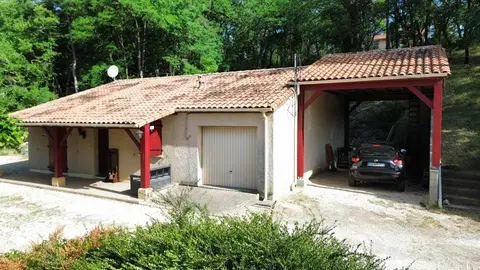
Double glazing and electric radiators throughout (Current owners, of 23 years, have never needed to use the radiators at the same time as the woodburner fire alight!.) Outside can be found a two storey, one bedroomed house, (4. 9mtrs x 4. 8 mtrs approximately) needing full restoration, which has a replacement tin roof and is currently used as a workshop/store. A doorway from there leads to a further outbuilding (4.95m x 4.7 m approximately, originally a ‘cider shed’) between the two houses, and has a new tin roof and is used as a store, with access from the rear garden. Planning permission was granted to create a double garage of approximately 6.7m x 7m with a door way of 3m high in the remaining out buildings behind, with access from the commune road, only serving both properties.
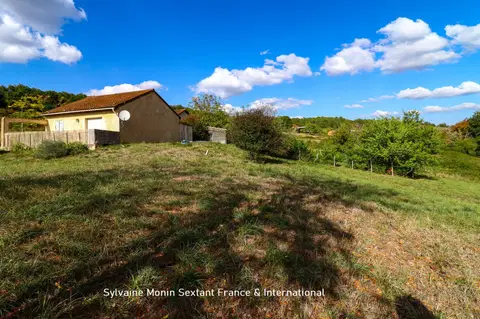
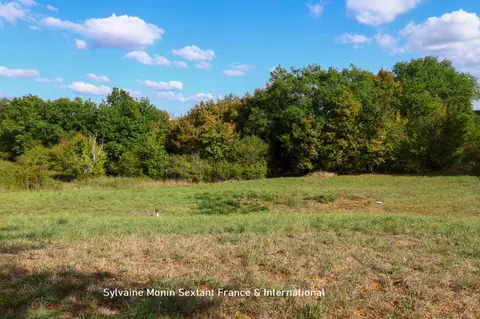
A lovely garden of around 1990m2 with stunning views all around. Mainly to grass with established apple and pear cider trees and a large walnut tree amongst others.. There is also a well and plenty of parking.
Mandate number: 27028
About the property consultant
Laura Edwards, the property consultant responsible for this property, can arrange viewings and answer your questions.
Highlights
- 1,990 m² of land
- 101 m² of living space
- 3 bedrooms
- Located in KERFOURN · 56920
Key features
- Type
- Maison
- Surface
- 101 sqm
- Land
- 1,990 sqm
- Rooms
- 3
- Bedrooms
- 3
- Bathrooms
- 2
- Reference
- 75011174026
- Energy rating
- D
DPE & energy
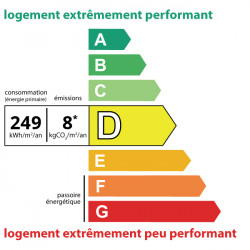
- DPE
- D · 249 kWh/m²/an
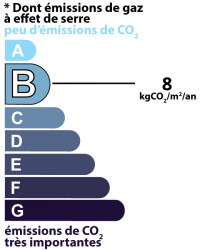
- GES
- B · 8 kg CO₂/m²/an
Location
Approximate location — KERFOURN · 56920
Approximate location
This area shows the approximate location; the property is not necessarily at its center. Contact the property consultant for the exact location.
Estimate your financing
| Notary fees | — |
| Total interest | — |
| Down payment + fees | — |
| Debt-to-income | — |
Indicative estimate — excludes detailed insurance and arrangement fees.