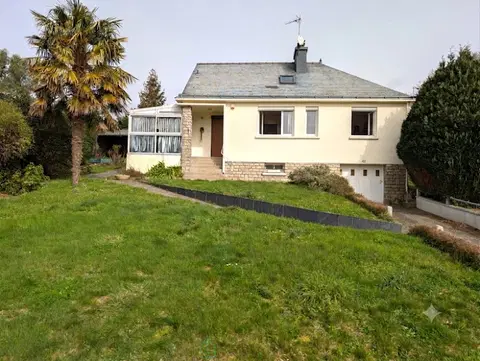
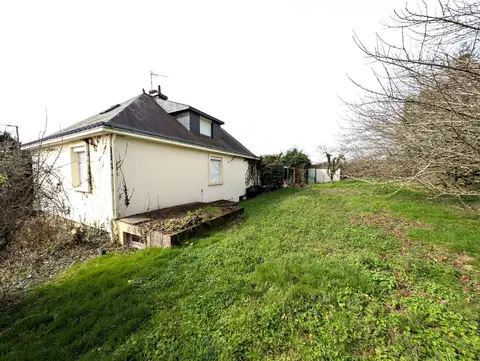
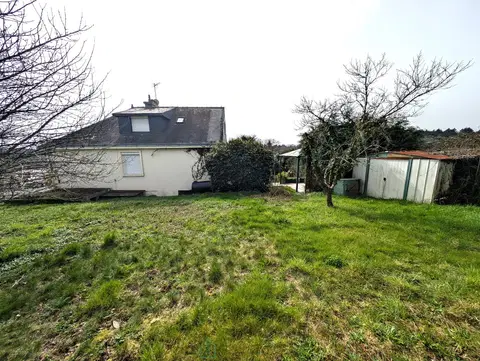
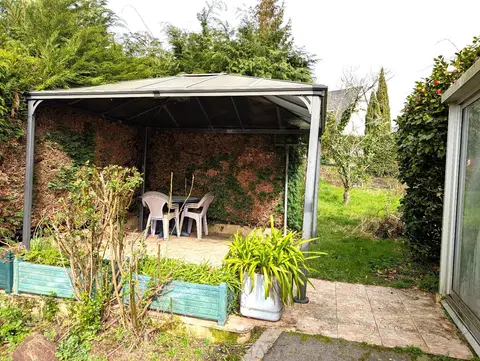
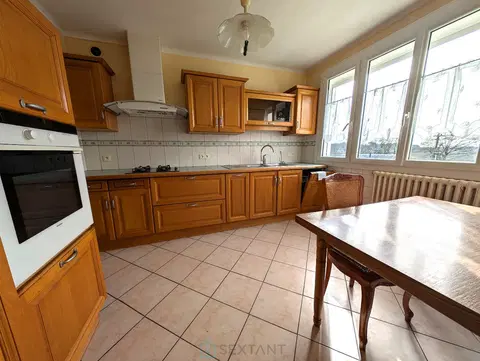
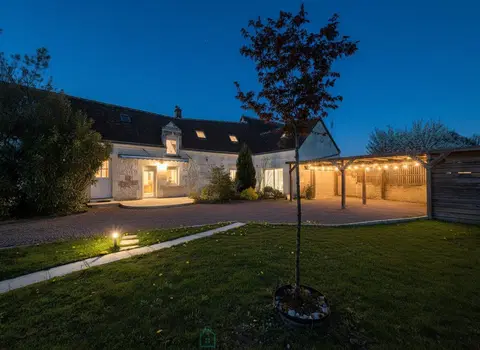
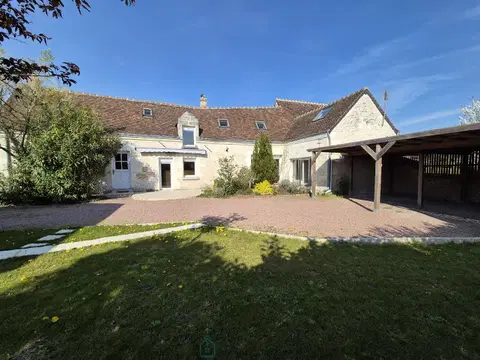
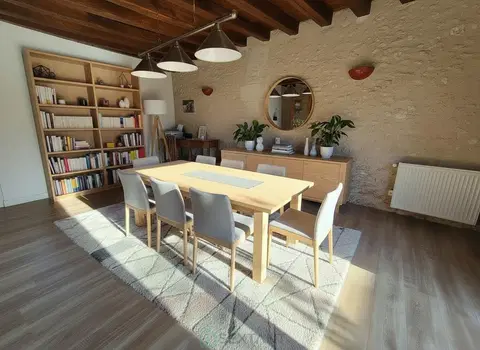
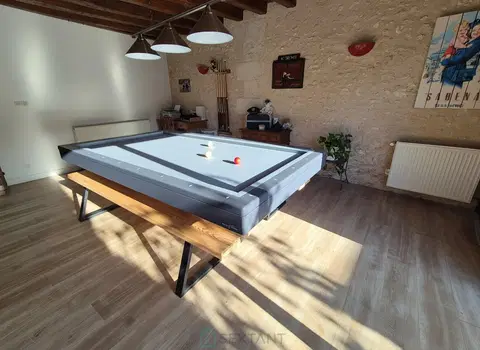
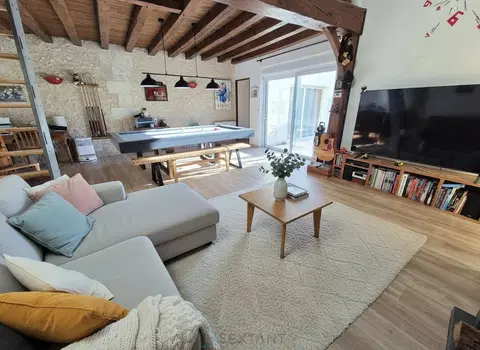
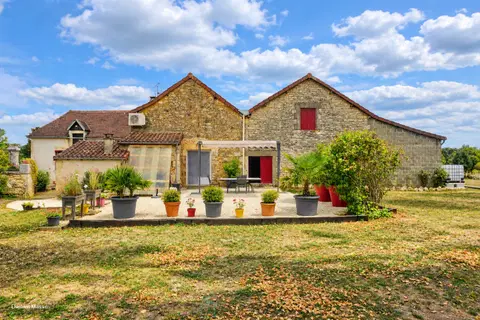
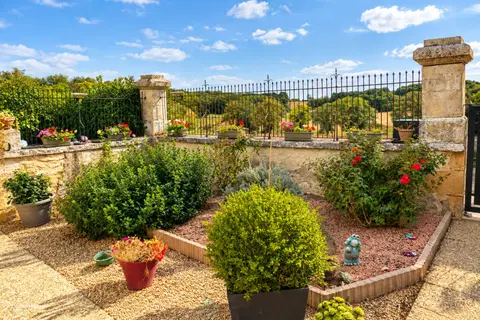
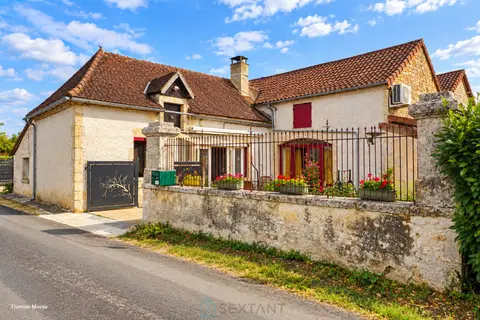
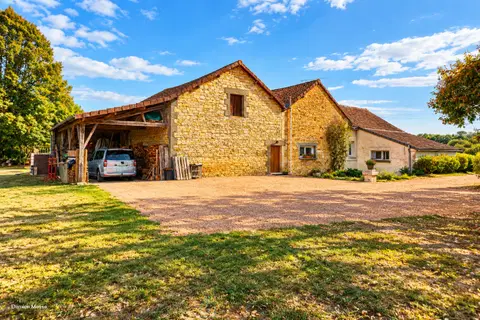
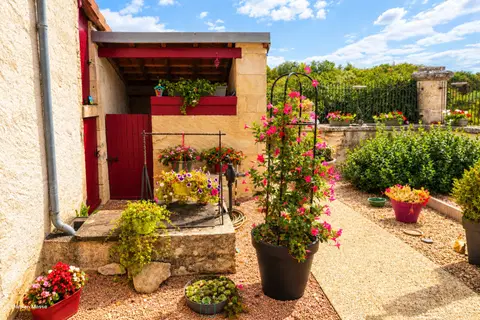
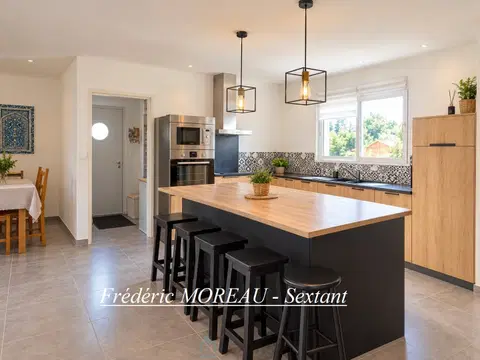
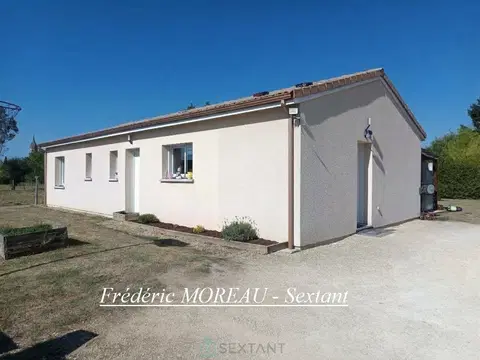
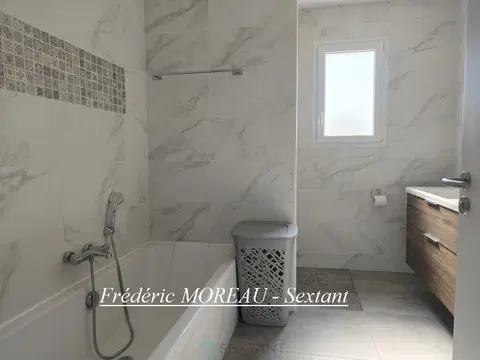
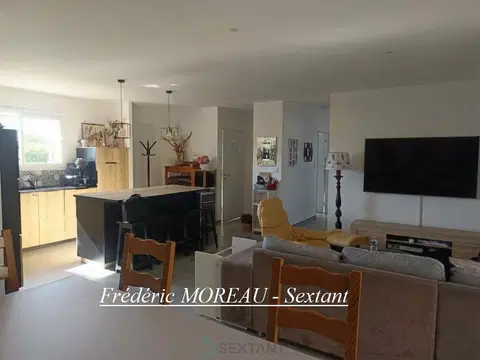
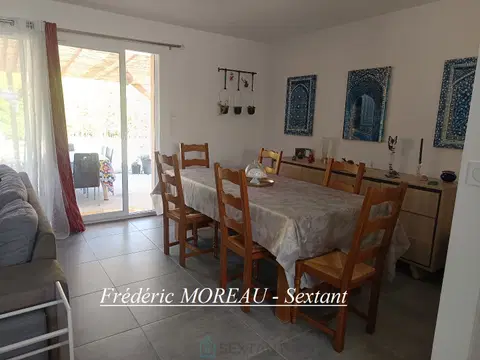
Ground level house 100 m² on a wooded field of 600m² in a peaceful neighbourhood of Bourg d’Escoublac (Evolutive house with possible extension of 100m²). Living room open with large bay windows of 36m² South West exposed. Adapted and equipped kitchen. Sleeping area, with 3 spacious bedrooms (12.14m² and 18m²), large bathroom, office, toilets and several storages. Outside, a nice terrace equipped with electric awning giving on a wooded and enlightened garden, as well as two garden sheds of 6 and 12m² complete this house, still very evolutive.
To receive more information about this property and to be put in touch directly with our local agent, Emmanuel Bontems, please fill in the form below.
Mandate number: 10194
Highlights
- 598 m² of land
- 99 m² of living space
- 3 bedrooms
- Terrace
- Built in 1982
Key features
- Type
- Maison
- Surface
- 99 sqm
- Land
- 598 sqm
- Rooms
- 5
- Bedrooms
- 3
- Bathrooms
- 1
- Year
- 1982
- Reference
- 75011115156
- Energy rating
- E
DPE & energy
- DPE
- E · 297 kWh/m²/an
- GES
- C · 17 kg CO₂/m²/an
Location
Approximate location — LA BAULE ESCOUBLAC · 44500
Approximate location
This area shows the approximate location; the property is not necessarily at its center. Contact the property consultant for the exact location.
Estimate your financing
| Notary fees | — |
| Total interest | — |
| Down payment + fees | — |
| Debt-to-income | — |
Indicative estimate — excludes detailed insurance and arrangement fees.
Similar properties