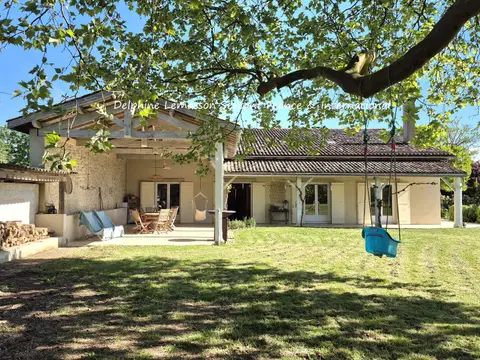
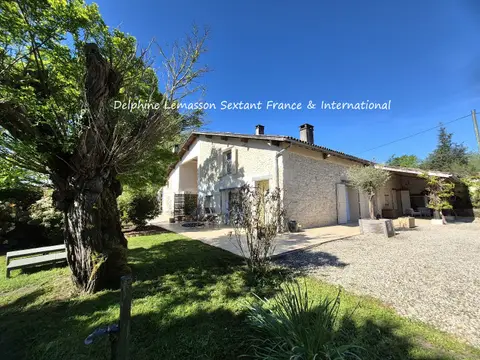
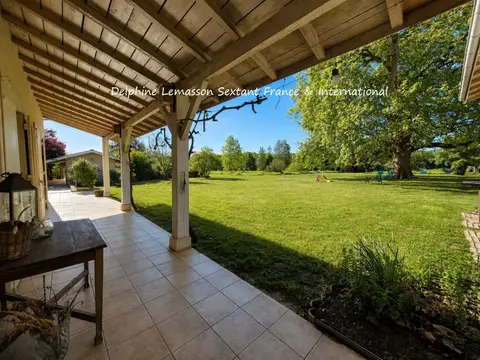
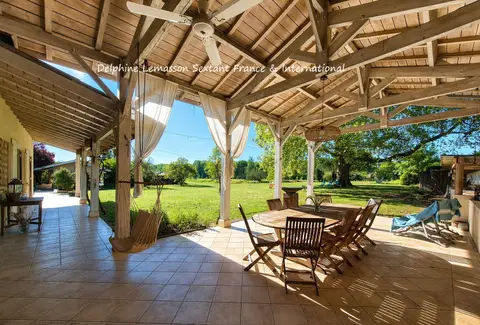
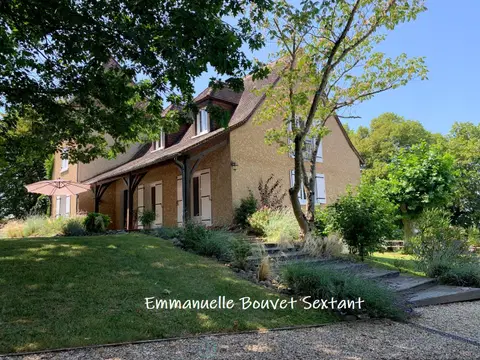
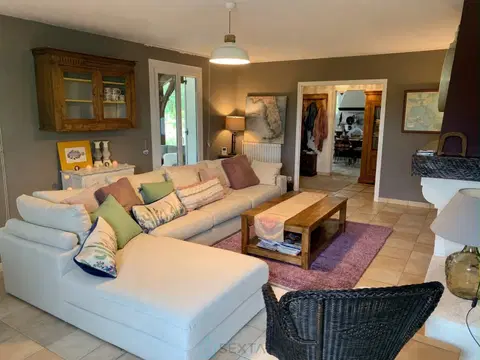
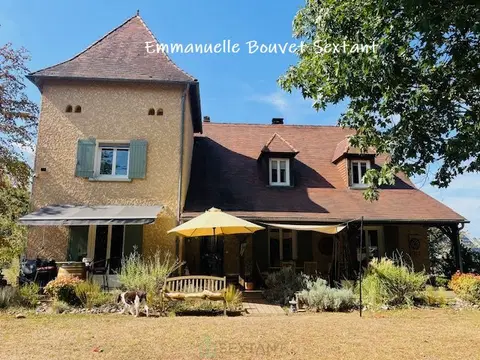
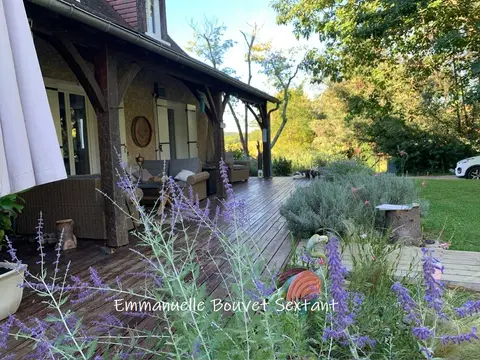
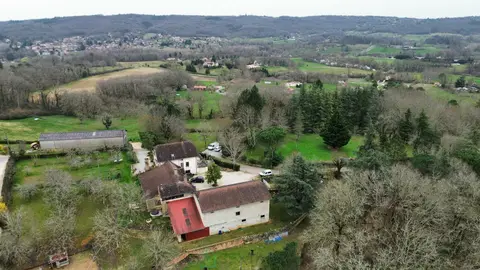
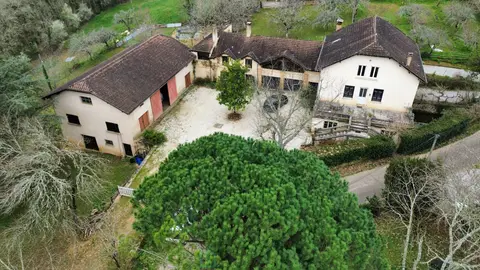
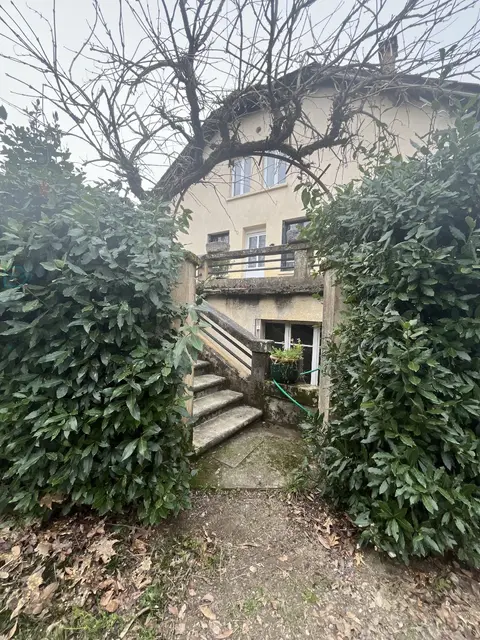
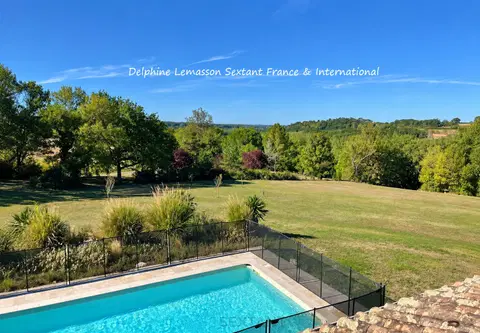
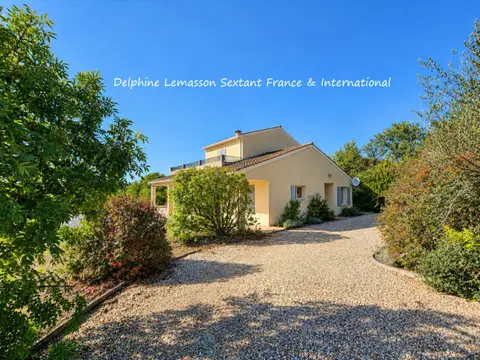
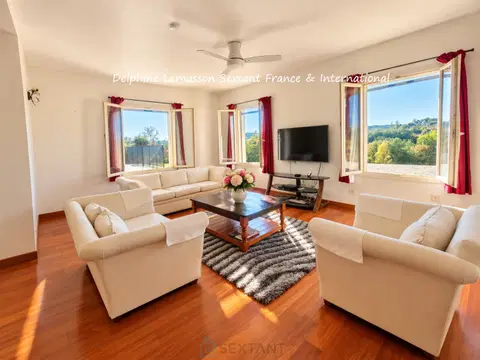
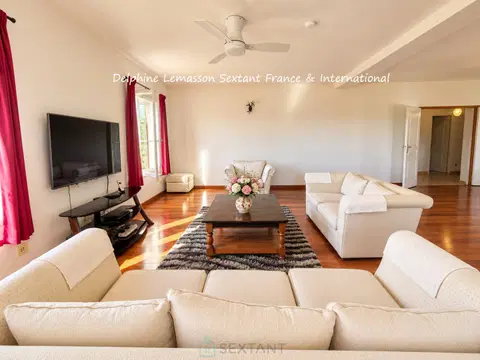
Discover an exceptional residence where timeless elegance meets modern comfort. Every space has been thoughtfully designed to offer an incomparable quality of life, in a refined and soothing atmosphere. A discreet and prestigious address, ideal as a luxury primary residence, an exclusive holiday home, or a high end rental investment. Ground Floor – The Art of Entertaining • A bright dining room opening onto a panoramic terrace, creating a seamless flow between indoor and outdoor living. • A contemporary kitchen, both elegant and functional, designed for culinary enthusiasts. • A warm and inviting living room enhanced by a wood burning stove, perfect for cosy winter evenings. • A versatile additional bedroom (possible en suite), an independent WC, and a discreetly integrated laundry room.
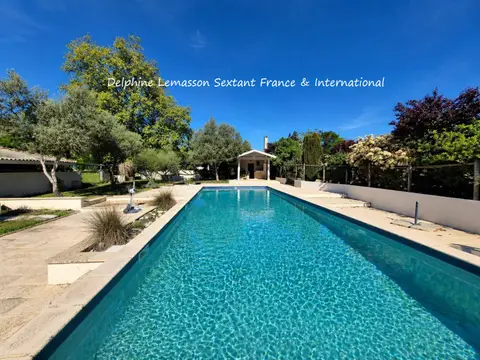
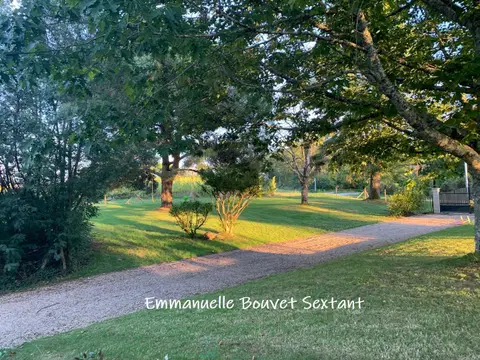
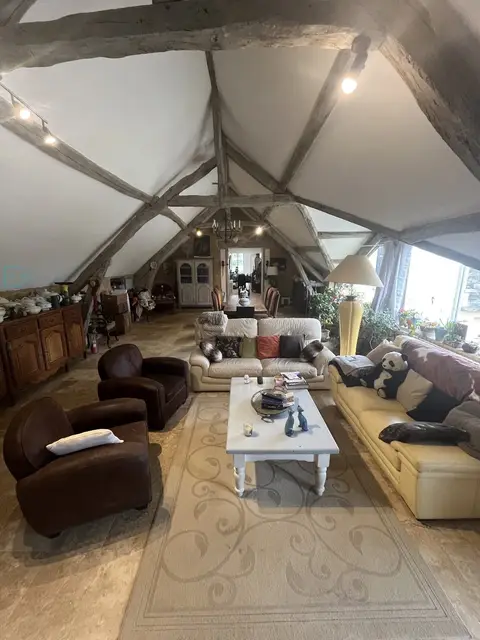
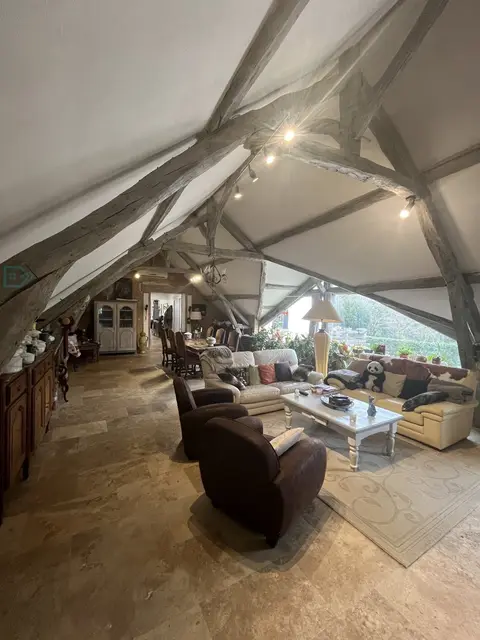
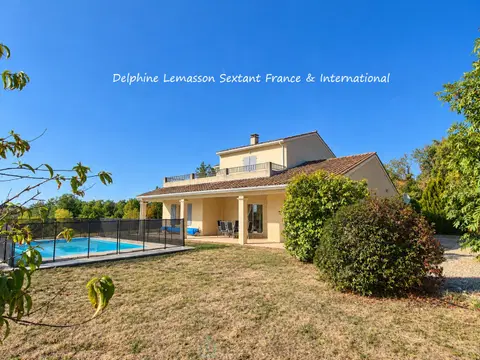
First Floor – High End Comfort • Two spacious offices, ideal for balancing work and tranquillity. • Three generous bedrooms, each featuring its own private shower room and WC, offering a level of comfort worthy of a boutique hotel. Converted Attic – A Signature Master Suite • A sumptuous master suite with custom made dressing room, refined shower room, independent WC, and private sauna. A true sanctuary dedicated to well being. Outdoor Spaces – An Exclusive Setting • A panoramic terrace inviting relaxation and intimate moments. • A heated swimming pool (3 × 6 m), perfect for extending the summer season. • A shaded outdoor lounge and sunbathing area to fully enjoy every moment.
Premium Features • High performance heat pump, economical and environmentally friendly • Double glazing for optimal insulation • Connection to mains drainage A rare, elegant, and impeccably maintained property. A residence of distinction for a life of distinction. Contact Cyril REIS (I speak English) for a viewing: +33 6 49 58 37 71 (WhatsApp)
Mandate number: 25233
About the property consultant
Cyril Reis, the property consultant responsible for this property, can arrange viewings and answer your questions.
Highlights
- 234 m² of living space
- 5 bedrooms
- Located in DOMME · 24250
Key features
- Type
- Maison
- Surface
- 234 sqm
- Rooms
- 7
- Bedrooms
- 5
- Reference
- 75011174728
- Energy rating
- C
DPE & energy
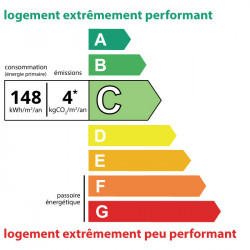
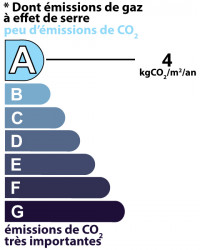
- DPE
- C · 148 kWh/m²/an
- GES
- A · 4 kg CO₂/m²/an
Location
Approximate location — DOMME · 24250
Approximate location
This area shows the approximate location; the property is not necessarily at its center. Contact the property consultant for the exact location.
Estimate your financing
| Notary fees | — |
| Total interest | — |
| Down payment + fees | — |
| Debt-to-income | — |
Indicative estimate — excludes detailed insurance and arrangement fees.
Local market
DVF recorded sales · Same commune · DOMME · maison
- Median price per m²
- 2,232 €/m²
- P25–P75 range
- 1,904–2,578 €/m²
- Selected transactions
- 27
Statistical context; this is not a valuation of this property.
2021–2025 · Five complete calendar years; simple sales only, minimum 9 m², €500–30,000/m².
DGFiP / Etalab — DVF · Licence Ouverte 2.0 · 2025-12 · 2026-10-06
Similar properties