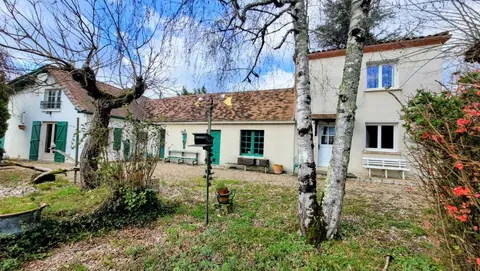
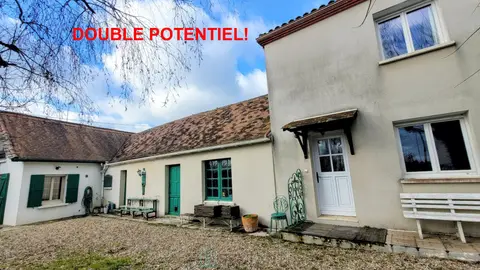
In Villeneuve Saint Germain, in a quiet and family-oriented neighborhood, come discover this terraced house with great potential after a refresh.
No major works to consider, a city gas boiler from 2016, double-glazed windows and roller shutters, just a bit of courage to redecorate the walls and floors of the upper floor!
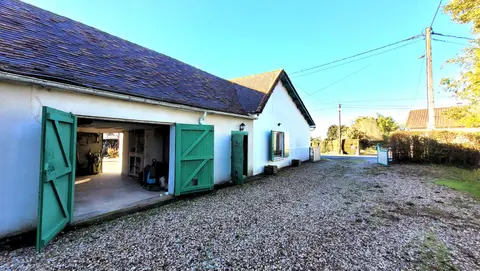
On a 348m2 plot, you will have a courtyard for one vehicle and a ground-level garage with direct access to the house.
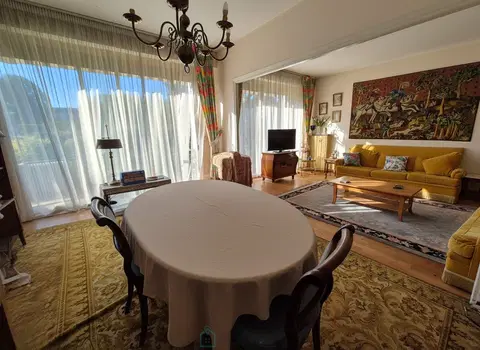
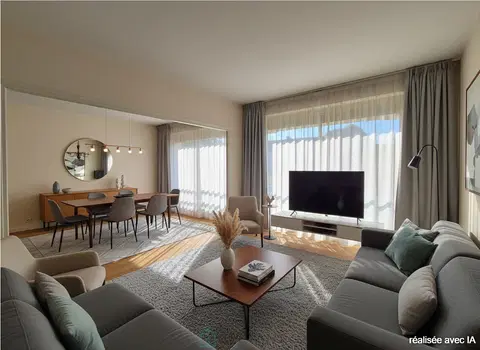
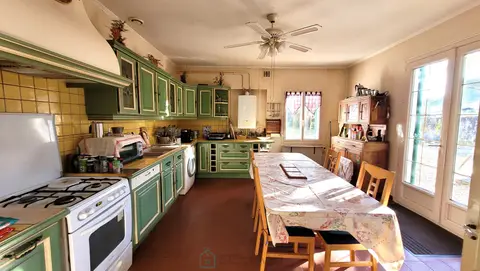
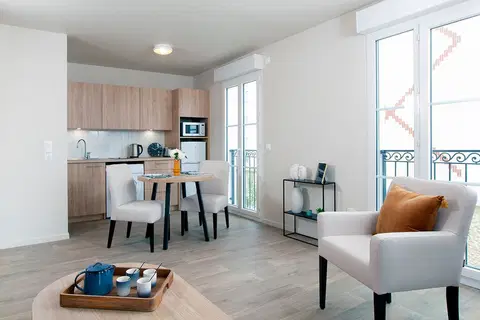
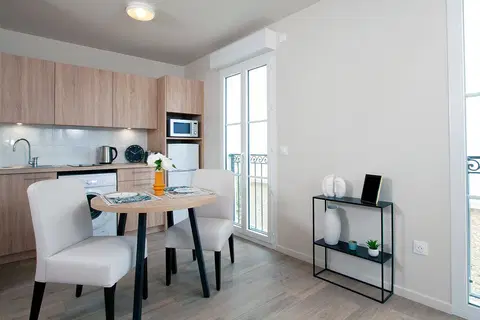
The entrance offers separate toilets, then a 12m2 kitchen that can easily open onto the bright through living room of 27m2. Access to the garden level, where you will discover 65m2 of space to develop, laundry room, games room, summer kitchen or simply storage.
Outside, a terrace without overlooking neighbours then an orchard garden with fruit trees.
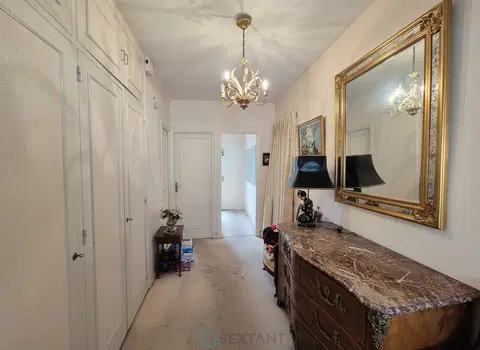
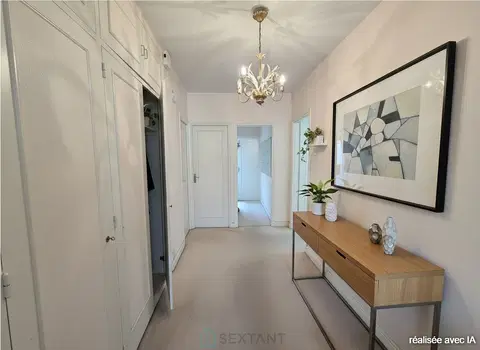
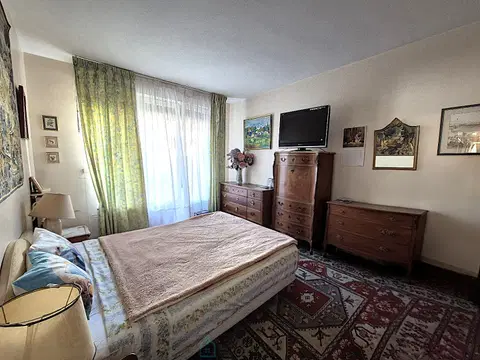
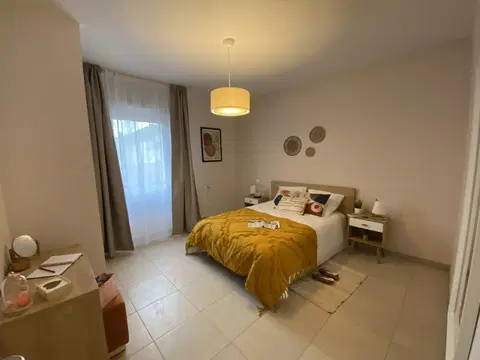
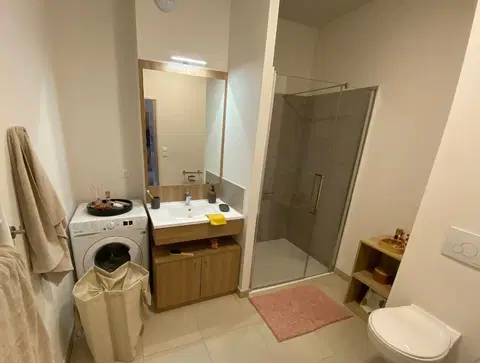
On the upper floor, a landing leads you to the bathroom and the 3 bedrooms, all with integrated wardrobes and a dressing room.
Don't hesitate! This house offers you a taste of the countryside 5 minutes from all amenities, shops, schools and college, ideal for a family! Fees payable by seller Commercial Agent Sextant France - Alexa Colin d'Hiver agent based at BUCY LE LONG - 06 80 25 10 14 - More information on www.sextantfrance.fr ref. 18474
Mandate number: 18474
About the property consultant
Alexa Colin d'Hiver, the property consultant responsible for this property, can arrange viewings and answer your questions.
Highlights
- 348 m² of land
- 89 m² of living space
- 3 bedrooms
- Terrace
- Built in 1980
Key features
- Type
- Maison mitoyenne
- Surface
- 89 sqm
- Land
- 348 sqm
- Rooms
- 4
- Bedrooms
- 3
- Bathrooms
- 1
- Year
- 1980
- Reference
- 75011132846
- Energy rating
- E
DPE & energy
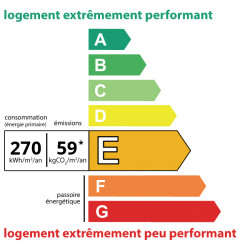
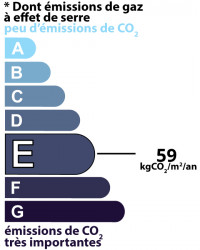
- DPE
- E · 270 kWh/m²/an
- GES
- E · 59 kg CO₂/m²/an
Location
Approximate location — VILLENEUVE SAINT GERMAIN · 02200
Approximate location
This area shows the approximate location; the property is not necessarily at its center. Contact the property consultant for the exact location.
Estimate your financing
| Notary fees | — |
| Total interest | — |
| Down payment + fees | — |
| Debt-to-income | — |
Indicative estimate — excludes detailed insurance and arrangement fees.