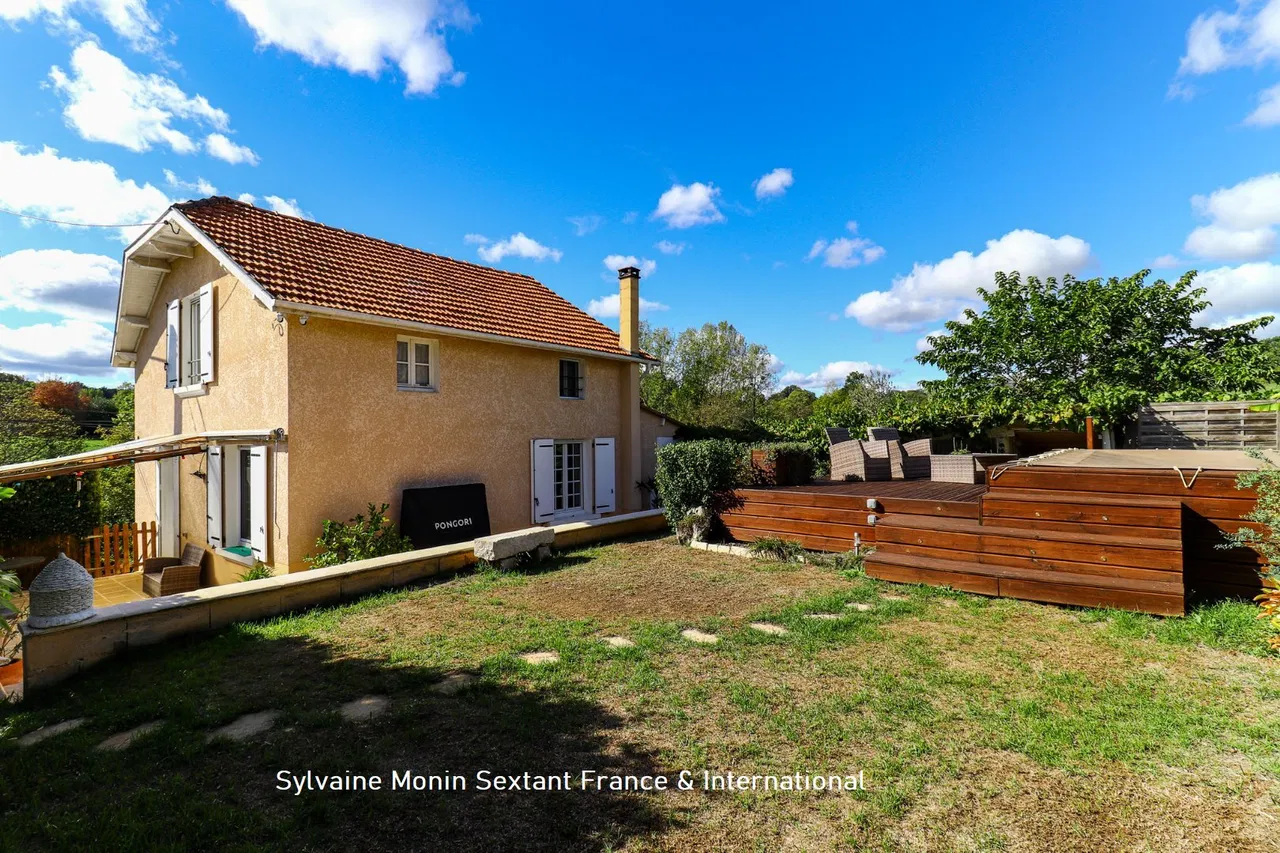
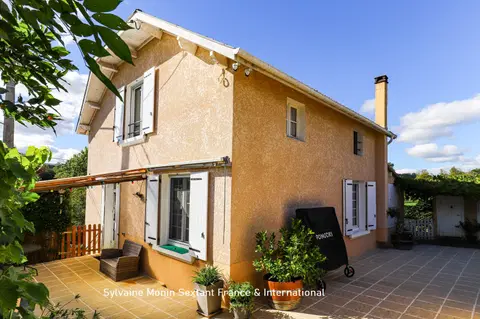
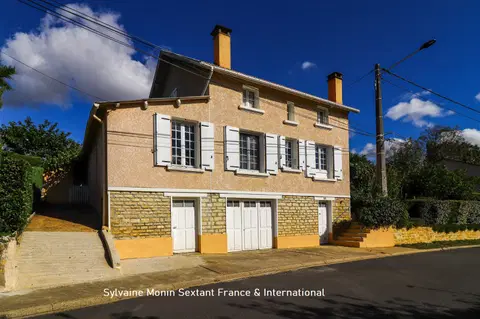
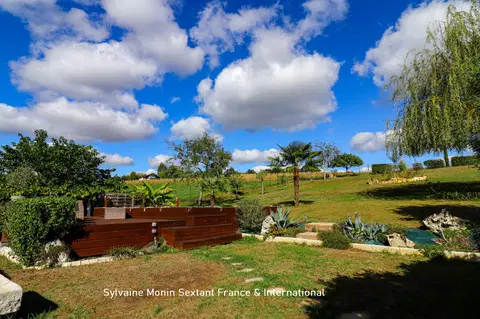
This semi-detached house reflects the charm and modernity of the sought-after village where it is located! Nestled in a family-friendly residential neighbourhood, it has all amenities nearby: schools, shops and medical facilities, and with more than 120m2 of usable space (80m2 living space + 40m2 of basement), it will offer you the practicality and warm atmosphere you are looking for.
The entrance is through a bright loggia (fully south-facing). You then discover a cosy and spacious through living room. Alongside is the fitted and equipped kitchen with direct access to the terrace, and finally a wc.
Let's move upstairs, where the sleeping area offers you a attractive landing, 3 bedrooms, as well as a bathroom with wc, decorated in an industrial style.
Let's end the tour in the full basement. You can store your 2-wheelers there, but you will also enjoy a well-designed laundry room, a workshop, and a heated room perfect for an office or a games room.
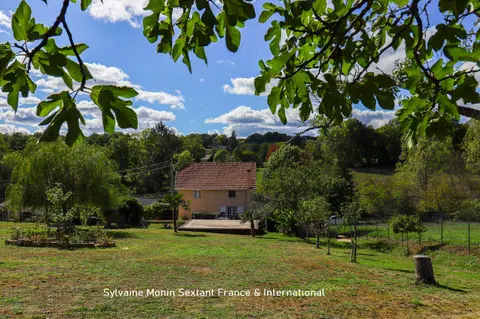
The outdoor area is equally impressive, with a landscaped garden, as carefully maintained as the house. Numerous plants, terrace/barbecue areas, a pool enclosure, a garden shelter, and plenty of space for the children to play and enjoy the beautiful days!
And to enjoy the whole property, there is no need to wait as no work is required! PVC double-glazed window frames, roller shutters, recent decoration, and above all the comfort of a heat pump with a thermodynamic water tank and air conditioning, all installed in 2026 and therefore under warranty.
This house is a wonderful opportunity not to be missed, contact us quickly to arrange a viewing!
Fees payable by the seller Commercial agent
Mandate number: 28945
Share on
About the property consultant
Alexa Colin d'Hiver, the property consultant responsible for this property, can arrange viewings and answer your questions.
Highlights
- 447 sqm (≈ 0.11 acre) of land
- 80 sqm of living space
- 3 bedrooms
- Terrace
- Located in BUCY LE LONG · 02880
Key features
- Type
- Maison jumelée
- Surface
- 80 sqm
- Land
- 447 sqm (≈ 0.11 acre)
- Rooms
- 5
- Bedrooms
- 3
- Mandate number
- Energy rating
- C
DPE & energy
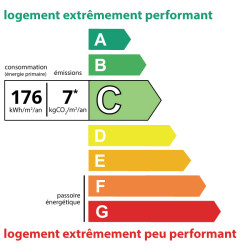
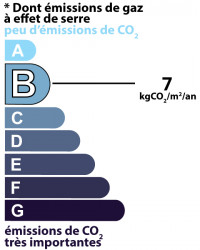
- DPE
- C · 176 kWh/m²/an
- GES
- B · 7 kg CO₂/m²/an
Location
Approximate location — BUCY LE LONG · 02880
Approximate location
This area shows the approximate location; the property is not necessarily at its center. Contact the property consultant for the exact location.
Estimate your financing
| Notary fees | — |
| Total interest | — |
| Down payment + fees | — |
| Debt-to-income | — |
Indicative estimate — excludes detailed insurance and arrangement fees.
Local market
DVF recorded sales · Same commune · BUCY LE LONG · maison jumelee
- Median price per m²
- 1,741 €/m²
- P25–P75 range
- 1,509–2,090 €/m²
- Selected transactions
- 42
Statistical context; this is not a valuation of this property.
2021–2025 · Five complete calendar years; simple sales only, minimum 9 m², €500–30,000/m².
DGFiP / Etalab — DVF · Licence Ouverte 2.0 · 2025-12 · 2026-11-07
Similar properties
Charming village house in Mane, 3 km from Forcalquier
Single-story 3-bedroom house, 1,500 m² plot, DPE B rating, spa – Saint-Martin-de-Ribérac
Renovated single-storey house with garden in a quiet location