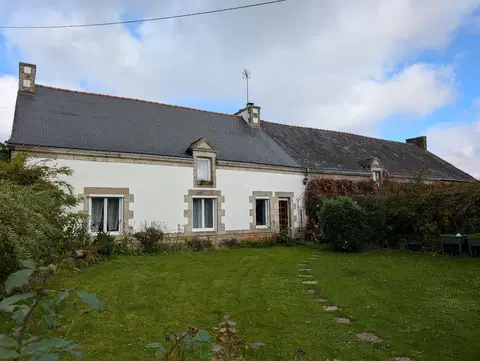
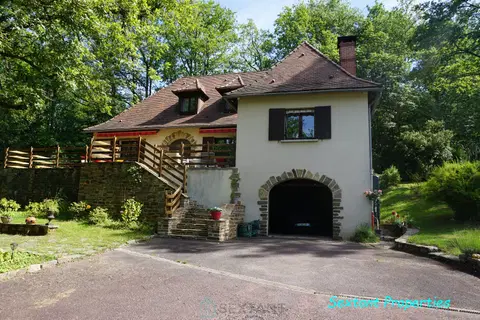
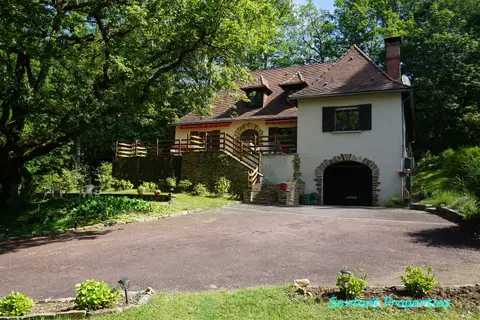
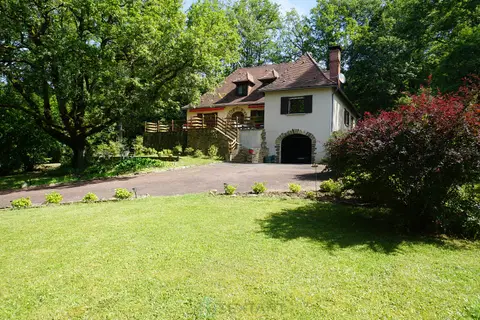
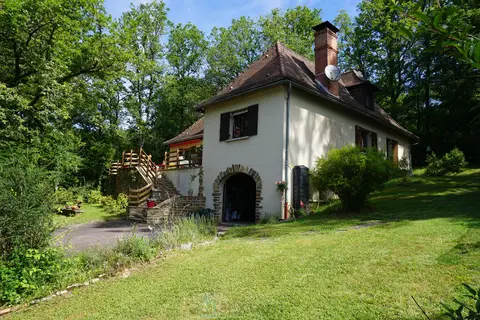
EXCLUSIVE, come fall under the charm of this true family home, offering nearly 190sqm of living space, spacious, bright, full of charm, its qualities are many!
Unique in the area, it will also be functional with the possibility of single-level living and a full basement.
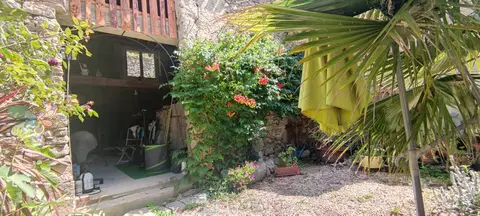
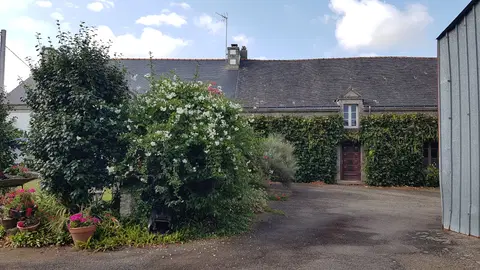
In a small quiet street, with all shops within walking distance, pass through the gate, and already there, you feel like pushing the red door, or having a coffee on the wide balcony among the flowers...
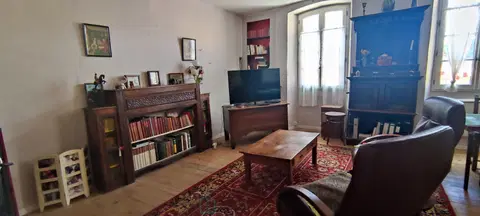
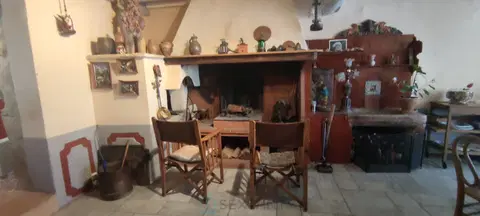
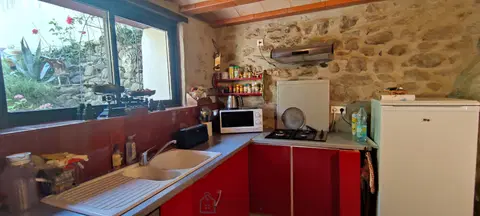
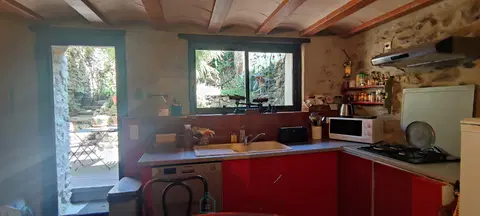
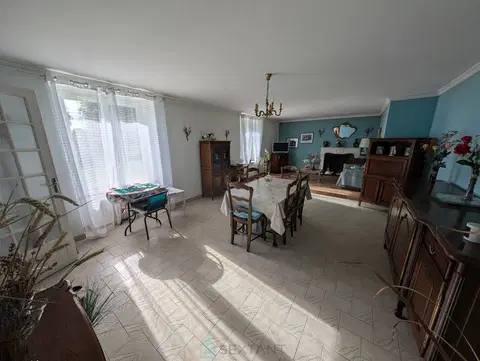
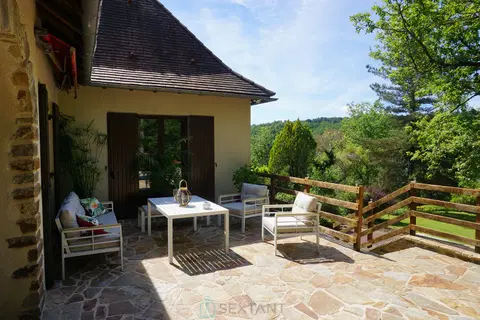
A beautiful entrance with closets, then a surprising U-shaped living area, which invites conviviality. You have here nearly 70sqm, between the dining room, the living room and the open kitchen, the 3 rooms communicating, to enjoy the warmth of the wood stove in winter, but also access to the terrace, and its bioclimatic pergola in the nice weather. Yes yes, they're coming...
Still on the ground floor, wc with hand basin, an elegant recent shower room, then 2 bedrooms (11 and 13sqm), the largest having a clever walk-in closet.
Let's go upstairs, accessible by a majestic staircase (or by a 2nd service staircase) to discover a landing currently serving as a TV room.
At this level, you will have 3 additional bedrooms (one with dressing room), a bathroom (with shower), wc, storage and an office.
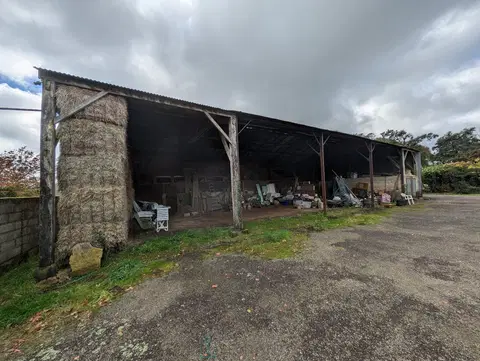
Need more space? Let's go to the basement where you will enjoy approximately 95sqm, between garage, cellar, workshop and boiler room...
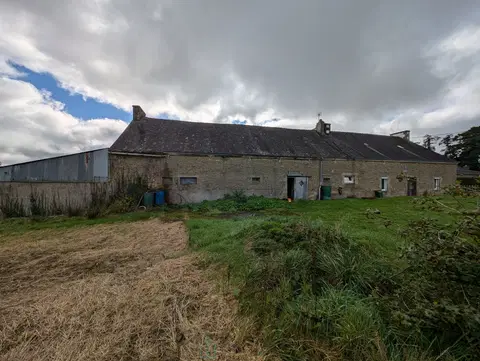
The plot of nearly 800sqm will offer you in continuation of the terrace, a pretty tree-lined garden with a garage and a second gate.
The house has recently benefited from renovation. Thus, the PVC double glazed windows, the shower room and the paintings in all the rooms. The electricity, however, needs to be redone. Similarly, connections to the collective sanitation and fiber optic are OK.
This is an opportunity not to be missed, see you soon...
Fees payable by the seller Commercial agent Sextant France - Alexa Colin d'Hiver agent based in BUCY LE LONG - 06 80 25 10 14 - More information on www.sextantfrance.fr ref. 27687
Mandate number: 27687
About the property consultant
Alexa Colin d'Hiver, the property consultant responsible for this property, can arrange viewings and answer your questions.
Highlights
- 791 m² of land
- 188 m² of living space
- 5 bedrooms
- Terrace
- Balcony
Key features
- Type
- Maison de village
- Surface
- 188 sqm
- Land
- 791 sqm
- Rooms
- 7
- Bedrooms
- 5
- Bathrooms
- 1
- Year
- 1968
- Reference
- 75011172961
- Energy rating
- D
DPE & energy
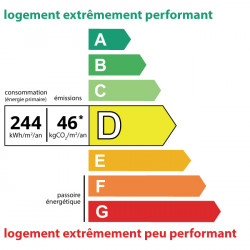
- DPE
- D · 244 kWh/m²/an
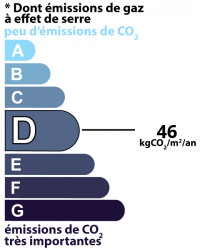
- GES
- D · 46 kg CO₂/m²/an
Location
Approximate location — VAILLY SUR AISNE · 02370
Approximate location
This area shows the approximate location; the property is not necessarily at its center. Contact the property consultant for the exact location.
Estimate your financing
| Notary fees | — |
| Total interest | — |
| Down payment + fees | — |
| Debt-to-income | — |
Indicative estimate — excludes detailed insurance and arrangement fees.
Local market
DVF recorded sales · Same commune · VAILLY SUR AISNE · maison de village
- Median price per m²
- 1,498 €/m²
- P25–P75 range
- 1,241–1,800 €/m²
- Selected transactions
- 34
Statistical context; this is not a valuation of this property.
2021–2025 · Five complete calendar years; simple sales only, minimum 9 m², €500–30,000/m².
DGFiP / Etalab — DVF · Licence Ouverte 2.0 · 2025-12 · 2026-10-06