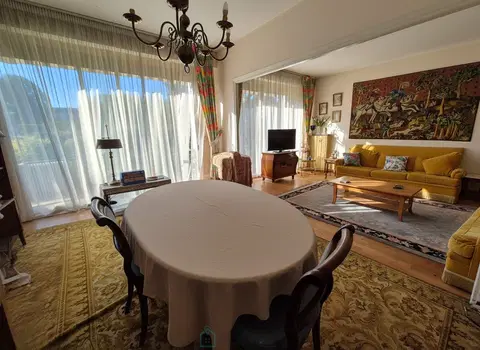
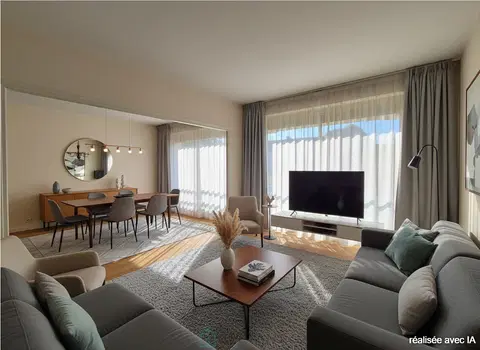
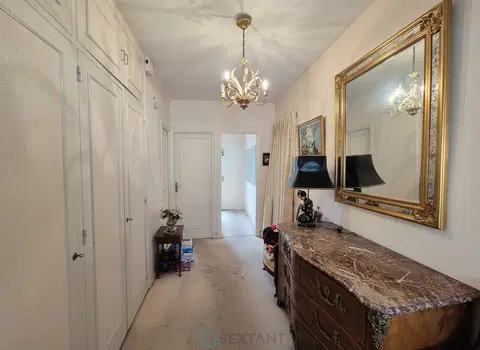
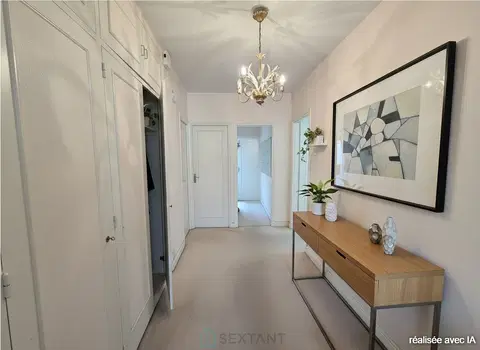
Renovation required for this property, located in the highly sought-after village of Bucy le Long .
A very pretty walled garden, partly constructible, a full basement of approximately 75m2, are the strong points of this house . The "4 pans" construction, meaning without load-bearing walls inside, will allow you to rearrange the rooms according to your wishes or needs, open kitchen, master suite, everything is possible !
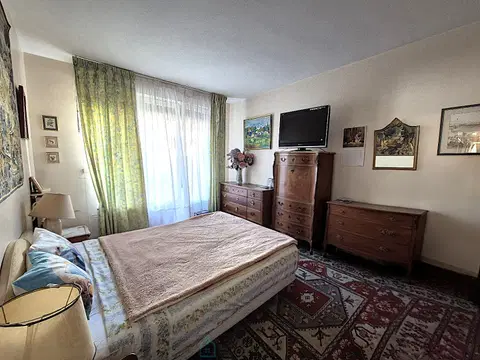
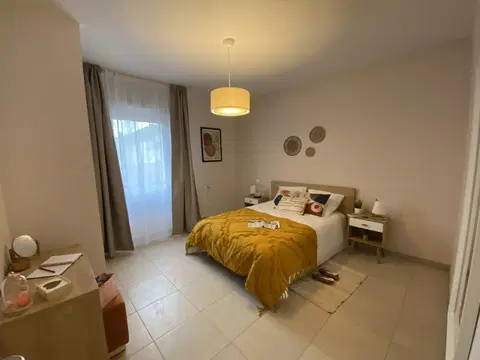
For now, you will have an independent kitchen, 3 bedrooms and a double living room, as well as a bathroom and separate toilet .
This property is connected to the mains drainage, and has an oil boiler . A laundry room will find its place in the basement .
You will need to be able to project yourself during the visit, but the environment and the potential are worth your interest in this house ! Fees payable by seller Commercial agent Sextant France - Alexa Colin d'Hiver agent based at BUCY LE LONG - 06 80 25 10 14 - More information on www.sextantfrance.fr ref. 19792
Mandate number: 19792
About the property consultant
Alexa Colin d'Hiver, the property consultant responsible for this property, can arrange viewings and answer your questions.
Highlights
- 880 m² of land
- 75 m² of living space
- 3 bedrooms
- Built in 1960
- Located in BUCY LE LONG · 02880
Key features
- Type
- Maison individuelle
- Surface
- 75 sqm
- Land
- 880 sqm
- Rooms
- 4
- Bedrooms
- 3
- Bathrooms
- 1
- Year
- 1960
- Reference
- 75011141115
- Energy rating
- G
DPE & energy
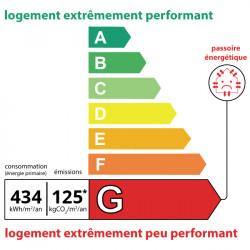
- DPE
- G · 434 kWh/m²/an
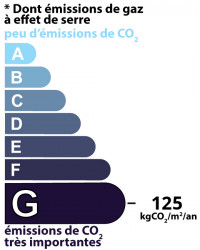
- GES
- G · 125 kg CO₂/m²/an
Location
Approximate location — BUCY LE LONG · 02880
Approximate location
This area shows the approximate location; the property is not necessarily at its center. Contact the property consultant for the exact location.
Estimate your financing
| Notary fees | — |
| Total interest | — |
| Down payment + fees | — |
| Debt-to-income | — |
Indicative estimate — excludes detailed insurance and arrangement fees.