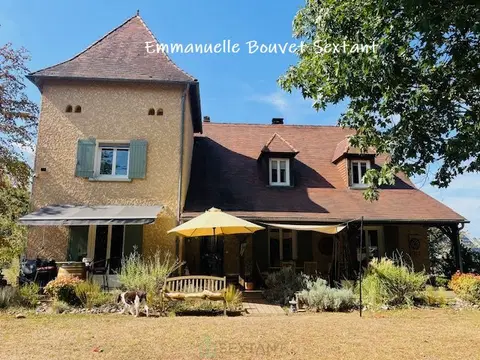
Dream living environment !
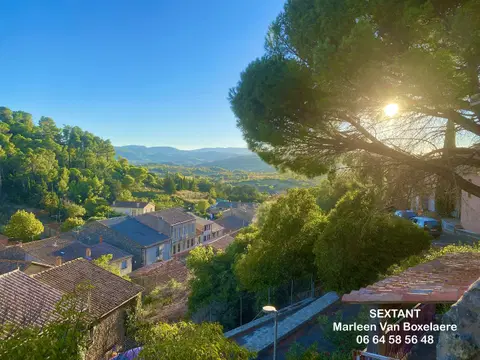
River view, rest assured at 5min from all Soissons amenities (Super U Mercin at 2.5km!), this is THE family home par excellence !
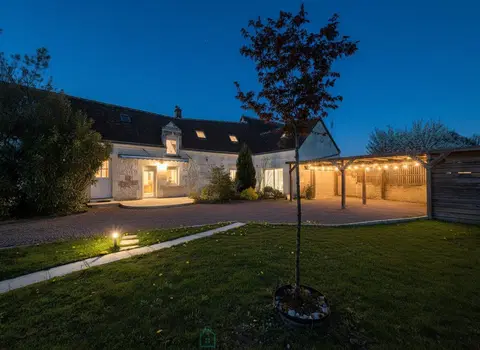
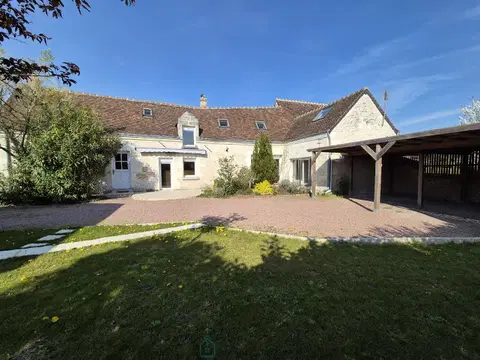
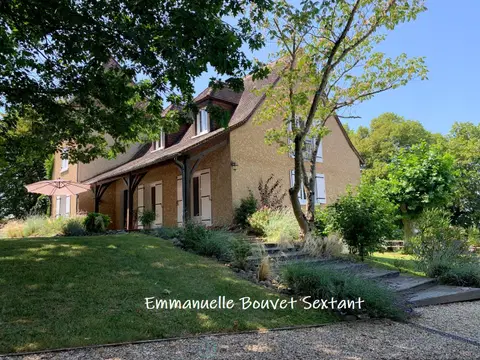
Big crush for its cut stone and slates, but also for its appreciable volumes, and especially habitable right away thanks to warm and current decoration !
The layout is atypical but functional and full of potential .
Indeed, with its imposing porch, which will shelter your vehicle, you will have the possibility to have 2 separate accesses .
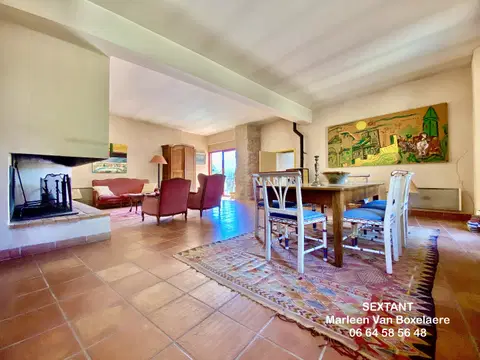
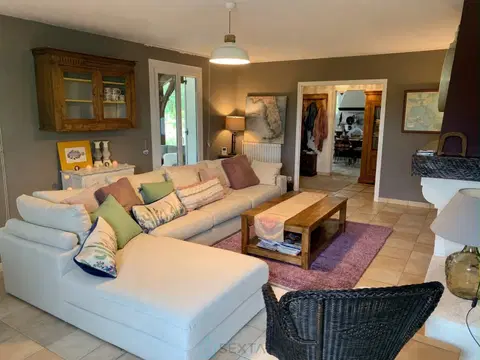
On the ground floor, street side, you will discover a living room with fireplace of over 30m2, but also a large bedroom, as well as a kitchen and a shower room with toilet . The whole connected to the house, can very easily become completely independent, either for the exercise of a liberal profession, short or long term rental, but also for hosting a senior or a teenager craving freedom !
A corridor, with access to the rear courtyard, leads you to the staircase and to the floor .
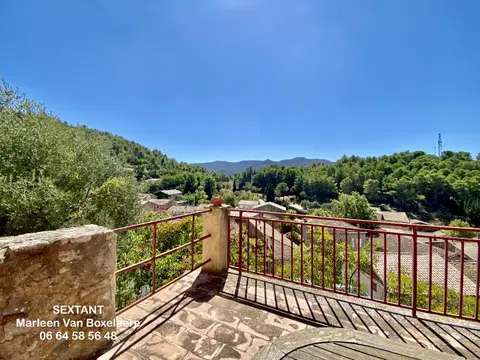
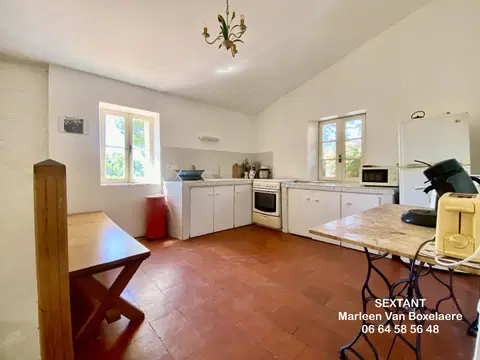
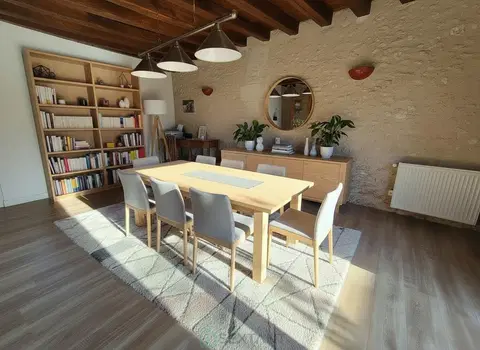
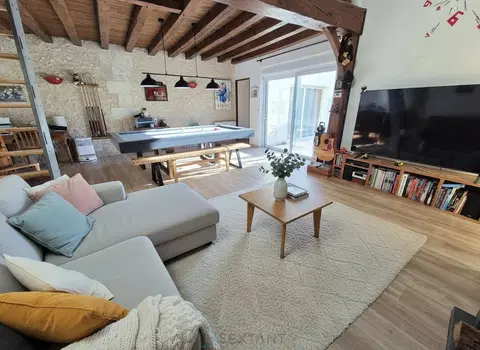
Here, a nice landing distributes the different rooms . Let's go through the kitchen, equipped and fitted, open to a fabulous living area of nearly 43m2 and its surprising ethanol fireplace, with here again a panoramic view over the Aisne .
Night side, a bathroom with toilet and a spacious bedroom with fitted wardrobes .
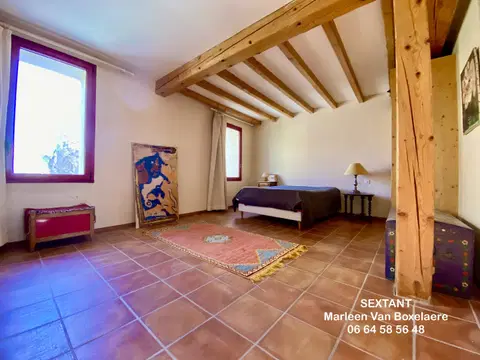
The visit ends one floor higher, on a space with exposed beams of approx 60m2, equipped with reversible air conditioning . Currently, it's a bedroom, and it has a large dressing room and a bathroom with toilet .
The exterior spaces are up to par, with beautiful surprises...
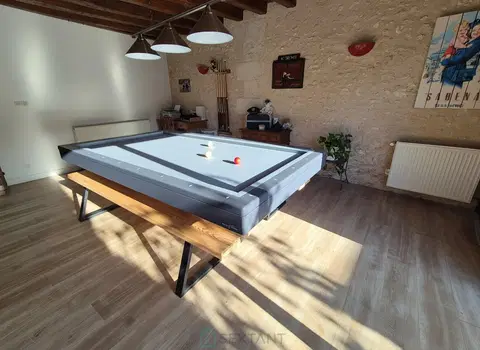
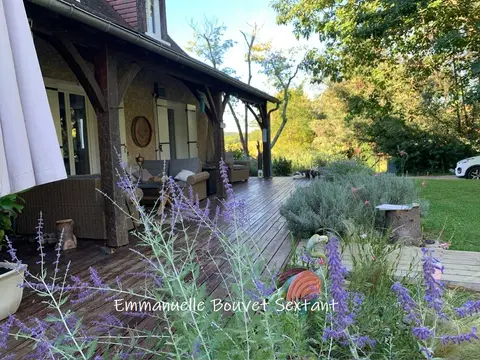
The courtyard, sheltered from prying eyes, will offer you an intimate terrace, with garden sheds, perfect for 2 wheels . You will also find a heated outbuilding of approx 25m2, music studio, games room, up to you to choose .
At this level, 2 vaulted cellars and also toilets, practical for parties in fine weather .
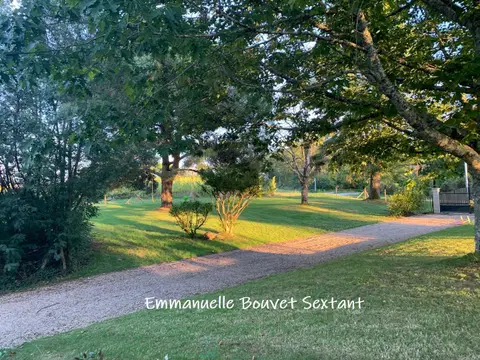
Let's finish with the garden, with woodshed, and cherry tree . One level higher, you can access it from the courtyard, but also by an incredible walkway from the 1st floor ! In the case where the dwelling would house 2 homes, it would also offer 2 separate exterior spaces !
The house has PVC double glazed frames, a city gas condensation boiler (2021), an air source heat pump (2020) and is connected to the collective sanitation, as well as to fiber optic .
This dwelling has it all ! It's just waiting for you...
Fees payable by the seller Commercial agent Sextant France - Alexa Colin d'Hiver agent based at BUCY LE LONG - 06 80 25 10 14 - More information on www.sextantfrance.fr ref. 27507
Mandate number: 27507
About the property consultant
Alexa Colin d'Hiver, the property consultant responsible for this property, can arrange viewings and answer your questions.
Highlights
- 605 m² of land
- 214 m² of living space
- 4 bedrooms
- Terrace
- Built in 1923
Key features
- Type
- Maison de caractère
- Surface
- 214 sqm
- Land
- 605 sqm
- Rooms
- 7
- Bedrooms
- 4
- Bathrooms
- 2
- Year
- 1923
- Reference
- 75011172234
- Energy rating
- E
DPE & energy
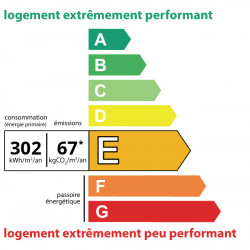
- DPE
- E · 302 kWh/m²/an
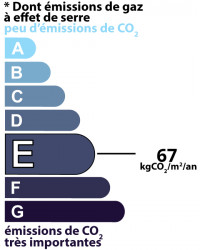
- GES
- E · 67 kg CO₂/m²/an
Location
Approximate location — POMMIERS · 02200
Approximate location
This area shows the approximate location; the property is not necessarily at its center. Contact the property consultant for the exact location.
Estimate your financing
| Notary fees | — |
| Total interest | — |
| Down payment + fees | — |
| Debt-to-income | — |
Indicative estimate — excludes detailed insurance and arrangement fees.