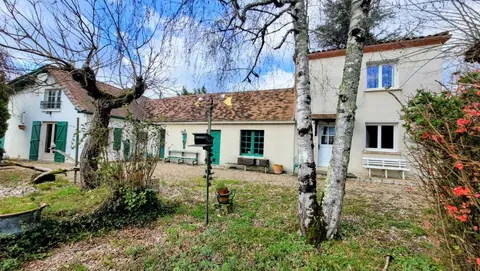
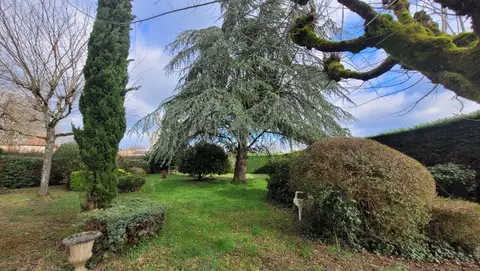
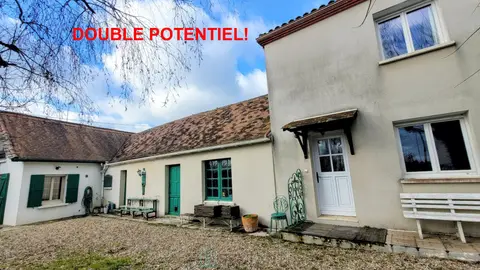
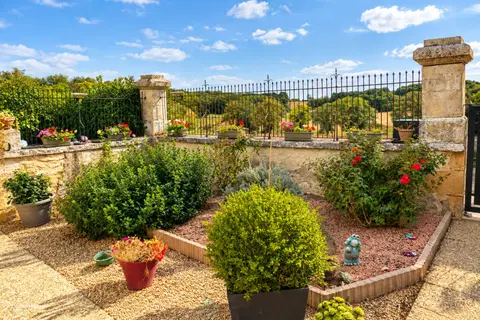
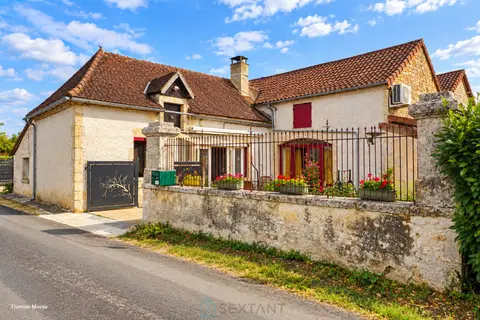
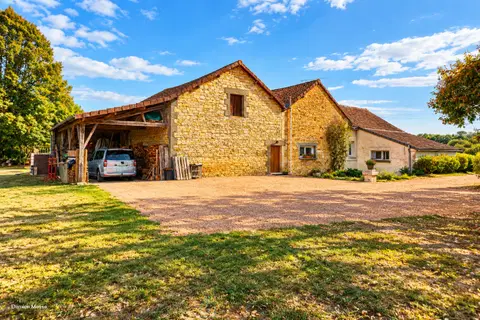
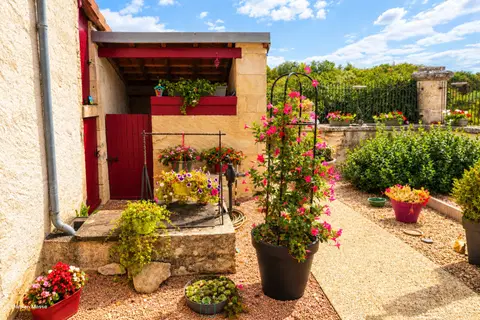
In a green setting planted with fruit trees, on more than 1,000m2, you will only succumb to the charm of this bourgeois house, located in the heart of the dynamic village of Bucy le Long, close to schools and shops.
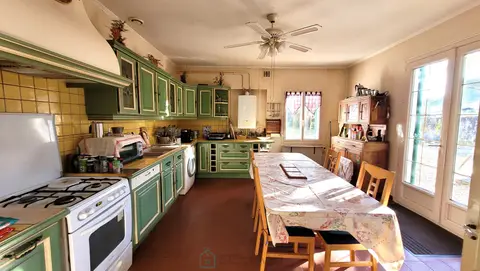
With approx. 125m2 of living space, you will enjoy on the ground floor a bright living room with a fireplace with insert, a dining room overlooking a kitchen to reinvent, as well as a shower room and separate toilet.
The first floor offers around its landing, an office, 3 spacious bedrooms (from 12 to 15m2), one of which has a charming balcony and storage. You will also have a bathroom and a second toilet.
On the top floor, a room will offer you the possibility of a 4th bedroom, and the space of more than 50m2 of the attic will allow you, if you wish, to enlarge the house by as much, but also to keep the place as is for your storage.
The basement, very functional with its interior access, will give you access to several spaces: cellar, boiler room, workshop and pantry.
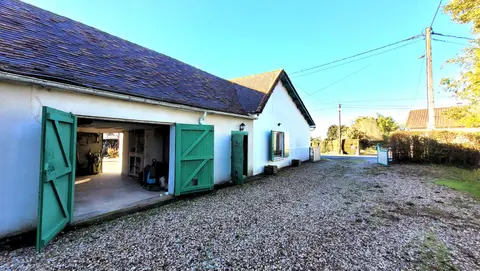
The visit continues outside where you will have the possibility to park several vehicles.
You will discover at the bottom of the garden a door that will lead you to one of the village's hiking trails.
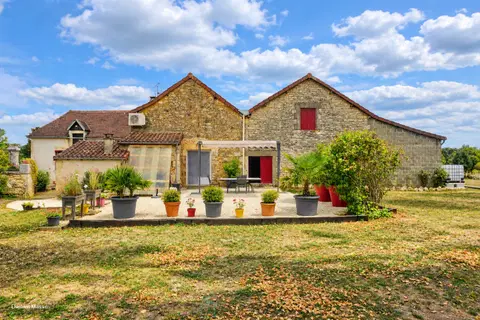
At the back, a splendid canopy of nearly 50m2 will be the ideal place to receive family and friends under shelter, a summer kitchen would look great there!
An outbuilding of approx. 27m2 completes the set, it will allow you to practice your DIY talents away from your loved ones.
Sanitation up to standards with full sewer connection and city gas boiler from 2015 maintained, as well as the electricity revised in 2024 for the most part, are among the many assets of this house, and although habitable as is, it will only be magnified by your own modern decoration taste!
A quote is available for the window frames showing double glazing.
With its few neighbors, it managed to stay standing during the 2 wars, so there is no doubt that it will be the family home you have always dreamed of, don't let your chance pass! Fees payable by the vendor Commercial Agent Sextant France - Alexa Colin d'Hiver agent based at BUCY LE LONG - 06 80 25 10 14 - More information on www.sextantfrance.fr ref. 11528004
Mandate number: 11528004
About the property consultant
Alexa Colin d'Hiver, the property consultant responsible for this property, can arrange viewings and answer your questions.
Highlights
- 1,010 m² of land
- 115 m² of living space
- 3 bedrooms
- Built in 1910
- Located in BUCY LE LONG · 02880
Key features
- Type
- Maison bourgeoise
- Surface
- 115 sqm
- Land
- 1,010 sqm
- Rooms
- 6
- Bedrooms
- 3
- Bathrooms
- 1
- Year
- 1910
- Reference
- 75011173761
- Energy rating
- G
DPE & energy
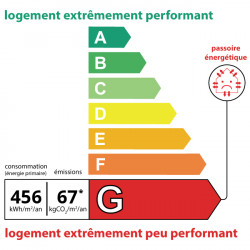
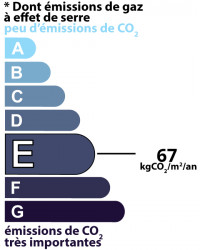
- DPE
- G · 456 kWh/m²/an
- GES
- E · 67 kg CO₂/m²/an
Location
Approximate location — BUCY LE LONG · 02880
Approximate location
This area shows the approximate location; the property is not necessarily at its center. Contact the property consultant for the exact location.
Estimate your financing
| Notary fees | — |
| Total interest | — |
| Down payment + fees | — |
| Debt-to-income | — |
Indicative estimate — excludes detailed insurance and arrangement fees.
Local market
DVF recorded sales · Same commune · BUCY LE LONG · maison bourgeoise
- Median price per m²
- 1,741 €/m²
- P25–P75 range
- 1,509–2,090 €/m²
- Selected transactions
- 42
Statistical context; this is not a valuation of this property.
2021–2025 · Five complete calendar years; simple sales only, minimum 9 m², €500–30,000/m².
DGFiP / Etalab — DVF · Licence Ouverte 2.0 · 2025-12 · 2026-10-06