A 5-minute drive from Soissons, in the village of Bucy le Long, with schools and shops, you will inevitably fall under the charm of this authentic longère!
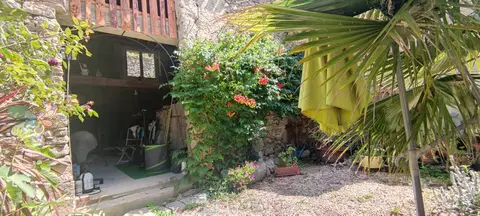
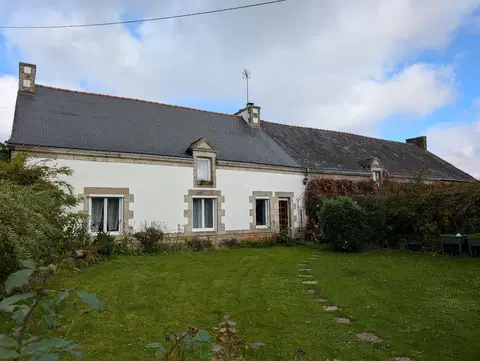
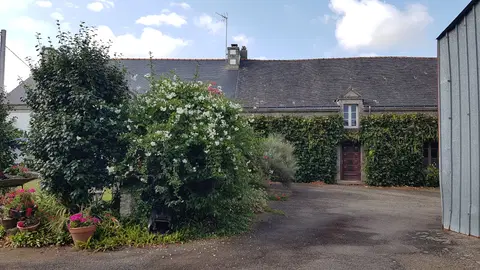
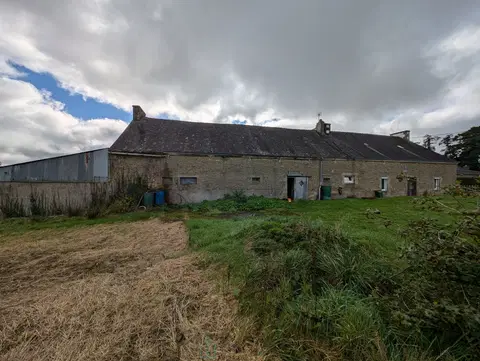
Built in 1922, of dressed stone and slate, it awaits you on its enclosed and wooded land at the rear, of more than 1,100m2, overlooking the valley.
With nearly 170m2 of habitable space, this house will offer all the essential space for your family and more...
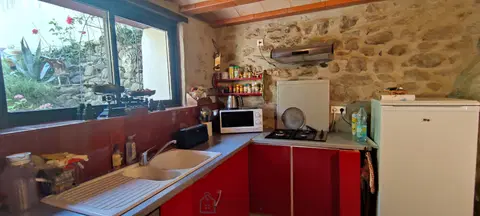
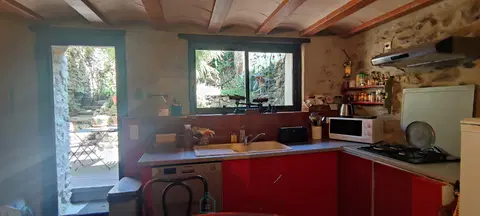
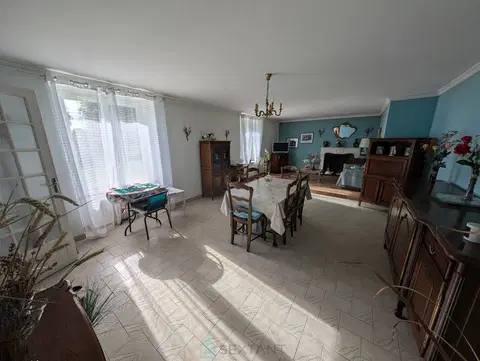
A fitted and equipped kitchen, open to the dining area, welcomes you. Modern, from the IXINA brand, elegant and functional, it will be perfect for entertaining your loved ones. From here, you can access the garden.
You will enjoy the possibility of SINGLE-LEVEL LIVING, since on the ground floor, you will have a 12m2 bedroom, separate toilet, as well as a shower room with Italian shower installed in 2023. Spacious enough to offer the comfort of a bathtub, you can install it if you wish, still wrapped up, it is available in the garage.
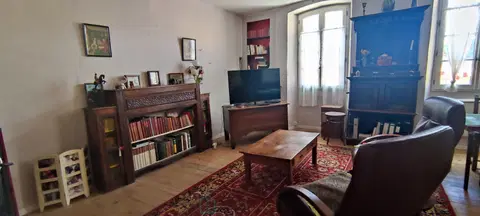
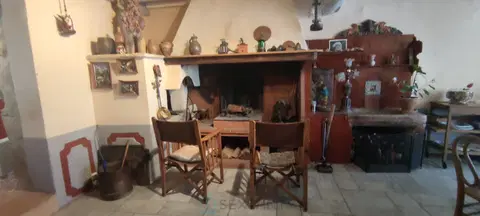
Let's discover the living room! Bright and cross-ventilated, this room of nearly 50m2 will be the heart of the house, warmed by a magnificent fireplace.
Let's take the staircase to reach the sleeping area which currently offers 3 bedrooms, as well as a shower room with toilet, however one room remains to be finished and once the painting is done, you will enjoy a 5th bedroom with mezzanine.
Need more space? An attic can still be fitted out!
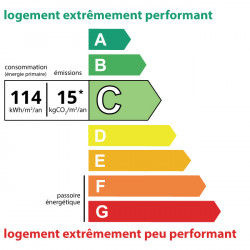
On the garden side, you will access 2 cellars of more than 20m2 each. The first is the boiler room, you will find a water softener, a thermodynamic hot water tank, a city gas boiler (2021), as well as a heat pump (2025). This explains the DPE rated C!
The house also features solar-powered electric roller shutters, photovoltaic panels, installed very recently for resale, as well as double-glazed frames.
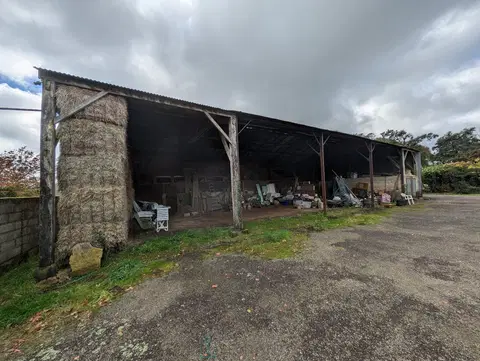
Let's go back to the street side with fields as far as the eye can see, attached to the house a garage/workshop of approx. 33m2 awaits you, it has an attic of the same area for your storage.
This is a true family home being offered here, perhaps yours?
Fees payable by the seller Commercial agent Sextant France - Alexa Colin d'Hiver agent based at BUCY LE LONG - 06 80 25 10 14 - More information on www.sextantfrance.fr ref. 27873
Mandate number: 27873
About the property consultant
Alexa Colin d'Hiver, the property consultant responsible for this property, can arrange viewings and answer your questions.
Highlights
- 1,117 m² of land
- 169 m² of living space
- 5 bedrooms
- Built in 1922
- Located in BUCY LE LONG · 02880
Key features
- Type
- Longere
- Surface
- 169 sqm
- Land
- 1,117 sqm
- Rooms
- 6
- Bedrooms
- 5
- Year
- 1922
- Reference
- 75011173448
- Energy rating
- C
DPE & energy
- DPE
- C · 114 kWh/m²/an
- GES
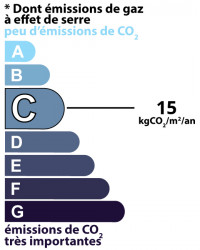
- C · 15 kg CO₂/m²/an
Location
Approximate location — BUCY LE LONG · 02880
Approximate location
This area shows the approximate location; the property is not necessarily at its center. Contact the property consultant for the exact location.
Estimate your financing
| Notary fees | — |
| Total interest | — |
| Down payment + fees | — |
| Debt-to-income | — |
Indicative estimate — excludes detailed insurance and arrangement fees.