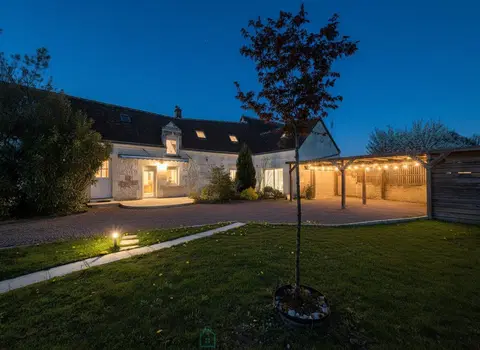
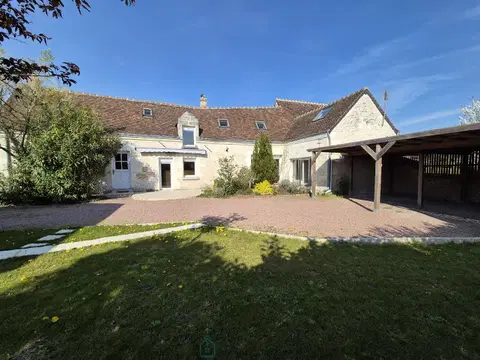
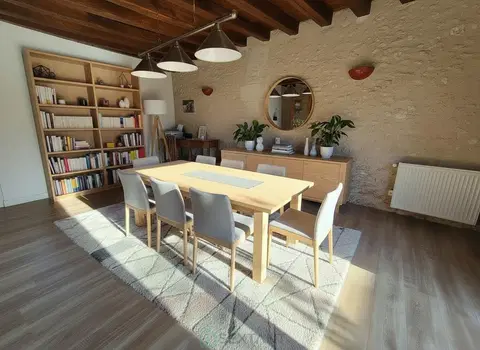
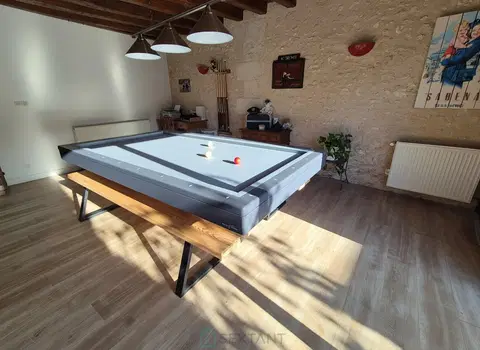
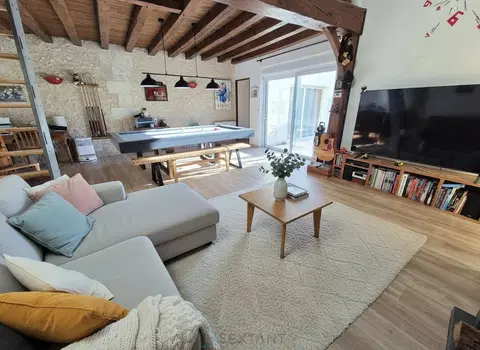
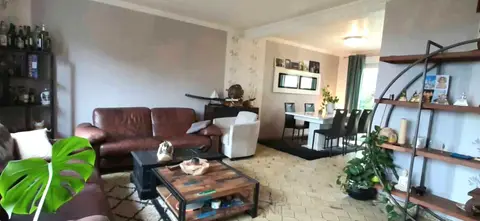
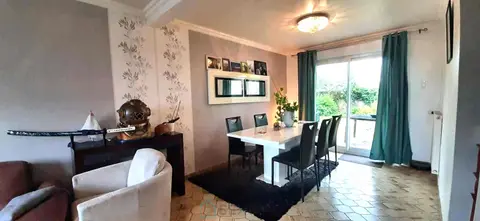
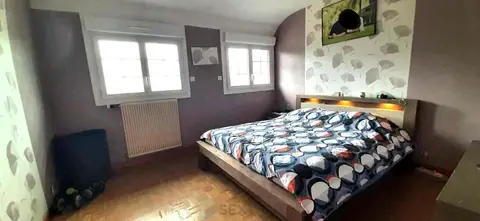
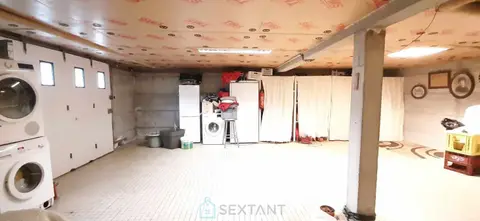
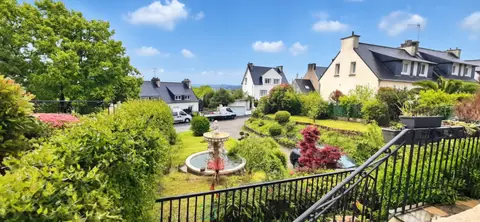
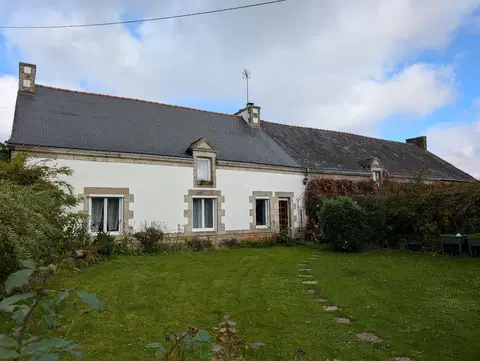
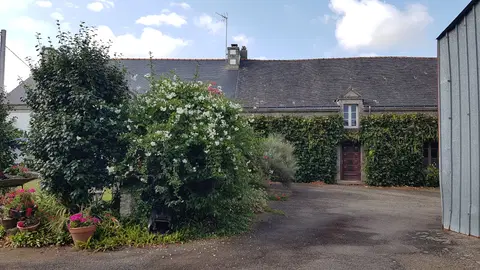
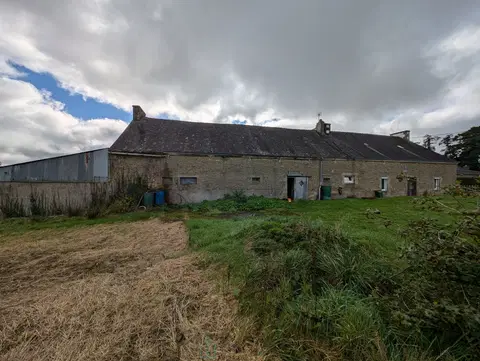
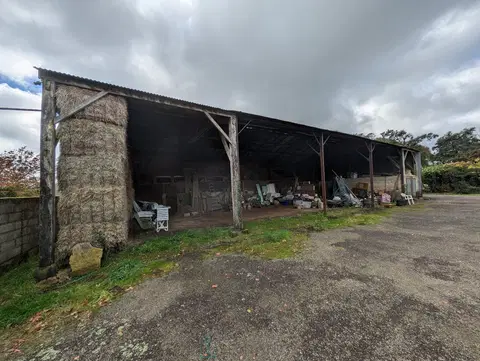
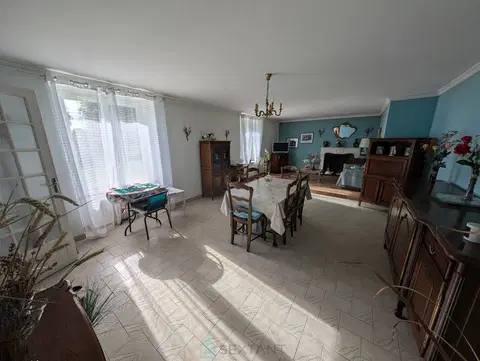
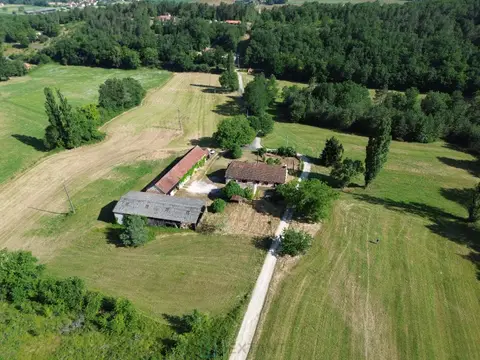
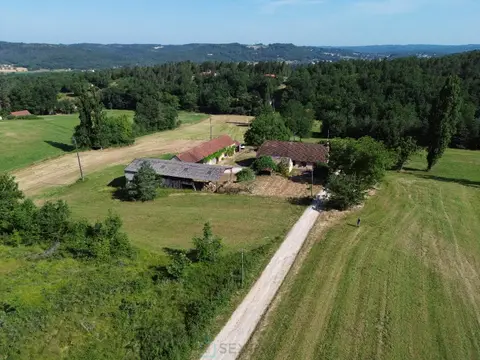
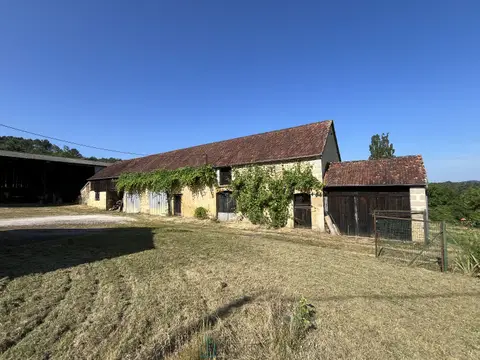
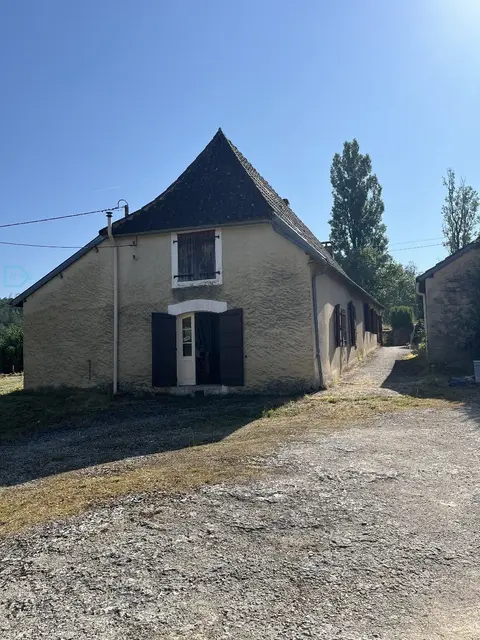
Architect's house from the 1980s of 145 m² on a plot of land of 1,231 m². This house consists of: on the ground floor: an entrance, a large living room including the kitchen area, the living room with a fireplace (insert) and the dining room of 52 m², 2 bedrooms of 13 m² approximately, a bathroom and separate WC a mezzanine of 12 m² on the lower level (on one level at the back of the house): a room of 36 m², a garage of 34 m² and a cellar of 41 m² PVC windows, double glazing Electric rolling shutters Mains drainage Electric heating by inertia radiators Possibility of acquiring an additional 1 hectare (ha). DPE in progress Fees charged to the seller Commercial Agent To receive more information about this property and to be put in touch directly with our local agent, Sylvie et Laurent Taddei, please fill in the form below.
Mandate number: 17544
About the property consultant
Sylvie et Laurent Taddei, the property consultant responsible for this property, can arrange viewings and answer your questions.
Highlights
- 1,231 m² of land
- 145 m² of living space
- 2 bedrooms
- Built in 1986
- Cellar
Key features
- Type
- Maison individuelle
- Surface
- 145 sqm
- Land
- 1,231 sqm
- Rooms
- 4
- Bedrooms
- 2
- Bathrooms
- 1
- Year
- 1986
- Reference
- 75011127270
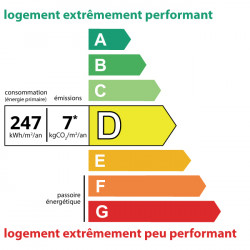
- Energy rating
- D
DPE & energy
- DPE
- D · 247 kWh/m²/an
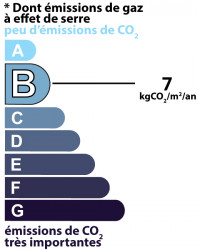
- GES
- B · 7 kg CO₂/m²/an
Location
Approximate location — MONTENDRE · 17130
Approximate location
This area shows the approximate location; the property is not necessarily at its center. Contact the property consultant for the exact location.
Estimate your financing
| Notary fees | — |
| Total interest | — |
| Down payment + fees | — |
| Debt-to-income | — |
Indicative estimate — excludes detailed insurance and arrangement fees.
Similar properties