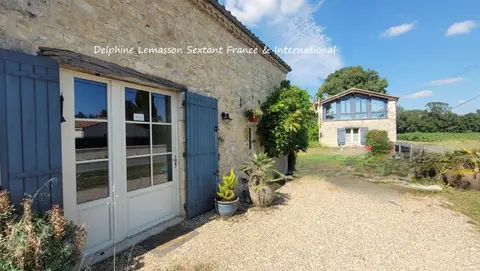
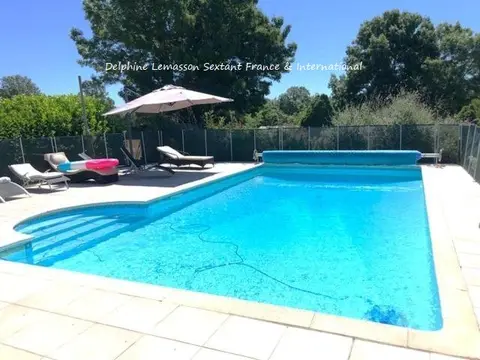
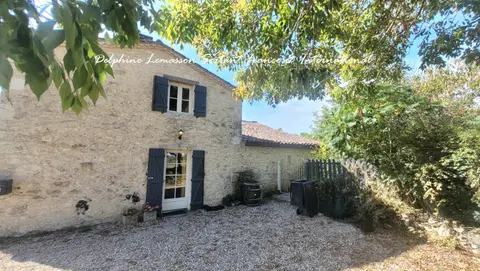
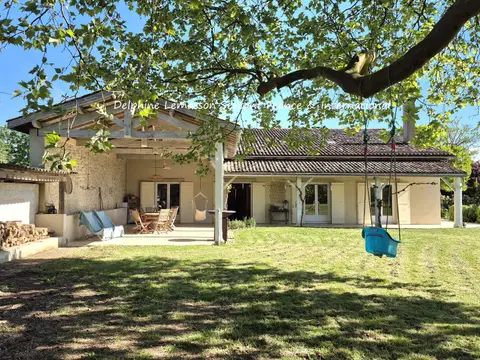
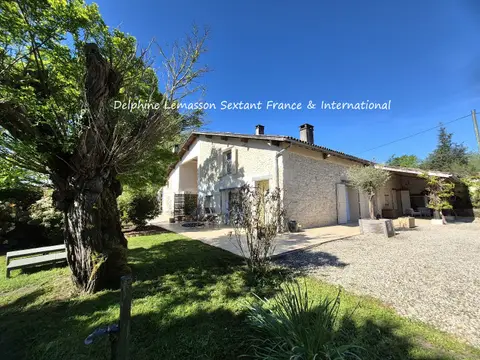
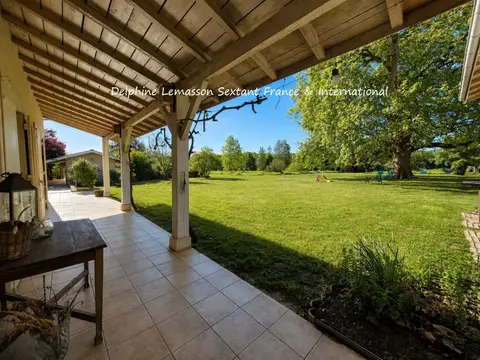
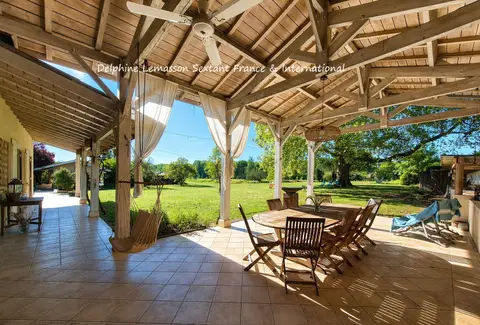
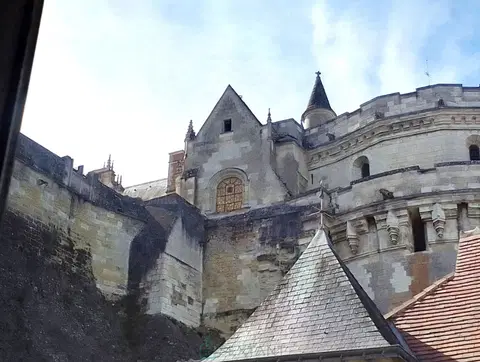
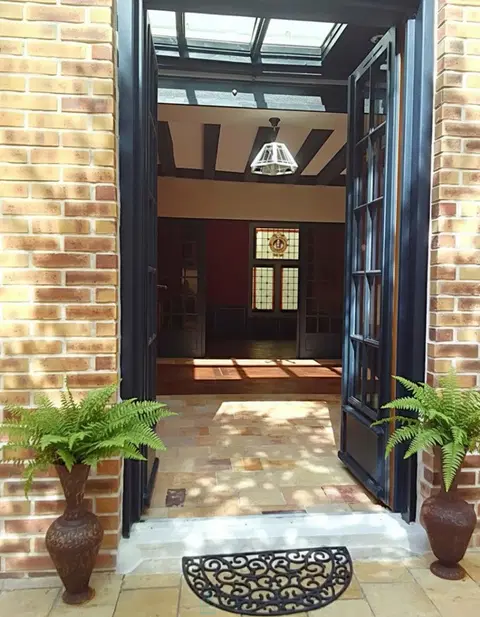
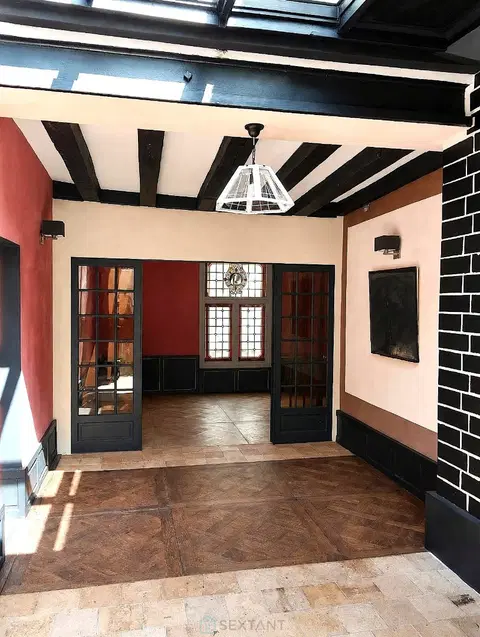
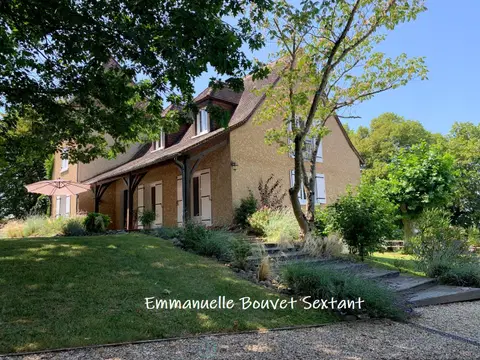
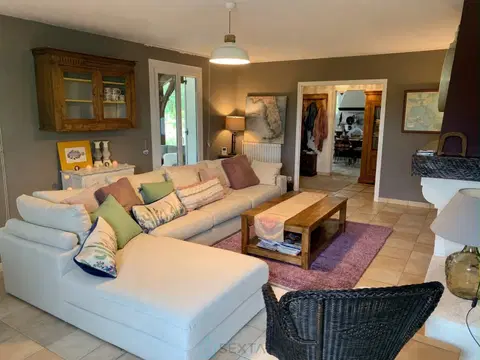
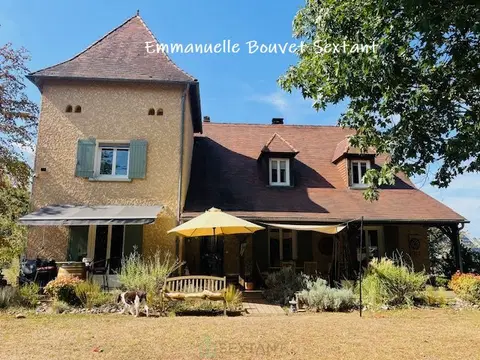
This beautiful property benefits from a peaceful and sought-after setting. The town offers a pleasant living environment with its shops, schools, and local services. Situated on a 2,064 m² plot, this characterful residence offers approximately 373 m² of living space and will appeal to those who appreciate spaciousness, comfort, and lifestyle possibilities. The house offers numerous spaces suitable for a large family, a bed and breakfast, or a wellness center. It comprises: 9 bedrooms, including 3 air-conditioned guest rooms a dedicated massage and wellness area an office, ideal for remote work or a professional activity a large, welcoming living/dining room with a fireplace and pellet stove a large, fully equipped, convivial, and functional kitchen a practical pantry/laundry room 3 bathrooms with showers and several toilets.
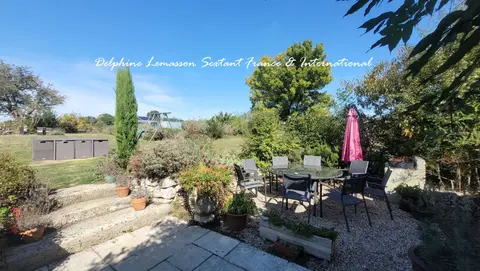
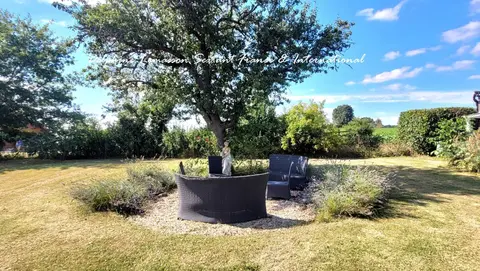
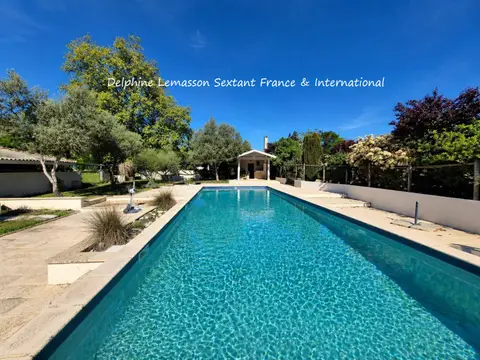
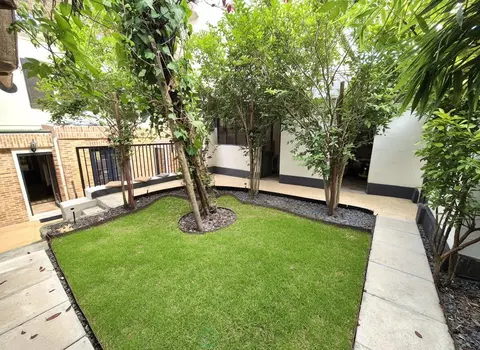
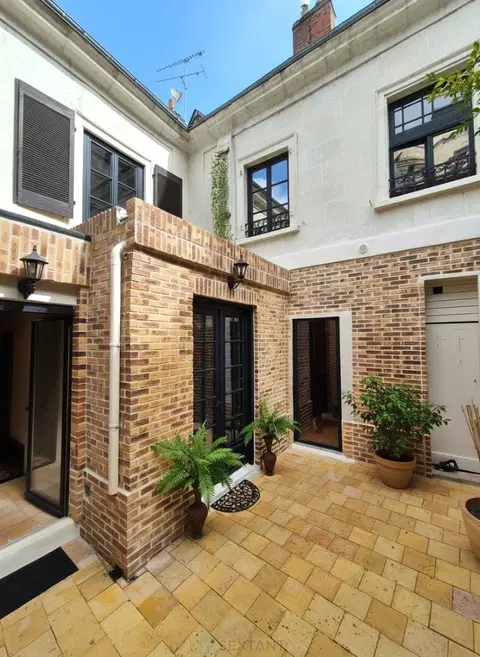
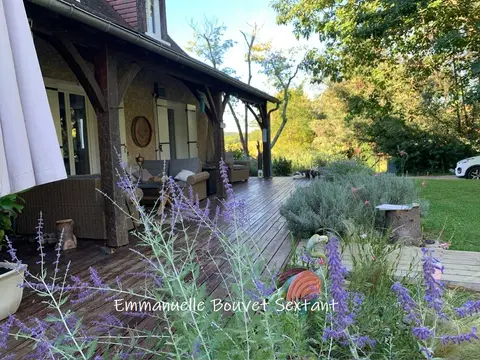
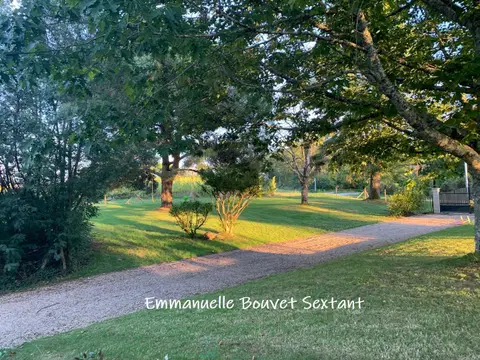
The additional spaces complement this property: a large vaulted cellar in excellent condition, ideal for storage or conversion into a wine cellar a boiler room with a recently installed mains gas boiler an attic offering conversion possibilities an outbuilding of approximately 60 m² and an electric vehicle charging station. Outside, you will enjoy a magnificent enclosed garden, a recently renovated facade, and two terraces perfect for enjoying sunny days and entertaining family and friends. For added comfort and modernity, the property also features an electric vehicle charging station.
This house, with its generous proportions and strong potential, represents a rare opportunity, whether for a family residence, a tourism business, or a project combining residential and professional activities. A must-see! A great opportunity in this area. Fees payable by the seller. Sales agent. To receive more information about this property and to be put in touch directly with our local agent, Sandra Delameziere, please fill in the form below.
Mandate number: 27224
About the property consultant
Sandra Delameziere, the property consultant responsible for this property, can arrange viewings and answer your questions.
Highlights
- 2,064 m² of land
- 373 m² of living space
- 9 bedrooms
- Terrace
- Cellar
Key features
- Type
- Maison
- Surface
- 373 sqm
- Land
- 2,064 sqm
- Rooms
- 12
- Bedrooms
- 9
- Bathrooms
- 1
- Reference
- 75011171449
- Energy rating
- D
DPE & energy
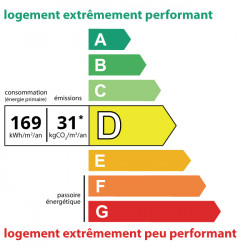
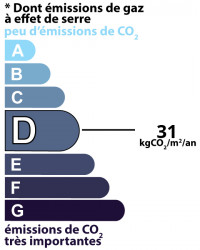
- DPE
- D · 169 kWh/m²/an
- GES
- D · 31 kg CO₂/m²/an
Location
Approximate location — VILLERS BRETONNEUX · 80800
Approximate location
This area shows the approximate location; the property is not necessarily at its center. Contact the property consultant for the exact location.
Estimate your financing
| Notary fees | — |
| Total interest | — |
| Down payment + fees | — |
| Debt-to-income | — |
Indicative estimate — excludes detailed insurance and arrangement fees.
Local market
DVF recorded sales · Same commune · VILLERS BRETONNEUX · maison
- Median price per m²
- 2,067 €/m²
- P25–P75 range
- 1,497–2,391 €/m²
- Selected transactions
- 117
Statistical context; this is not a valuation of this property.
2021–2025 · Five complete calendar years; simple sales only, minimum 9 m², €500–30,000/m².
DGFiP / Etalab — DVF · Licence Ouverte 2.0 · 2025-12 · 2026-10-06
Similar properties