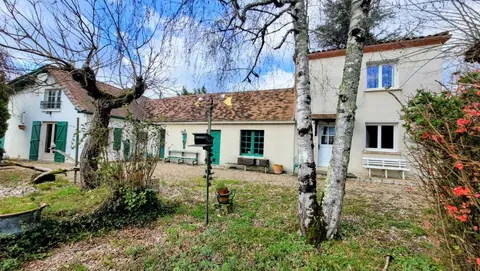
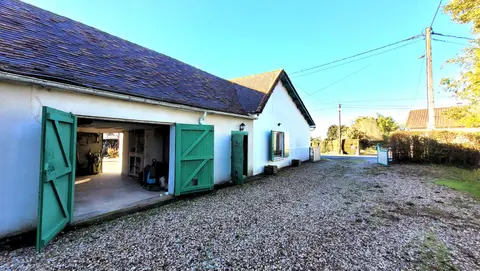
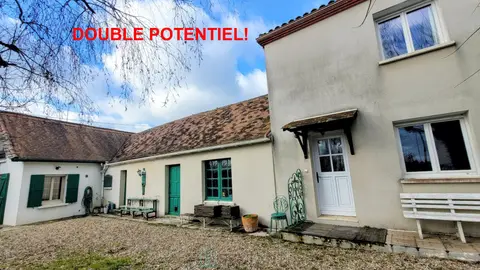
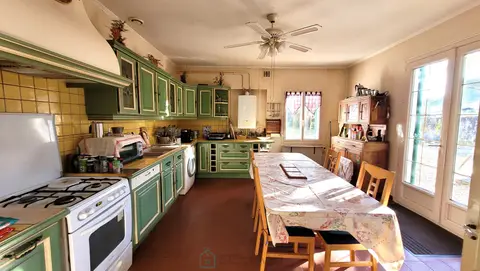
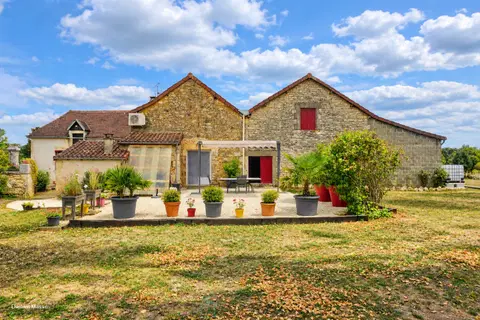
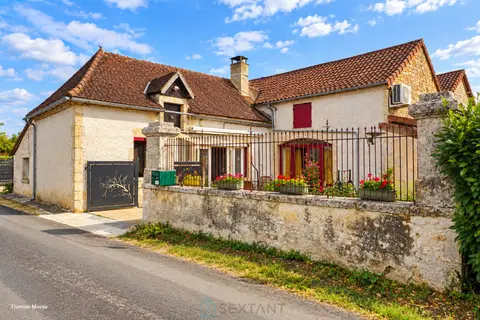
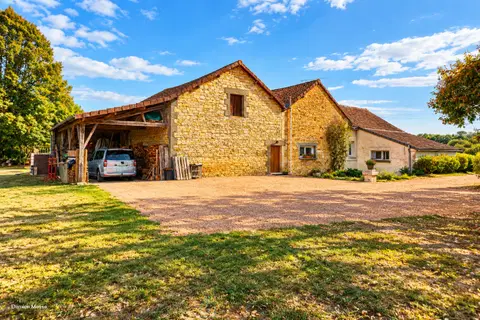
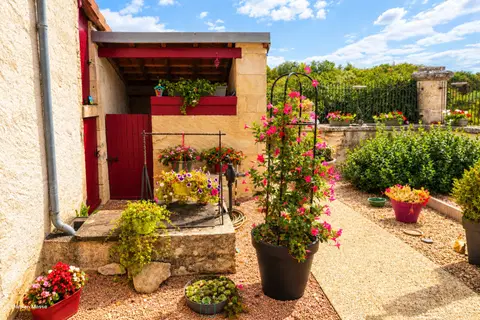
Superb transformation for this partially renovated house, built on three levels. The ground floor offers a garage equipped with a motorized sectional door, two partitioned rooms, and a laundry/utility room. On the raised ground floor, beautifully renovated, you will find: an entrance hall, a living/dining room with a pellet stove, a recently fitted and equipped semi-open kitchen, two bedrooms, and a shower room with WC. Upstairs: a spacious room currently being renovated, allowing you to create a space according to your inspiration, and two bedrooms.
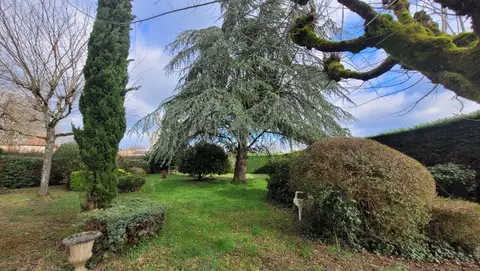
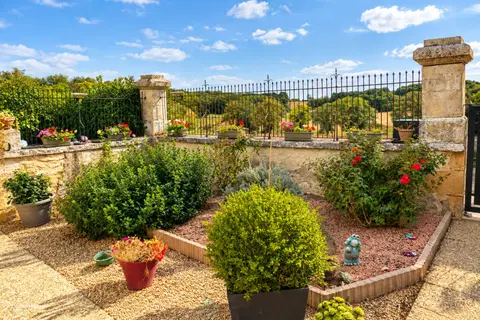
Outside, there is an enclosed garden, a shed-style outbuilding, and a second outbuilding used as a workshop. Features include double-glazed PVC windows, updated electrical wiring (2021), a natural slate roof (2017), a double-flow ventilation system, solar panels with a battery backup, and a septic tank (which needs updating). For more information, please contact me! Fees payable by the seller. Sextant France sales agent - Sandrine Stephan, agent based in Gouezec - +33 6 58 36 81 60 - More information at www.sextantfrance.fr ref. 27728
Mandate number: 27728
About the property consultant
Sandrine Stephan, the property consultant responsible for this property, can arrange viewings and answer your questions.
Highlights
- 1,215 m² of land
- 119 m² of living space
- 4 bedrooms
- Located in SAINT THOIS · 29520
Key features
- Type
- Maison
- Surface
- 119 sqm
- Land
- 1,215 sqm
- Rooms
- 5
- Bedrooms
- 4
- Reference
- 75011172996
- Energy rating
- E
DPE & energy
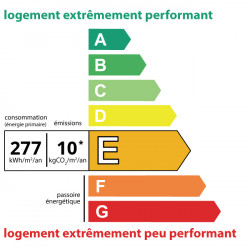
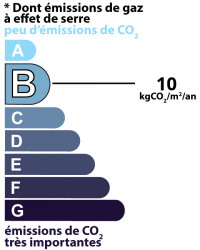
- DPE
- E · 277 kWh/m²/an
- GES
- B · 10 kg CO₂/m²/an
Location
Approximate location — SAINT THOIS · 29520
Approximate location
This area shows the approximate location; the property is not necessarily at its center. Contact the property consultant for the exact location.
Estimate your financing
| Notary fees | — |
| Total interest | — |
| Down payment + fees | — |
| Debt-to-income | — |
Indicative estimate — excludes detailed insurance and arrangement fees.