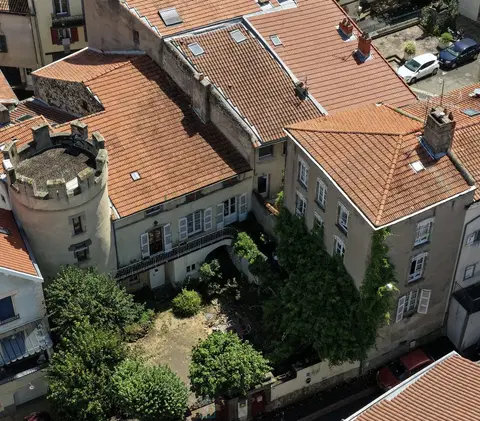
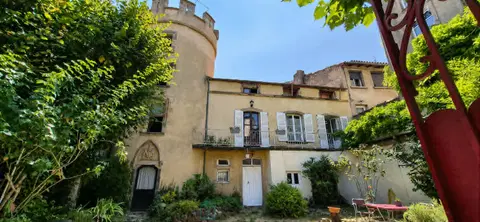
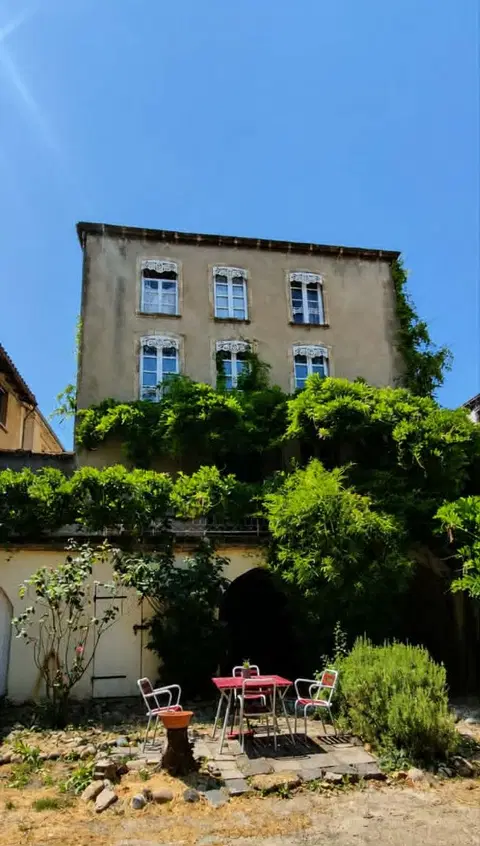
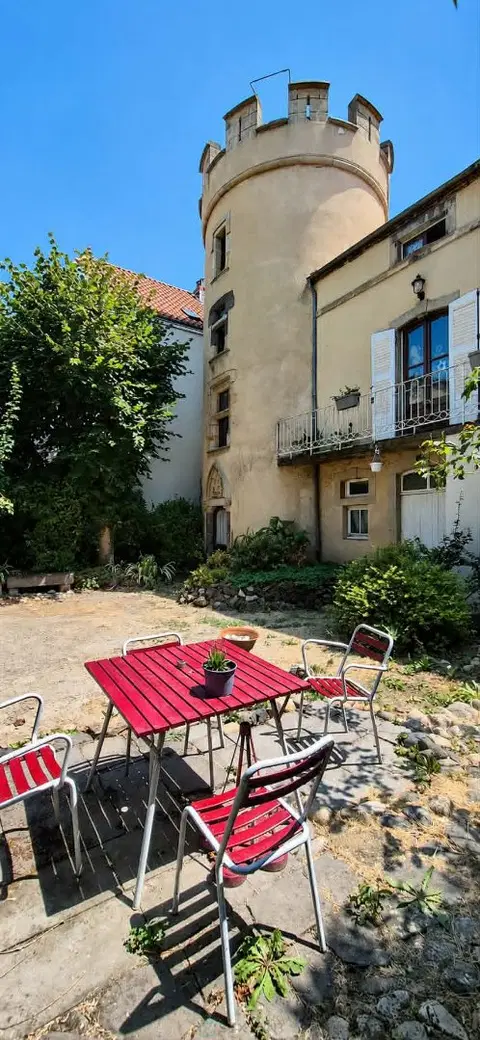
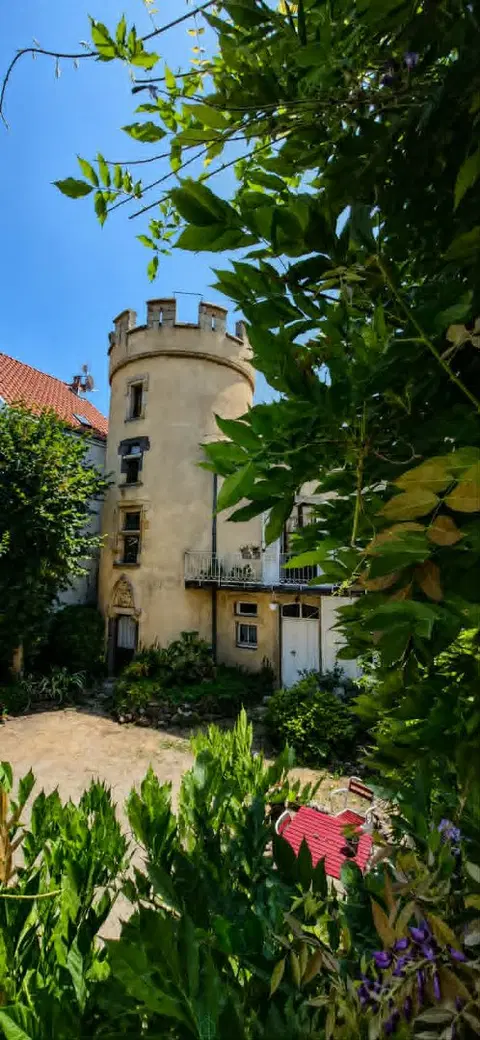
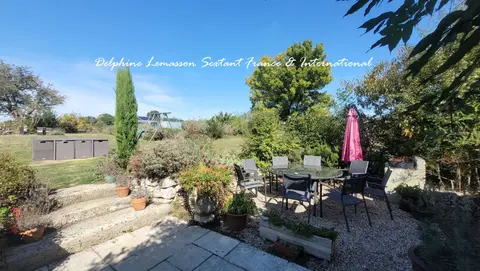
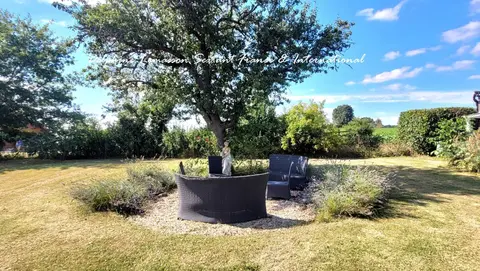
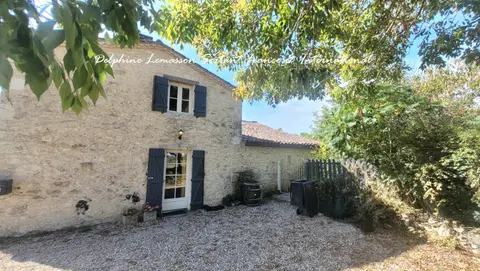
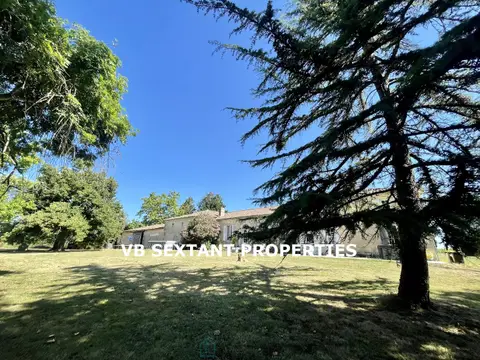
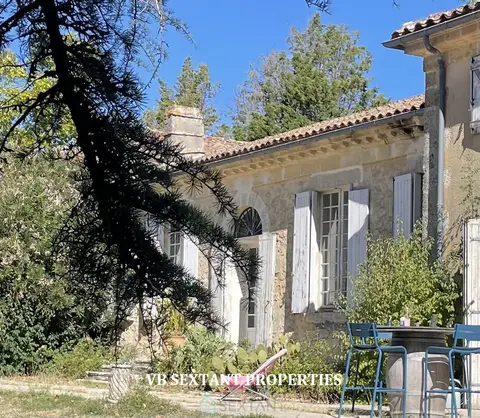
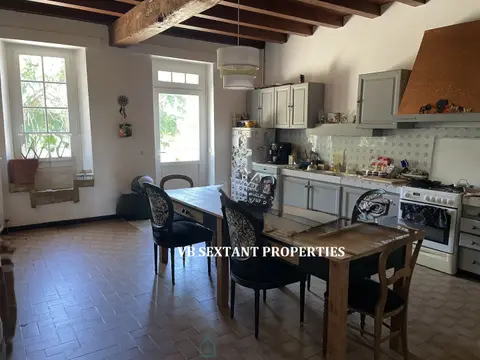
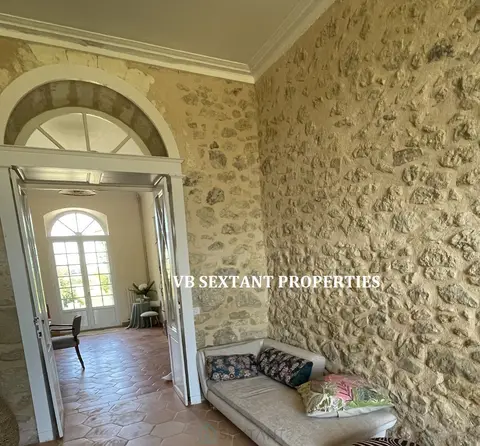
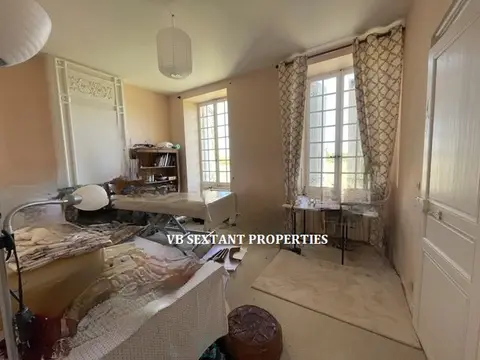
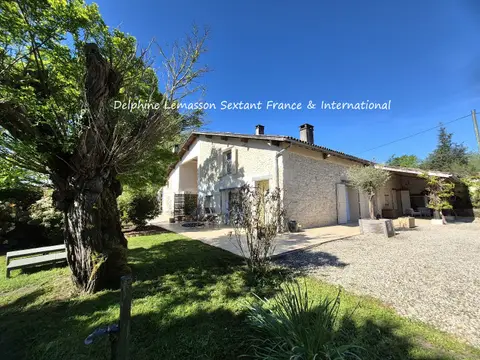
Discover a rare and unique property, composed of two independent houses, 300 and 124m2 nestled on a plot of 1454 m², offering high-end services, generous spaces and quality equipment. First House: 300 m² - Exceptional services Ground floor: - Large living room with a large wood-burning fireplace, ideal for warm moments. - High-end kitchen, fully equipped, opening onto a bright dining room. - Luxurious bathroom: walk-in shower, double sink and whirlpool bath. - Spacious office space, perfect for teleworking. - Games room for relaxing moments with the family. - Master bedroom with dressing room and storage space, offering the possibility of adding a private bathroom. First floor: - 5 spacious bedrooms, including a 30.5 m² suite with built-in storage.
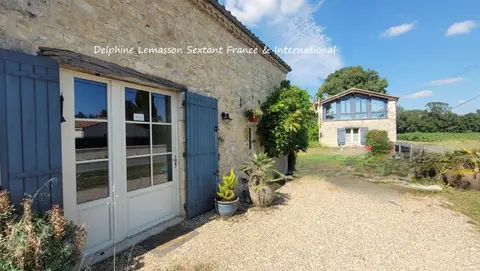
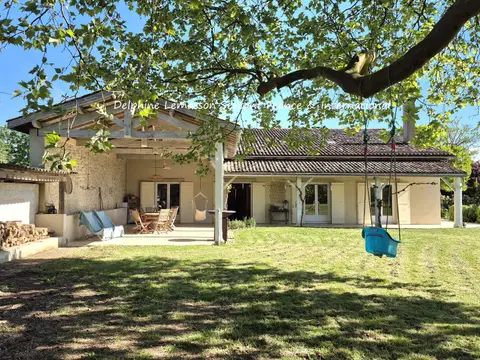
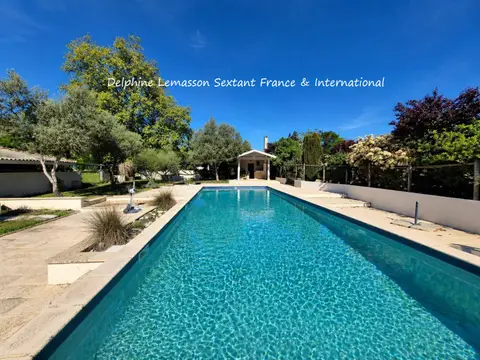
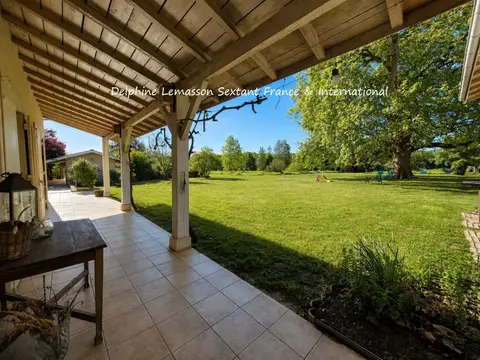
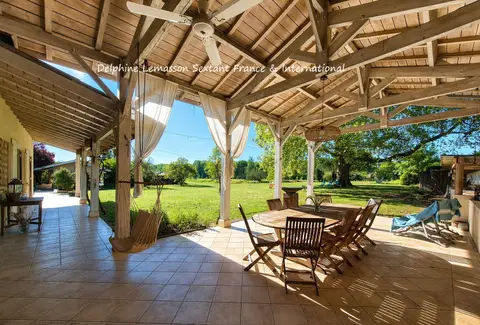
Second floor: - An attic bedroom of 18 m², full of charm and authenticity. Outside: - Large terrace without vis-à-vis for outdoor moments. - Outbuildings: a woodshed, a storage space and a large outbuilding of 19 m², ideal for a workshop. - Landscaped garden with vegetable garden. - Children's play area and barbecue area. - Carport under porch. Second House: 124 m² - Modern Annex House - Large bright living room with direct access to the swimming pool. - Equipped kitchen, opening onto a living room bathed in light. - 2 large mezzanines. - Modern shower room and separate WC. - Large bedroom with bay window and linen room. - Boiler room for managing the swimming pool.
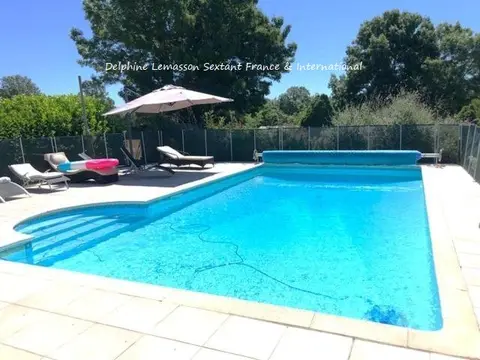
Outdoor swimming pool - Heated swimming pool of 7 mx 15 m, sheltered under a modular shelter of 240 m² with terrace. - Heating and automated management by an air/water heat pump, guaranteeing comfort and practicality. Technical and Environmental Assets - Recent interior insulation, tilt and turn windows and double-glazed bay windows. - Optimized heating with pellet stove, wood insert and heat pumps (air/air and air/water). - Proximity to amenities: elementary and primary schools, bank and shops accessible in a few minutes. This exceptional property combines volume, comfort and modernity in a peaceful setting, perfect for a large family or a reception project.
Agency fees including tax charged to the seller Sales agent
Mandate number: 24316
About the property consultant
Geoffrey Dussoni, the property consultant responsible for this property, can arrange viewings and answer your questions.
Highlights
- Swimming pool
- 1,454 m² of land
- 424 m² of living space
- 10 bedrooms
- Terrace
Key features
- Type
- Maison
- Surface
- 424 sqm
- Land
- 1,454 sqm
- Rooms
- 13
- Bedrooms
- 10
- Bathrooms
- 2
- Year
- 1850
- Reference
- 75011170837
- Energy rating
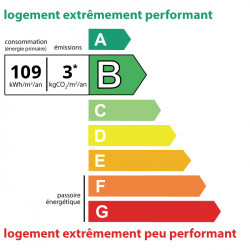
- B
DPE & energy
- DPE
- B · 109 kWh/m²/an
- GES
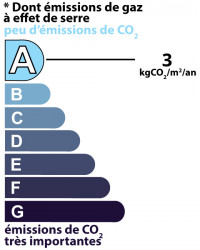
- A · 3 kg CO₂/m²/an
Location
Approximate location — THERINES · 60380
Approximate location
This area shows the approximate location; the property is not necessarily at its center. Contact the property consultant for the exact location.
Estimate your financing
| Notary fees | — |
| Total interest | — |
| Down payment + fees | — |
| Debt-to-income | — |
Indicative estimate — excludes detailed insurance and arrangement fees.