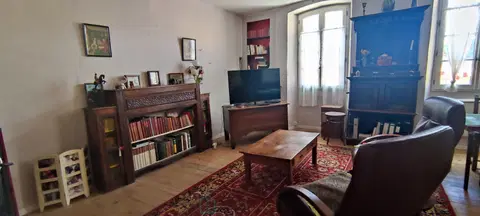
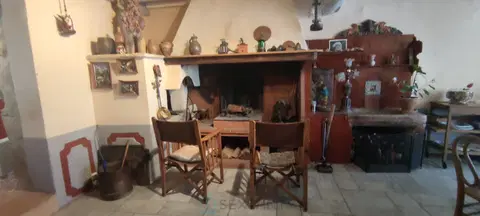
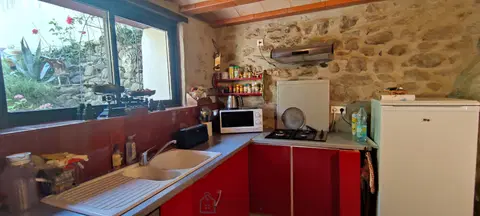
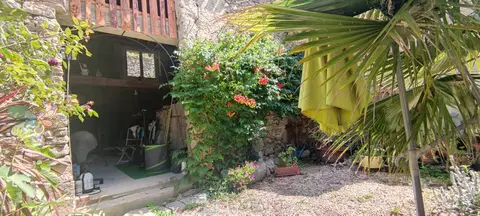
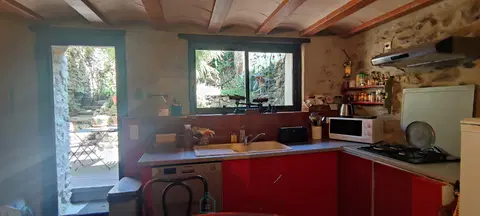
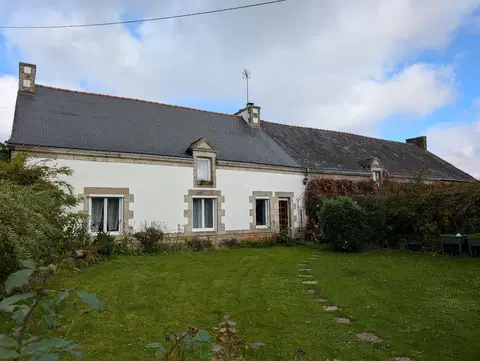
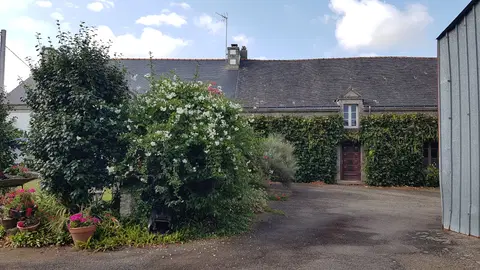
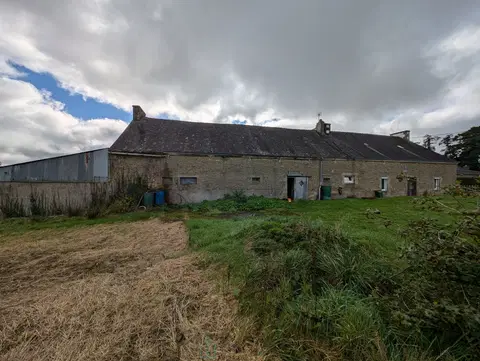
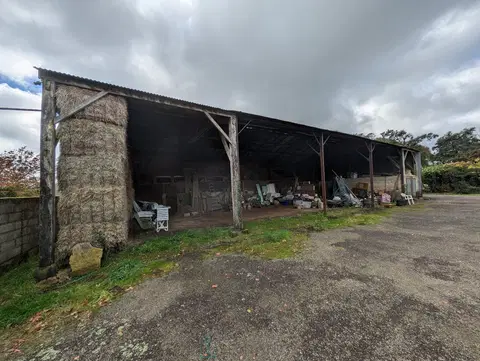
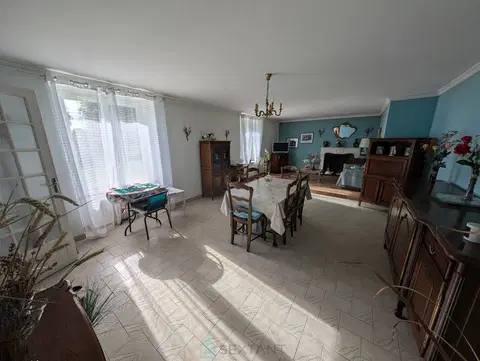
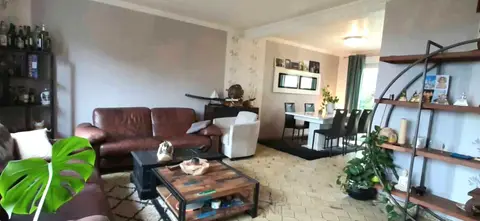
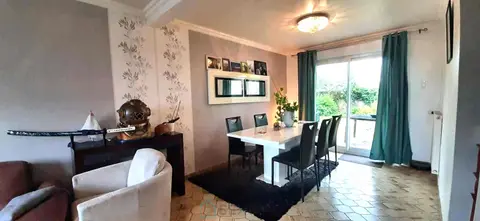
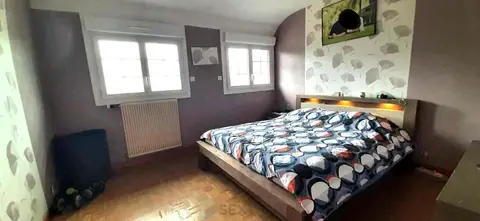
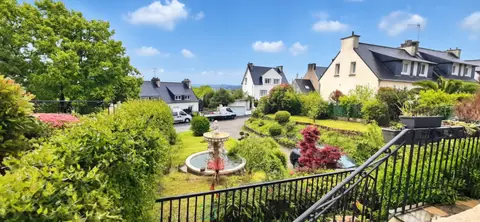
In the countryside, discover the exceptional potential of this property comprising two houses, adjoining plots of land, and outbuildings. The first house offers, on the ground floor: an entrance leading to a fitted and equipped kitchen, a boiler room, a dining room, a living room, and a second entrance. On the first floor: a landing, two bedrooms, and a shower room with WC. On the second floor: a fully convertible attic. The second house, built over a cellar, comprises: an entrance leading to a kitchen, a living room, and, under an extension, a landing, a bedroom, and a shower room with WC.
There is also an adjoining barn. Outside, there are stone outbuildings and a former pigsty, all situated on a total area of approximately 27,580 m². The property features mostly double-glazed PVC windows, an oil-fired heating system, a septic tank (non-compliant), and a natural slate roof. For more information, please contact me! Fees payable by the seller. Sales agent Sandrine Stephan, based in Gouezec - +33 6 58 36 81 60 - More information at www.sextantfrance.fr ref. 26570
Mandate number: 26570
About the property consultant
Sandrine Stephan, the property consultant responsible for this property, can arrange viewings and answer your questions.
Highlights
- 27,580 m² of land
- 172 m² of living space
- 3 bedrooms
- Built in 1900
- Cellar
Key features
- Type
- Ensemble Immobilier
- Surface
- 172 sqm
- Land
- 27,580 sqm
- Rooms
- 5
- Bedrooms
- 3
- Year
- 1900
- Reference
- 75011170114
- Energy rating
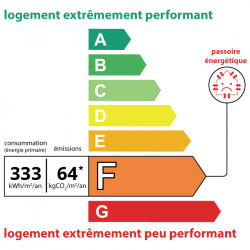
- F
DPE & energy
- DPE
- F · 333 kWh/m²/an
- GES
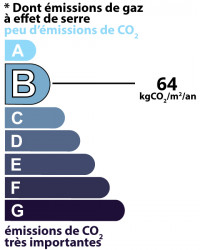
- B · 64 kg CO₂/m²/an
Location
Approximate location — LE CLOITRE PLEYBEN · 29190
Approximate location
This area shows the approximate location; the property is not necessarily at its center. Contact the property consultant for the exact location.
Estimate your financing
| Notary fees | — |
| Total interest | — |
| Down payment + fees | — |
| Debt-to-income | — |
Indicative estimate — excludes detailed insurance and arrangement fees.