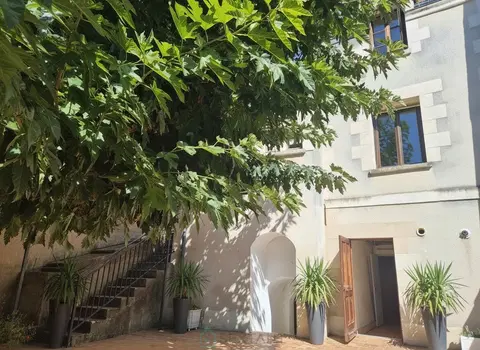
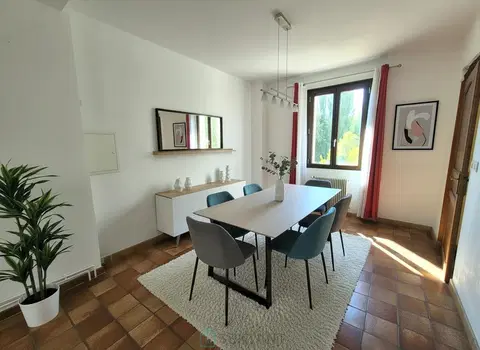
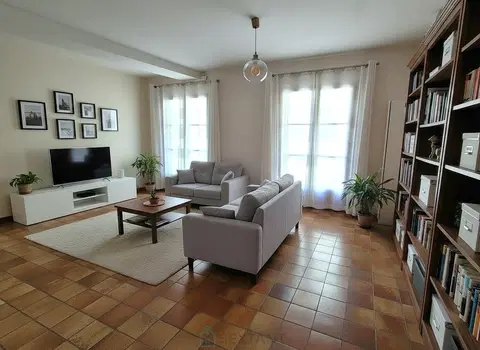
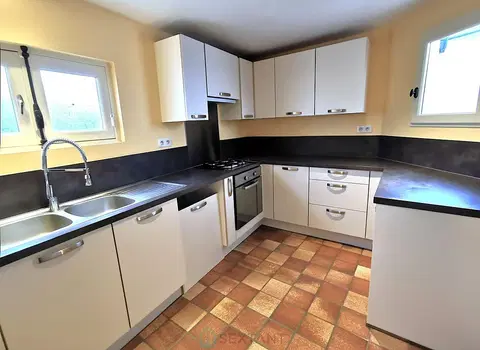
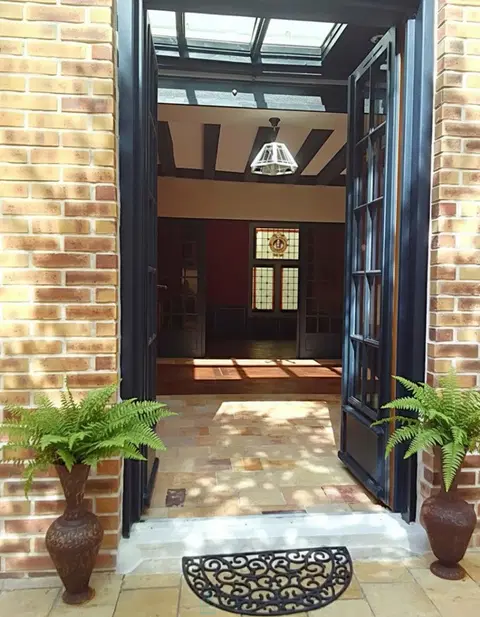
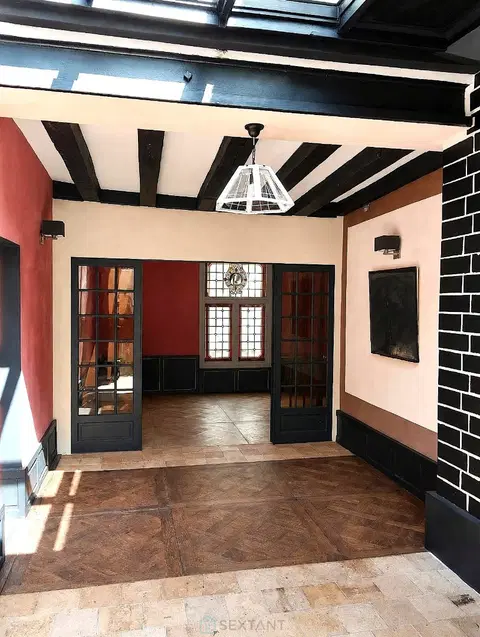
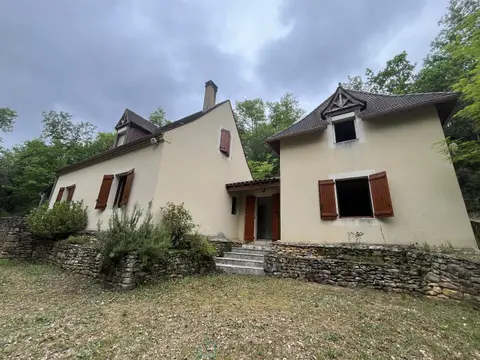
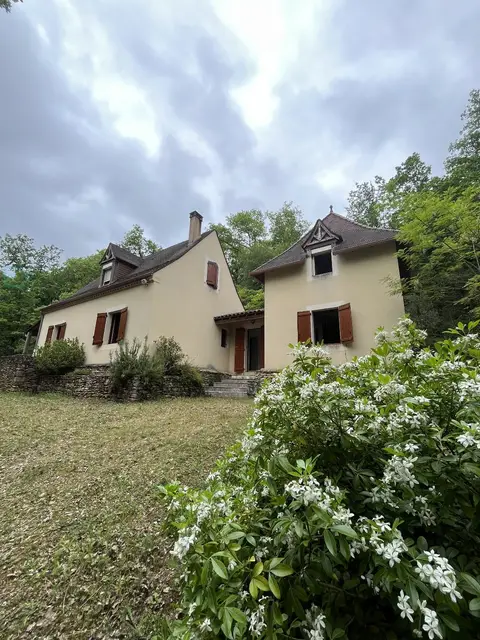
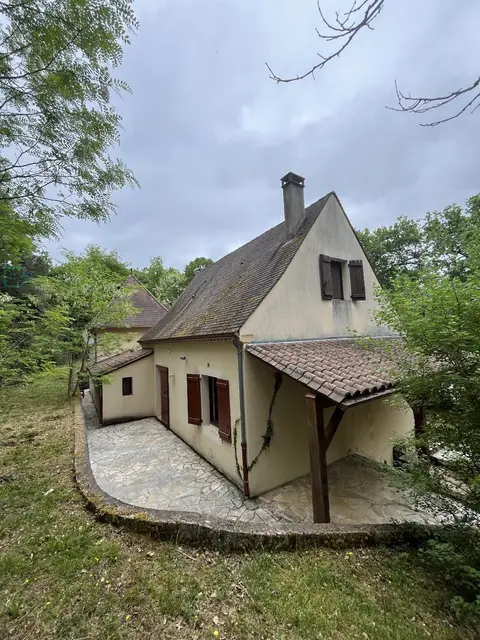
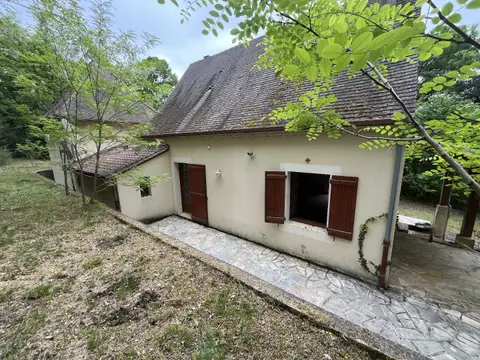
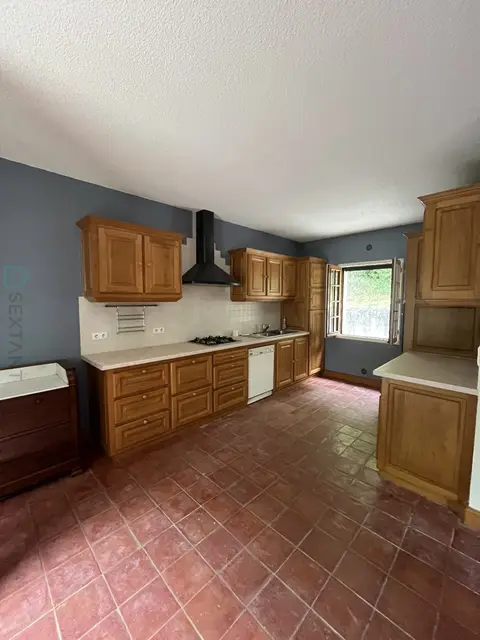
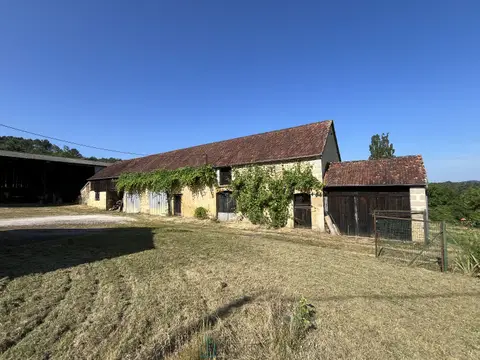
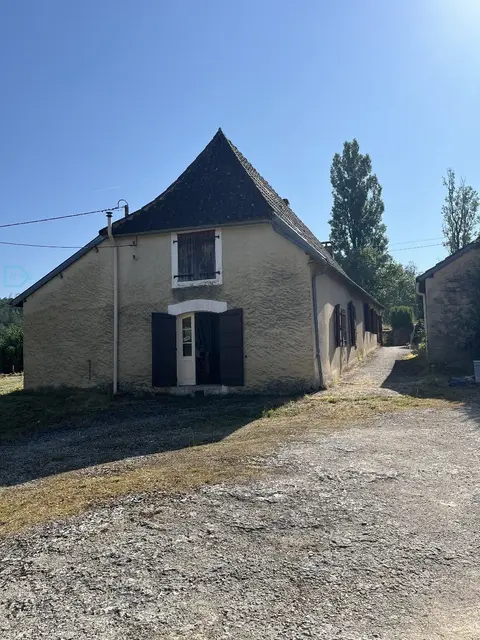
Village house of over 110 m² on a plot of 609 m² including 300 m² landscaped. On the ground floor, 1 large living room of 38m² with open kitchen. Direct access to terrace sheltered by a new wooden awning. 1 toilet with laundry space. Upstairs, 1 landing serving 4 bedrooms including 3 of 10 m² and 1 of 32 m². 1 bathroom with toilet.
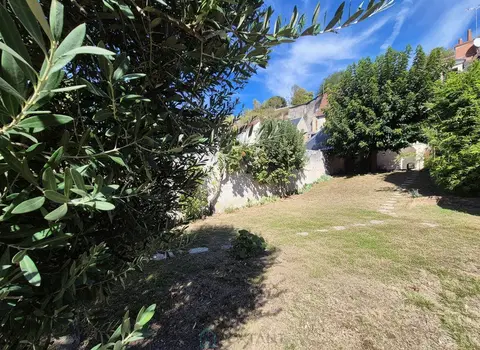
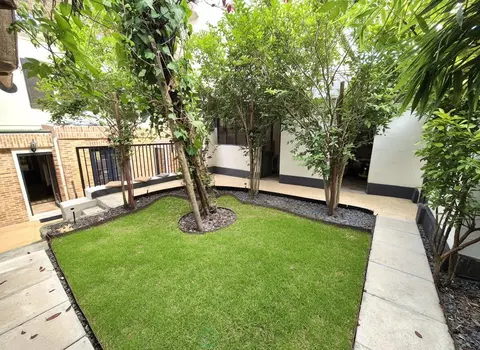
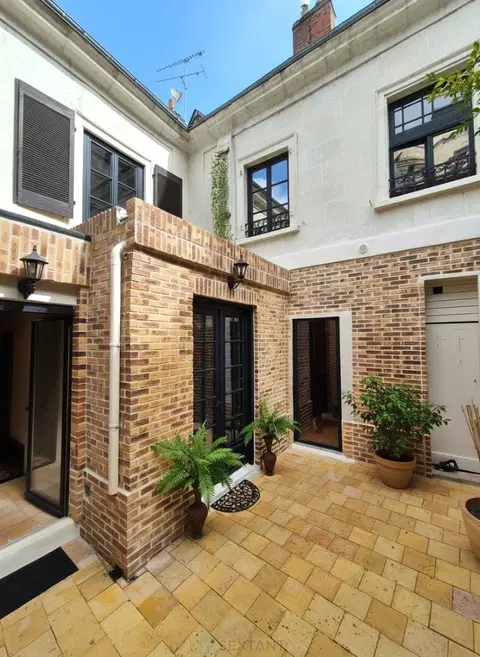
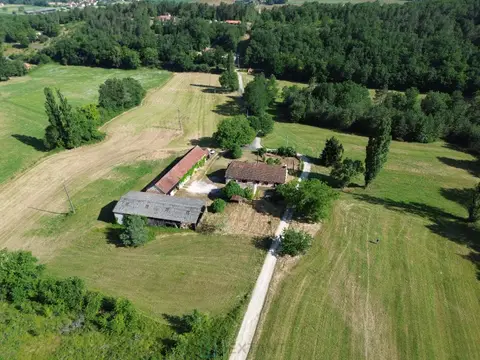
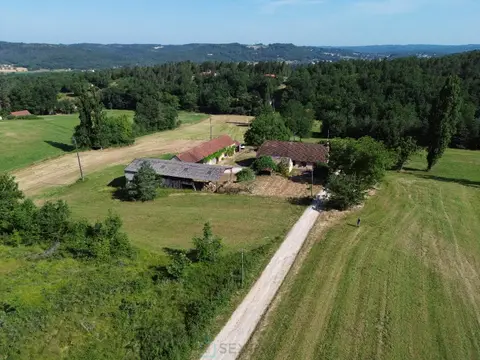
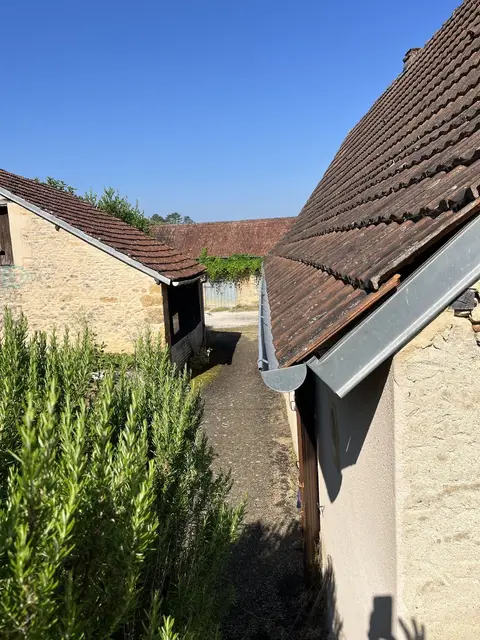
Many outbuildings in the adjoining original house including 1 cellar with boiler room and water point, 1 garage + annex and 2 convertible attics, offering an additional surface area of approximately 125 m² including 70 m² convertible and which can be independent with courtyard of 15 m². Garden enclosed by walls of 300 m² with trees, poolable with bowling green. Possibility to park 5 to 6 cars outside. Connected to the mains drainage.
In the heart of the charming village of Thil, close to amenities (school, motorway access, Station, Shops, etc...) To see. Fees chargeable to the seller Commercial Agent
Mandate number: 20826
Highlights
- 609 m² of land
- 113 m² of living space
- 4 bedrooms
- Terrace
- Cellar
Key features
- Type
- Maison
- Surface
- 113 sqm
- Land
- 609 sqm
- Rooms
- 5
- Bedrooms
- 4
- Bathrooms
- 1
- Reference
- 75011147740
- Energy rating
- C
DPE & energy
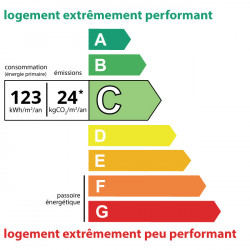
- DPE
- C · 123 kWh/m²/an
- GES
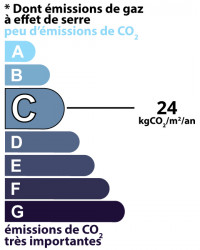
- C · 24 kg CO₂/m²/an
Location
Approximate location — THIL · 01120
Approximate location
This area shows the approximate location; the property is not necessarily at its center. Contact the property consultant for the exact location.
Estimate your financing
| Notary fees | — |
| Total interest | — |
| Down payment + fees | — |
| Debt-to-income | — |
Indicative estimate — excludes detailed insurance and arrangement fees.
Similar properties