3km from the national road 2 and 6km from Soissons station, you will enjoy a peaceful and comfortable life.
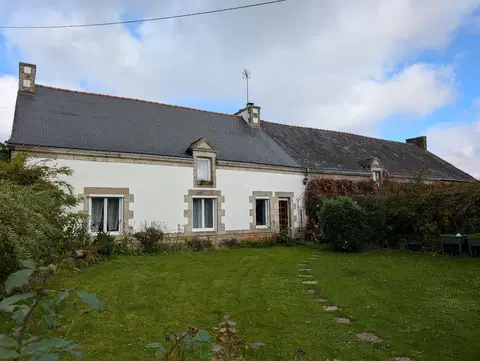
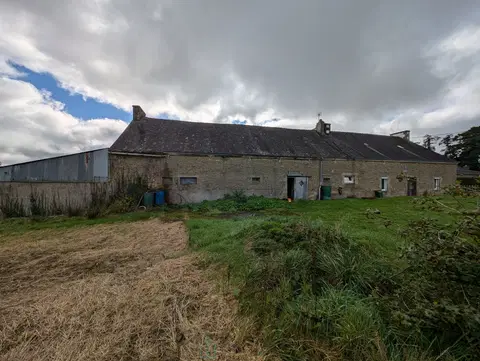
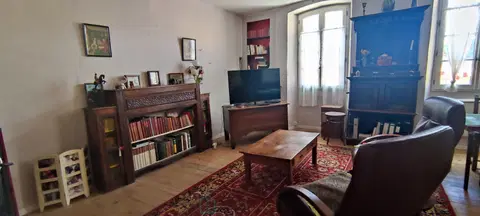
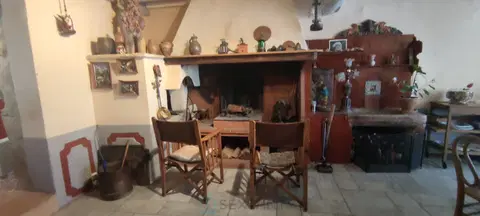
Built in 1905 to house the farm workers, this venerable building, become a longère, has been completely renovated offering a space of 140m2 habitable with the possibility of single-level living!
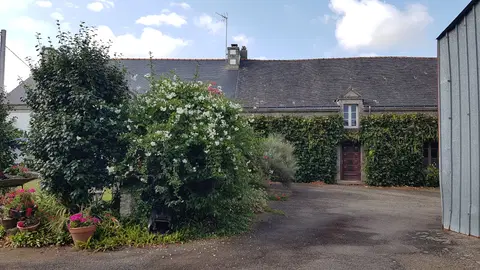
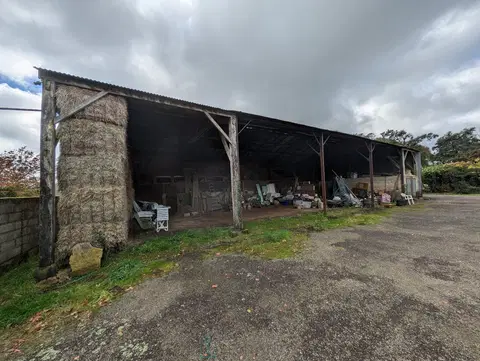
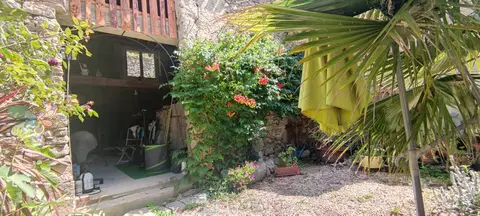
In the calm of a dead end, the house jealously keeps its assets, and passers-by will only see the private parking, where several vehicles can park, the garage (motorized door).
Also visible several basement doors, here more than 100m2, housing workshop, boiler room, cellar, ideal for your storage!
The best is yet to come...
Let's take the path to discover a wooden terrace of nearly 80m2 facing the garden, a true oasis of freshness. Oriented South-East, the house therefore benefits from beautiful brightness throughout the day.
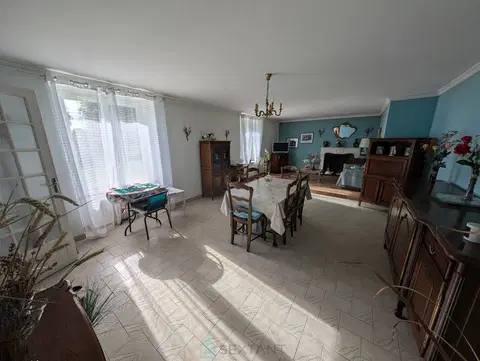
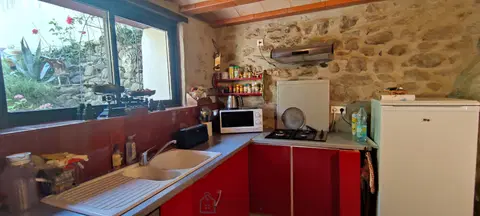
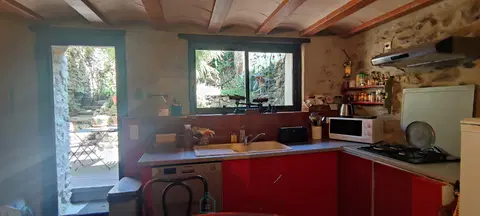
The entrance invites you to discover the through living space, open to the outside. More than 45m2 to welcome your loved ones with a beautiful equipped kitchen nearby.
The ground floor also has an office, a shower room, a laundry room / pantry, but also a bedroom!
Upstairs, you will discover 2 other bedrooms, as well as an attic, which would allow you to develop nearly 40m2 additional!
Let's return to the garden, very wooded, where you can enjoy the above-ground pool, and if you prefer the jacuzzi, a space near the terrace, sheltered from view, is dedicated to it. Of nearly 1300m2, this land makes possible vegetable garden and chicken coop...
This house needs no work, air/water heat pump installed in 2023, connection to mains drainage and fiber, PVC double-glazed windows with electric roller shutters, it has everything!
We await you for a visit, and the house only awaits your family! Fees payable by the vendor Commercial agent Sextant France - Alexa Colin d'Hiver agent based in BUCY LE LONG - 06 80 25 10 14 - More information on www.sextantfrance.fr ref. 27821
Mandate number: 27821
About the property consultant
Alexa Colin d'Hiver, the property consultant responsible for this property, can arrange viewings and answer your questions.
Highlights
- Swimming pool
- 1,289 m² of land
- 140 m² of living space
- 3 bedrooms
- Terrace
Key features
- Type
- Longere
- Surface
- 140 sqm
- Land
- 1,289 sqm
- Rooms
- 5
- Bedrooms
- 3
- Year
- 1905
- Reference
- 75011173224
- Energy rating
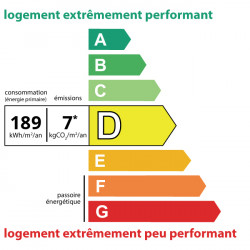
- D
DPE & energy
- DPE
- D · 189 kWh/m²/an
- GES
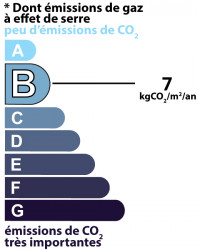
- B · 7 kg CO₂/m²/an
Location
Approximate location — PLOISY · 02200
Approximate location
This area shows the approximate location; the property is not necessarily at its center. Contact the property consultant for the exact location.
Estimate your financing
| Notary fees | — |
| Total interest | — |
| Down payment + fees | — |
| Debt-to-income | — |
Indicative estimate — excludes detailed insurance and arrangement fees.