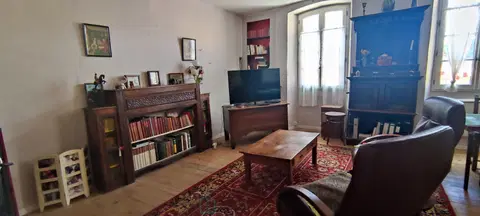
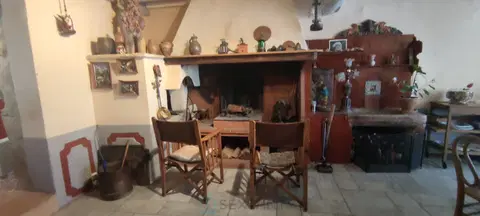
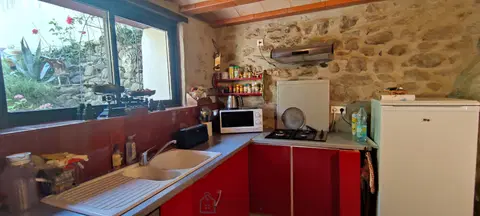
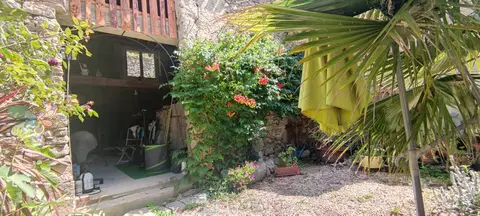
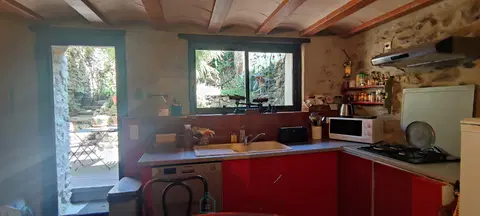
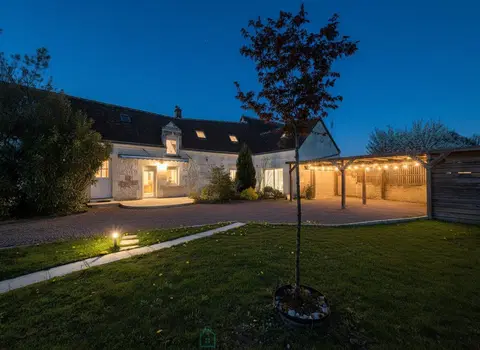
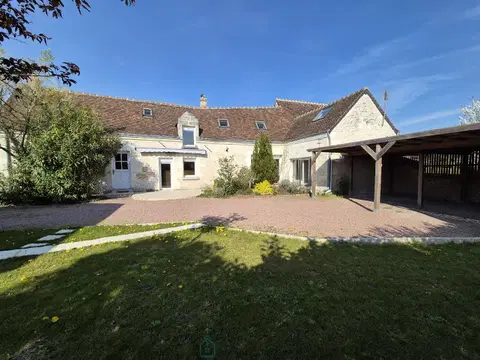
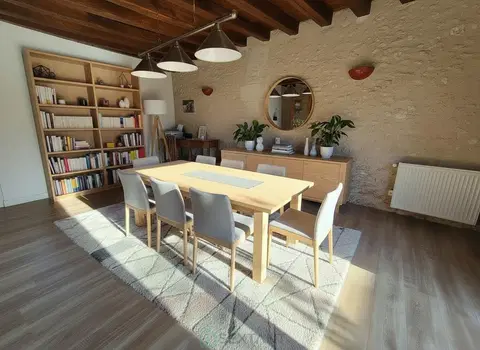
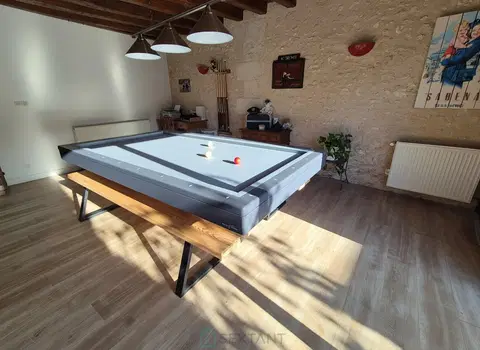
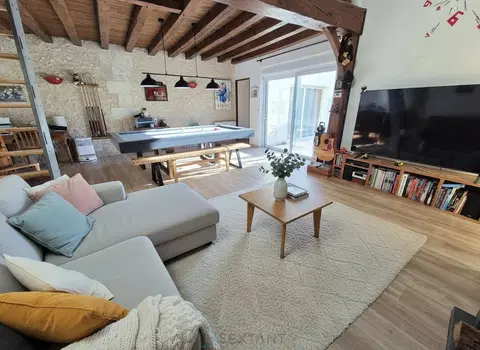
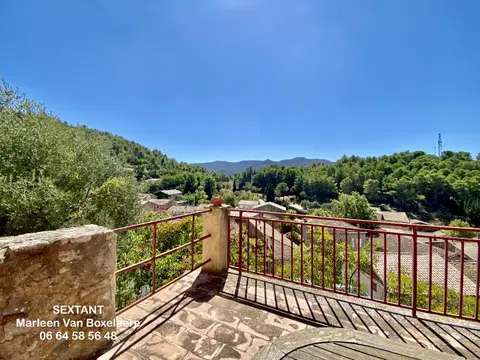
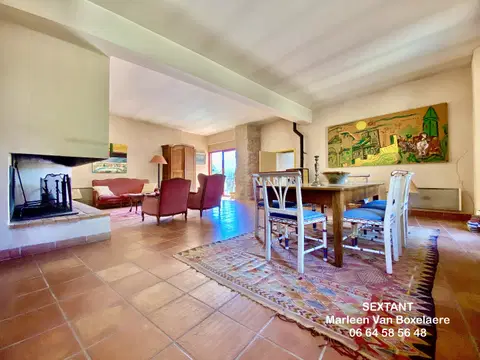
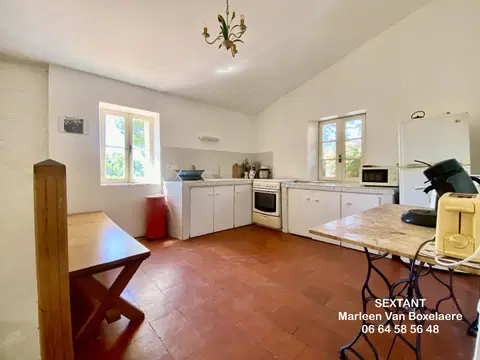
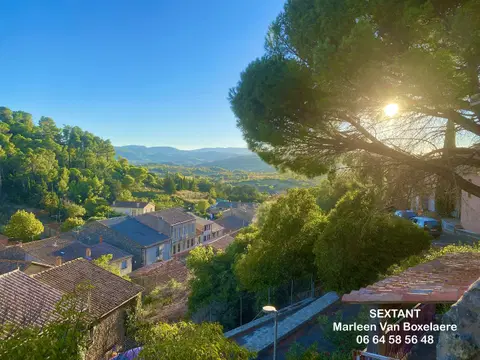
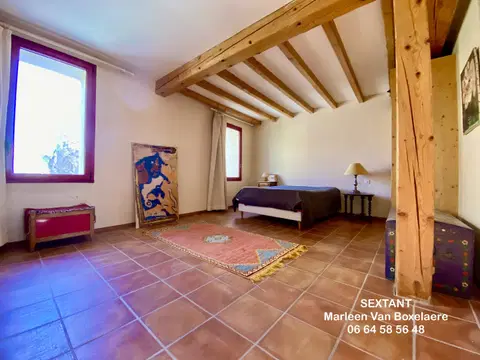
Ideal location. Residential area close to schools, college and high school and all amenities. On a 396m² enclosed land with watering from the irrigation canal, a 1930s style bourgeois house with a garden, a terrace with breathtaking views of the Canigou and a full basement of 90m² (including a 30m² garage). ) It offers a useful area of approximately 235m² and a living area of 186m²: Entrance, Living room 34m², separate kitchen, 5 bedrooms, office, 2 shower rooms, 3 toilets, 2 rooms with direct access from the garden (former medical office ), Beautiful high ceilings.
Solid wood floors. The house has already benefited from modernization work: double glazing, recent shower rooms. Some work to be planned to highlight its full potential. Optical fiber being deployed L
Mandate number: 16958
About the property consultant
Solveig PAGES, the property consultant responsible for this property, can arrange viewings and answer your questions.
Highlights
- 396 m² of land
- 186 m² of living space
- 5 bedrooms
- Terrace
- Balcony
Key features
- Type
- Maison
- Surface
- 186 sqm
- Land
- 396 sqm
- Rooms
- 9
- Bedrooms
- 5
- Year
- 1934
- Reference
- 75011130660
- Energy rating
- Not provided in the listing
DPE & energy
- DPE
- Not provided in the listing · 0 kWh/m²/an
- GES
- Not provided in the listing · 0 kg CO₂/m²/an
Location
Approximate location — PRADES · 66500
Approximate location
This area shows the approximate location; the property is not necessarily at its center. Contact the property consultant for the exact location.
Estimate your financing
| Notary fees | — |
| Total interest | — |
| Down payment + fees | — |
| Debt-to-income | — |
Indicative estimate — excludes detailed insurance and arrangement fees.