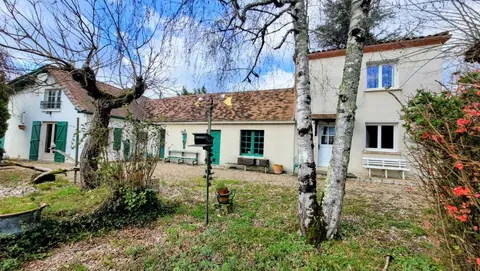
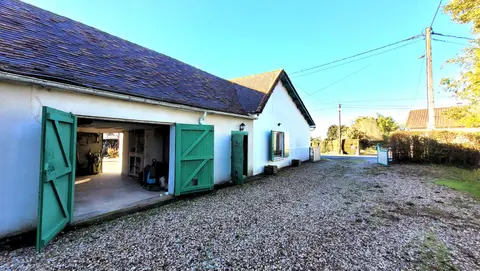
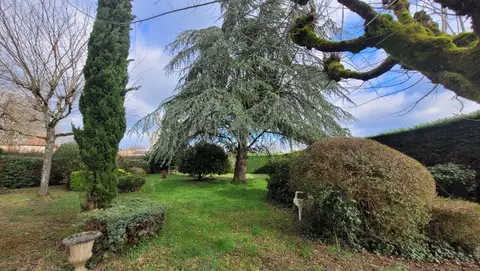
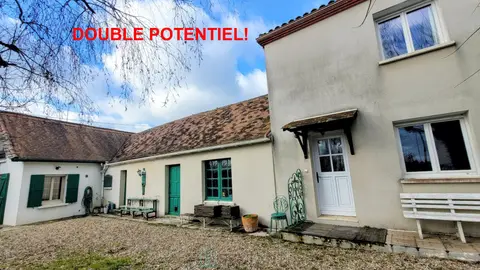
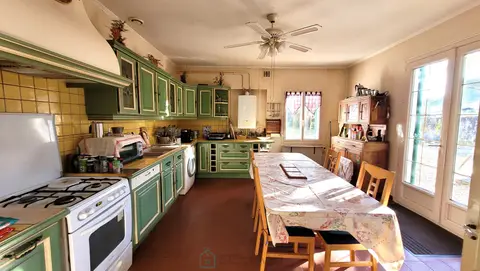
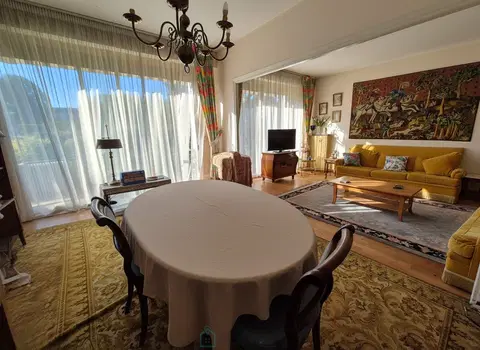
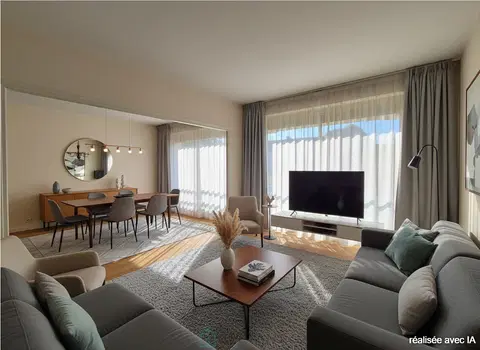
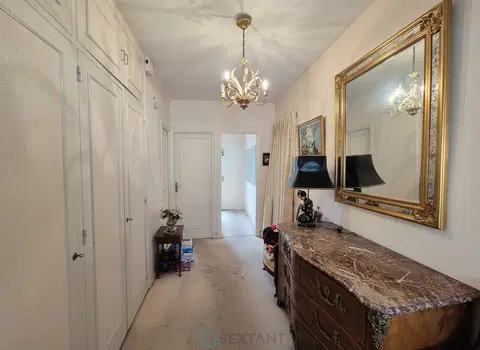
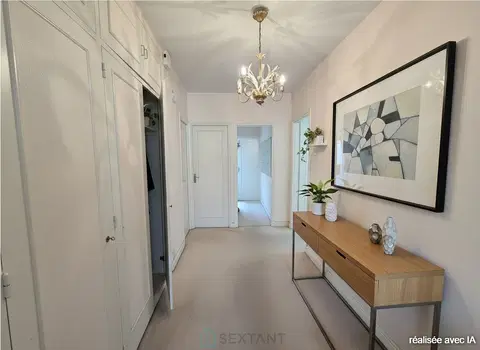
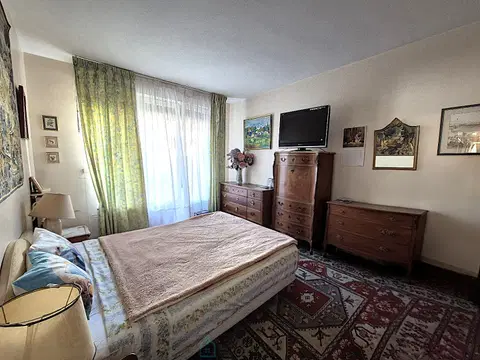
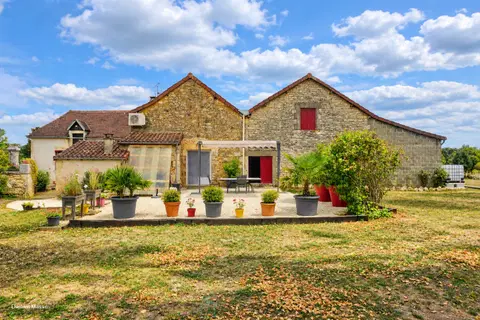
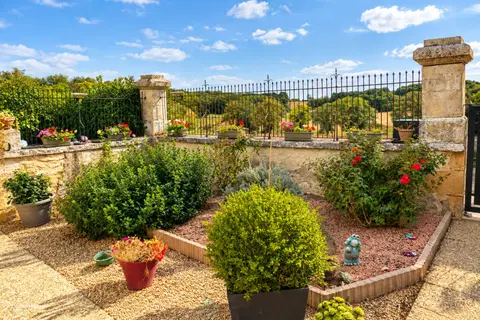
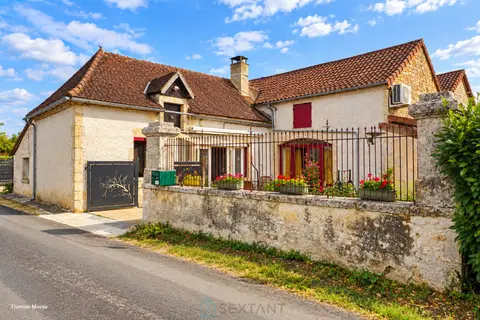
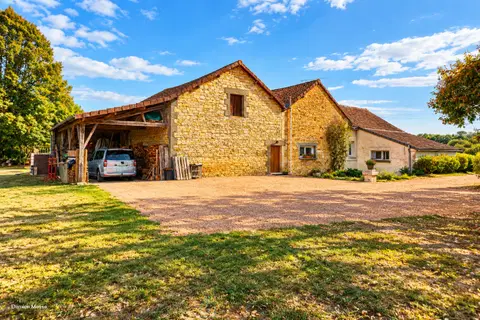
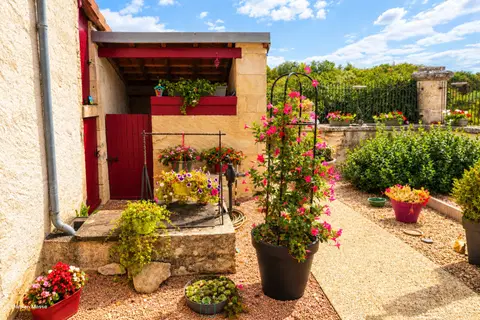
House built in the 1960's - 3 bedrooms Lovely living room with balcony from the kitchen through to the living room outstanding views Entrance Upstairs to the main house Open plan living room/ dining room Fully fitted kitchen with door from both kitchen and dining room to the balcony which runs along the front of the house Bathroom with shower and handsink and WC. 2 bedrooms with fitted wardrobes Downstairs / ground floor Garage for 1 car with storage Wc Heating room with laundry area Living room for downstairs bedroom. Bedroom 3 Double glazing and new bathroom Oil central heating Garage for 1 car with storage Garden all around with various seating options Mains drainage Walking distance to bars and the supermarket
Mandate number: 28175
About the property consultant
Samantha Woodgate, the property consultant responsible for this property, can arrange viewings and answer your questions.
Highlights
- 1,079 m² of land
- 103 m² of living space
- 3 bedrooms
- Balcony
- Built in 1960
Key features
- Type
- Maison de village
- Surface
- 103 sqm
- Land
- 1,079 sqm
- Rooms
- 6
- Bedrooms
- 3
- Bathrooms
- 1
- Year
- 1960
- Reference
- 75011174524
- Energy rating
- G
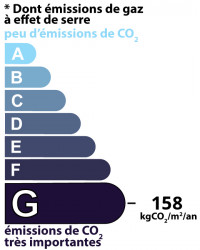
DPE & energy
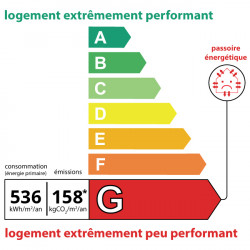
- DPE
- G · 536 kWh/m²/an
- GES
- G · 158 kg CO₂/m²/an
Location
Approximate location — TREIGNAC · 19260
Approximate location
This area shows the approximate location; the property is not necessarily at its center. Contact the property consultant for the exact location.
Estimate your financing
| Notary fees | — |
| Total interest | — |
| Down payment + fees | — |
| Debt-to-income | — |
Indicative estimate — excludes detailed insurance and arrangement fees.
Local market
DVF recorded sales · Same commune · TREIGNAC · maison de village
- Median price per m²
- 1,023 €/m²
- P25–P75 range
- 776–1,180 €/m²
- Selected transactions
- 55
Statistical context; this is not a valuation of this property.
2021–2025 · Five complete calendar years; simple sales only, minimum 9 m², €500–30,000/m².
DGFiP / Etalab — DVF · Licence Ouverte 2.0 · 2025-12 · 2026-10-06