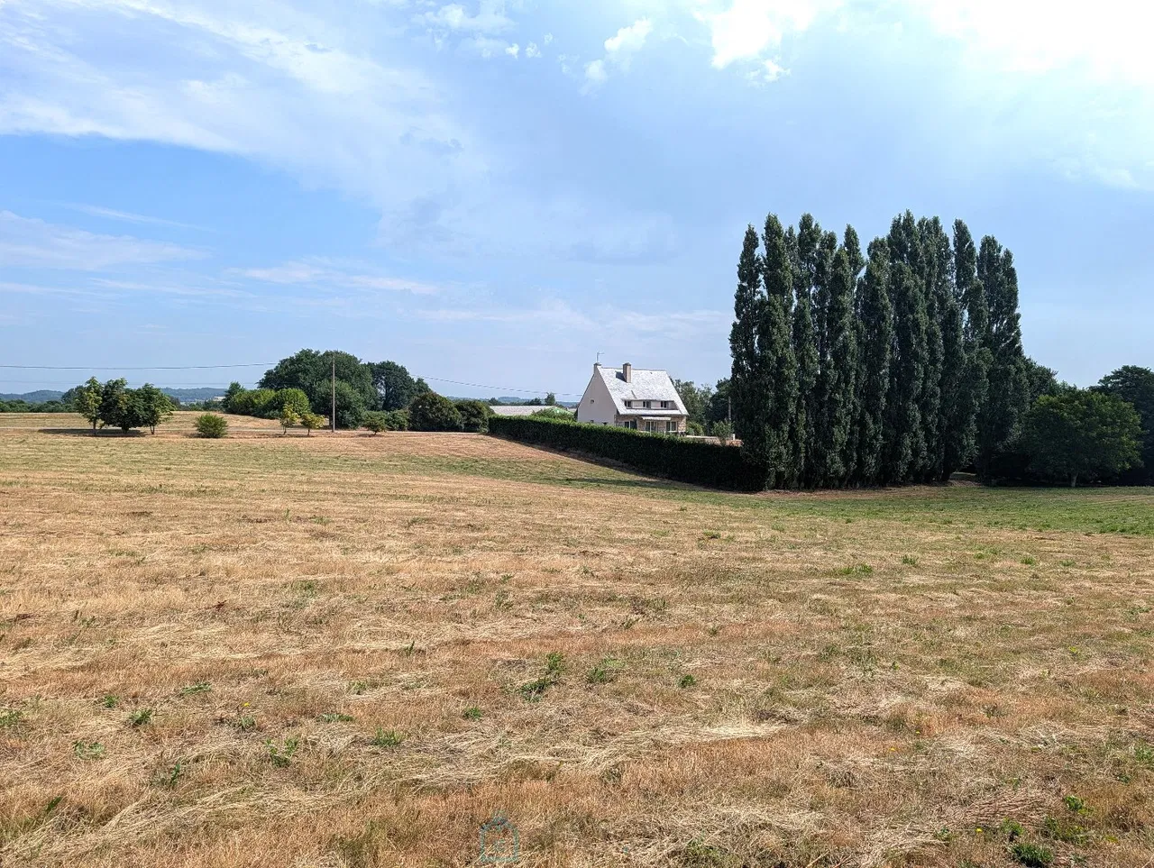
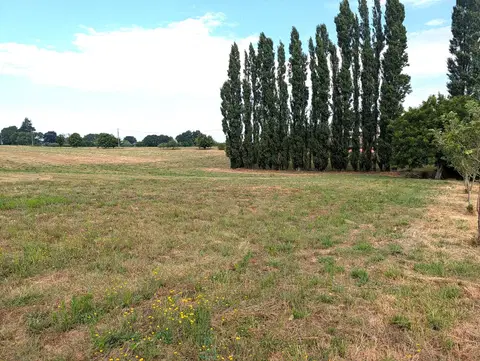
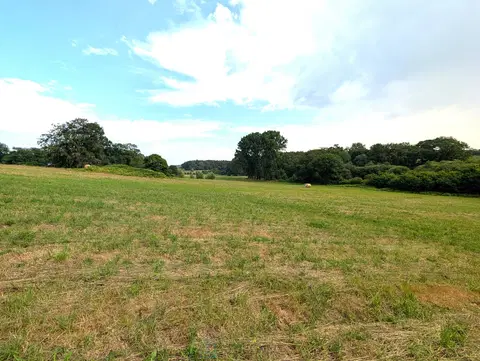
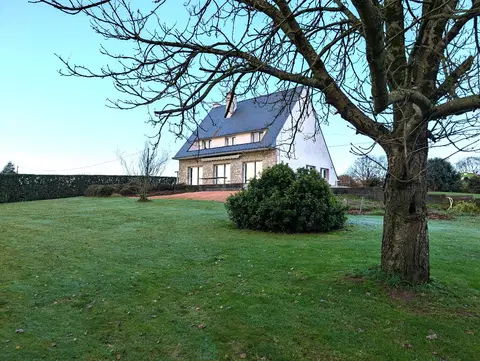
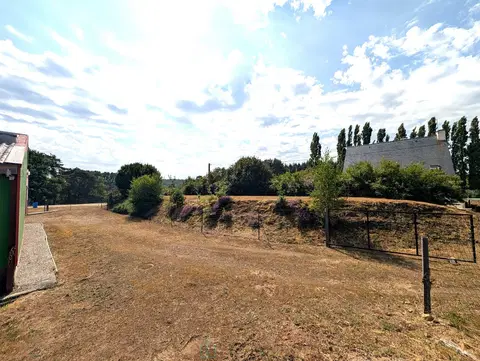
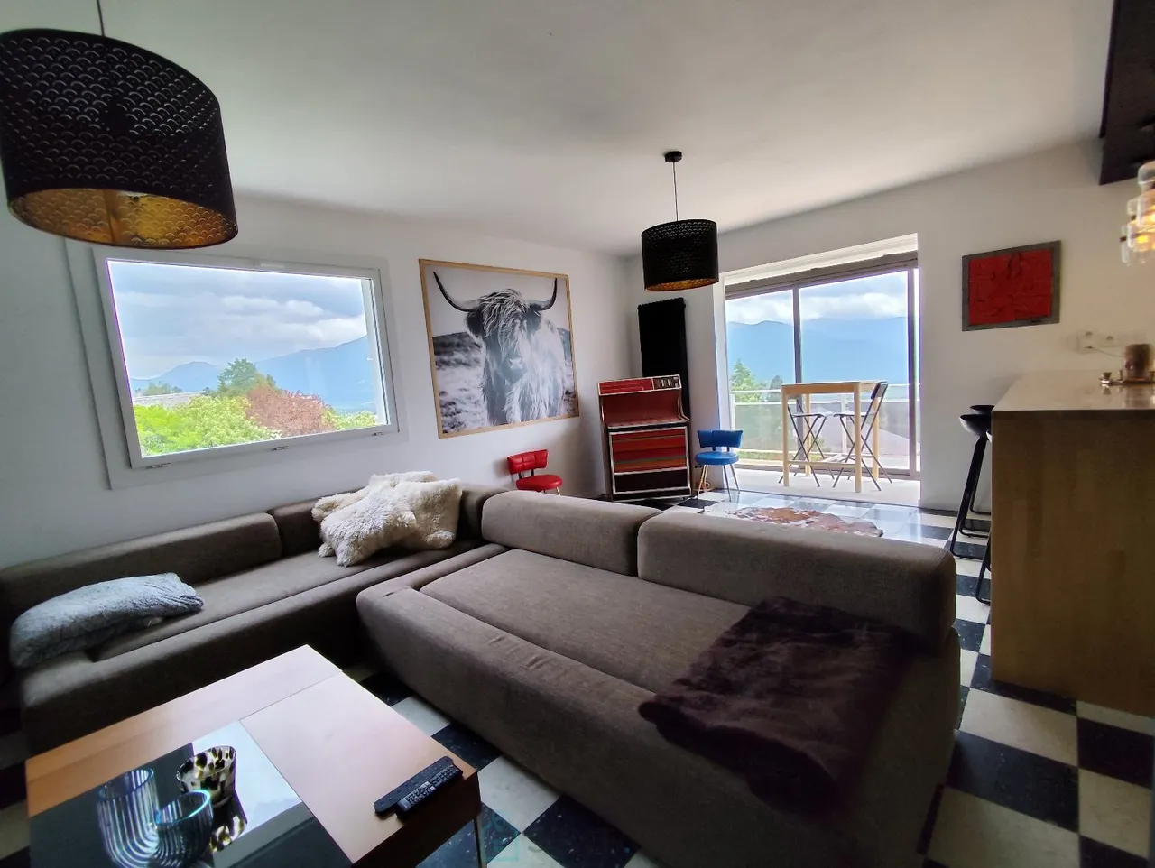
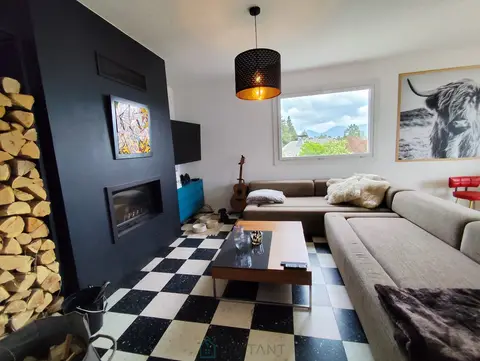
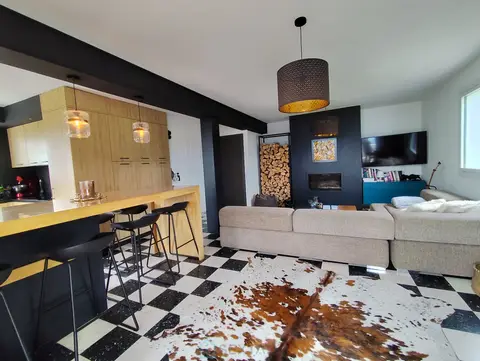
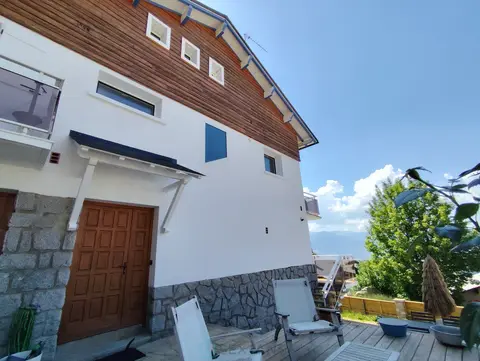
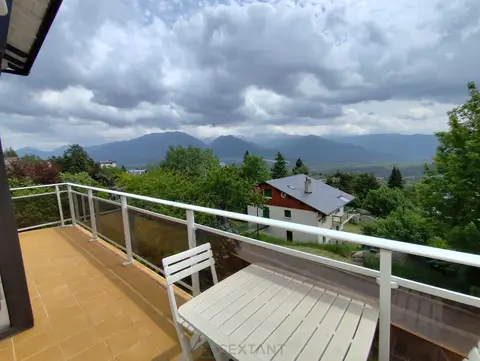
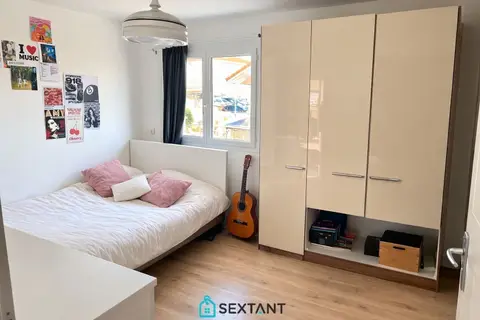
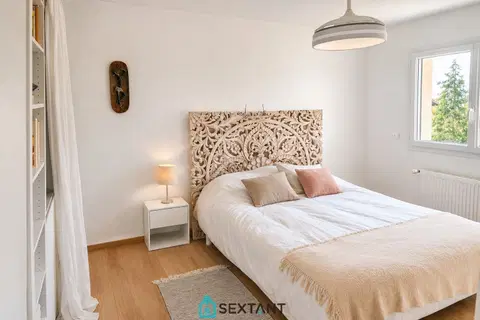
Located in a sought-after and desirable area in the hills above Grilly, this charming, fully renovated, single-story detached villa with a partial basement offers 130 sq m of living space and sits on a magnificent 1162 sq m plot. From the moment you enter, this villa captivates with its functional layout and inviting living spaces. The living/dining room, opening generously onto the exterior, allows you to fully appreciate the exceptional panoramic views of Lake Geneva and Mont Blanc. The villa also features a fitted kitchen, two bedrooms, including a master suite with en-suite shower room and WC, as well as a spacious second bedroom of 24 sq m that could be divided to create a third bedroom, an office that could easily be converted into an additional bedroom, a bathroom, a separate WC, and a laundry/boiler room.
A cellar, a workshop, and several parking spaces complete the property. A rare property in this area, combining comfort, tranquility, and remarkable views. Don't miss out! Fees payable by the seller. Sales agent.
Mandate number: 28510
Share on
About the property consultant
Franck Baldi, the property consultant responsible for this property, can arrange viewings and answer your questions.
Highlights
- 1,162 sqm (≈ 0.29 acre) of land
- 130 sqm of living space
- 2 bedrooms
- Terrace
- Built in 1977
Key features
- Type
- Maison
- Surface
- 130 sqm
- Land
- 1,162 sqm (≈ 0.29 acre)
- Rooms
- 5
- Bedrooms
- 2
- Bathrooms
- 1
- Year
- 1977
- Mandate number
- Energy rating
- B
DPE & energy
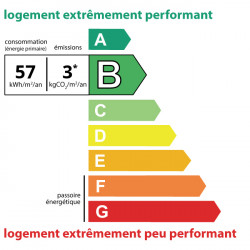
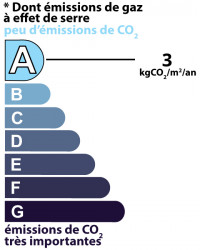
- DPE
- B · 57 kWh/m²/an
- GES
- A · 3 kg CO₂/m²/an
Location
Approximate location — GRILLY · 01220
Approximate location
This area shows the approximate location; the property is not necessarily at its center. Contact the property consultant for the exact location.
Estimate your financing
| Notary fees | — |
| Total interest | — |
| Down payment + fees | — |
| Debt-to-income | — |
Indicative estimate — excludes detailed insurance and arrangement fees.
Similar properties
House 8 rooms (2 units) with garden, car park
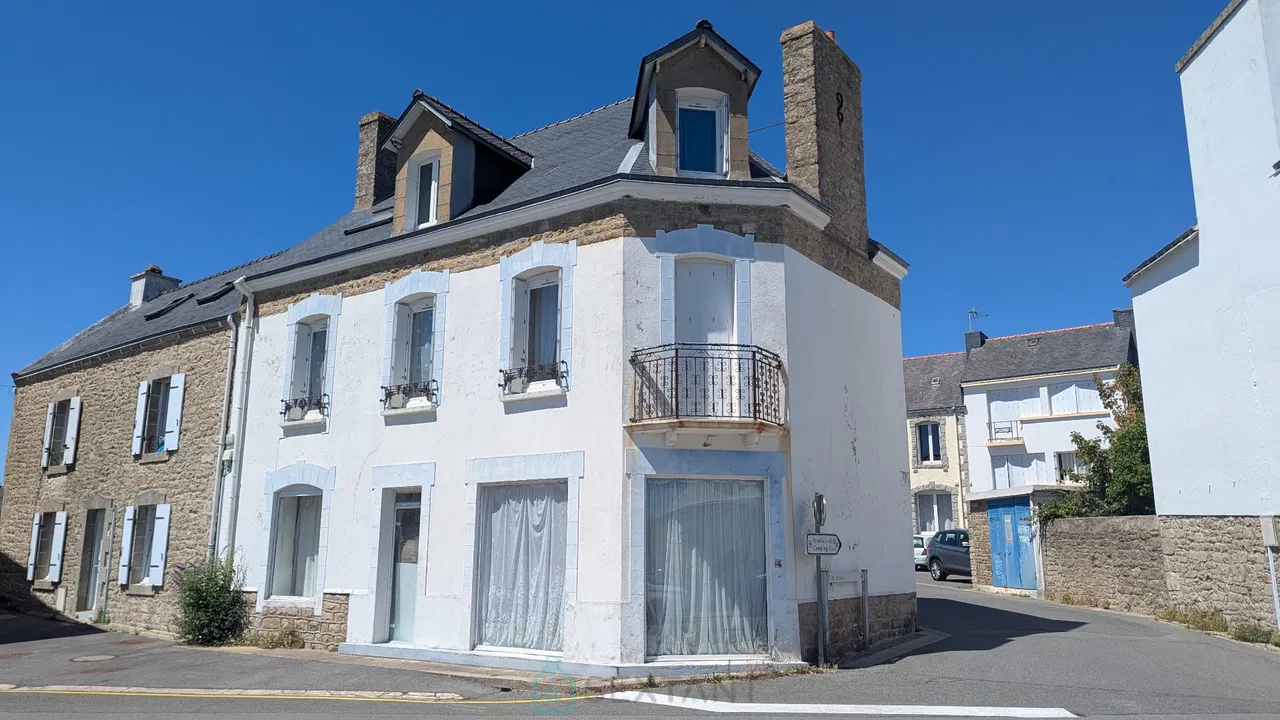
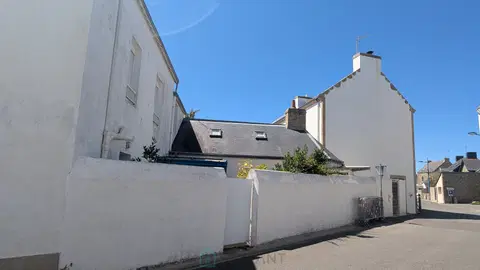
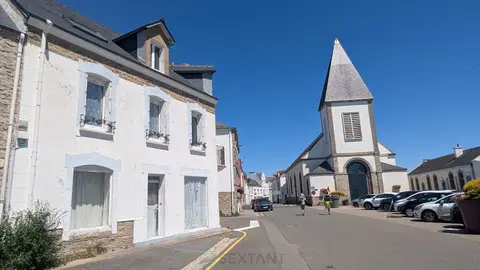
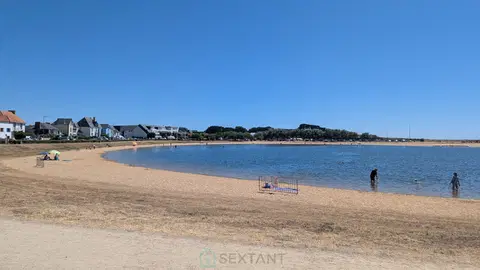
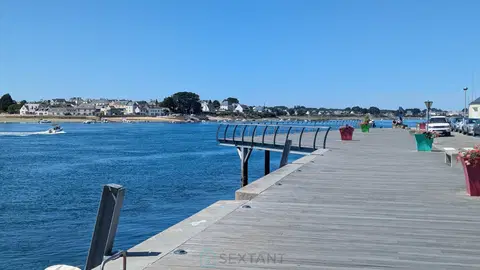
Commercial and residential property to renovate in Etel
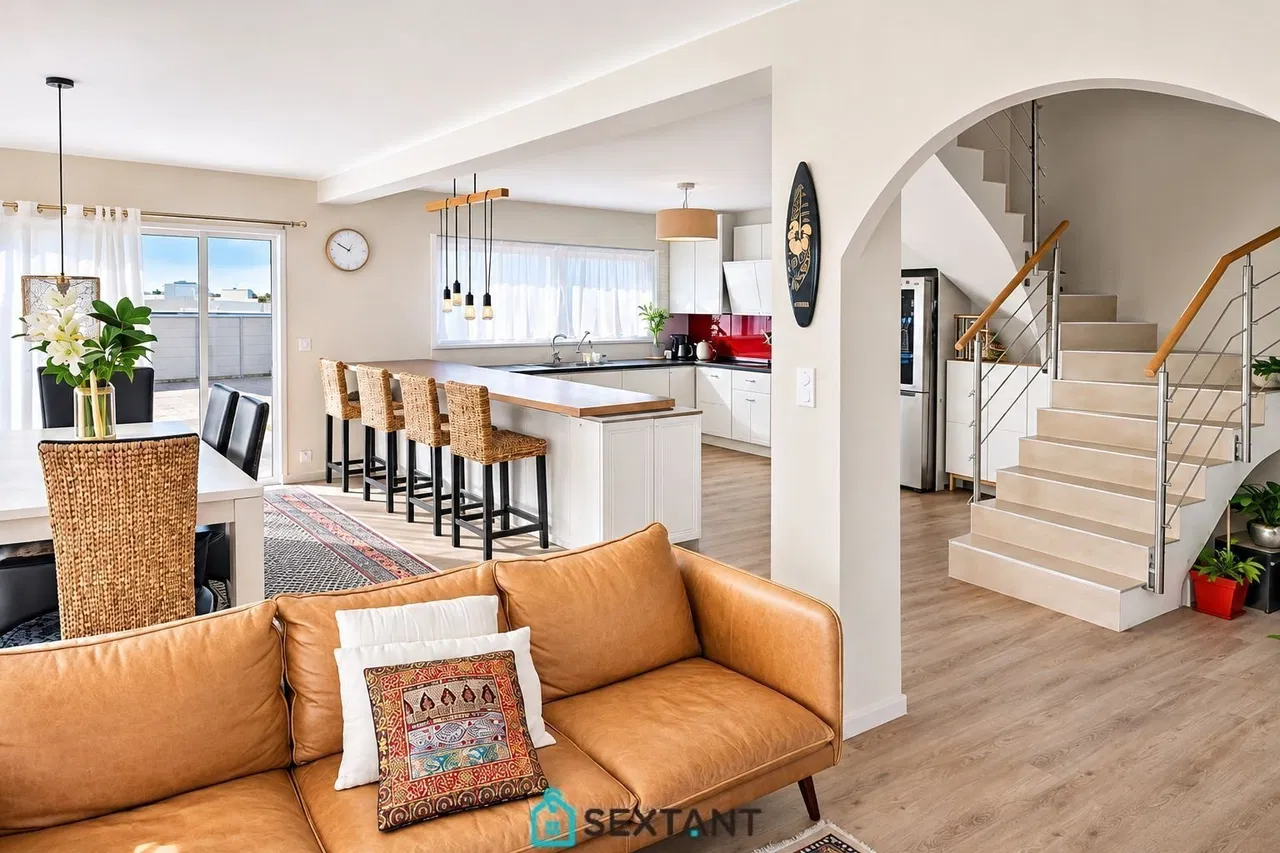
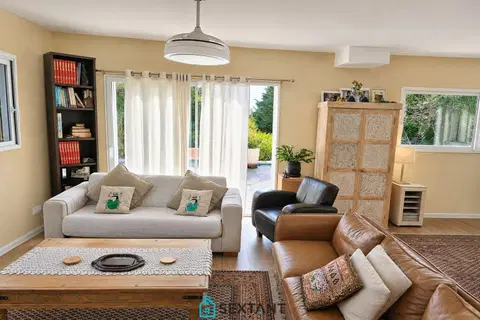
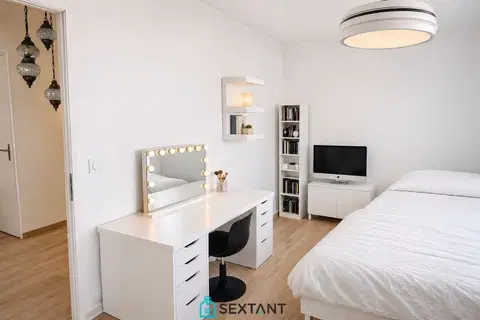
Belle villa mitoyenne familiale de 135 m² avec piscine chauffée -Collonges-Secteur Ecorans- 599.000 €