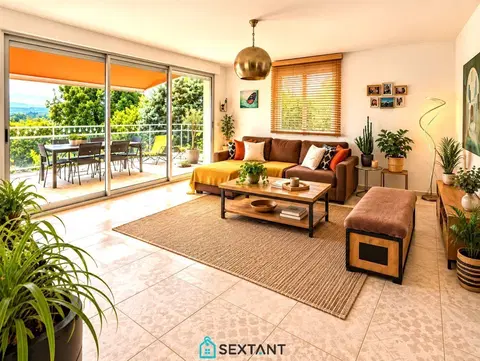
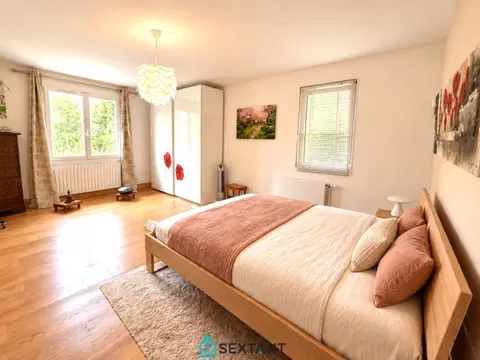
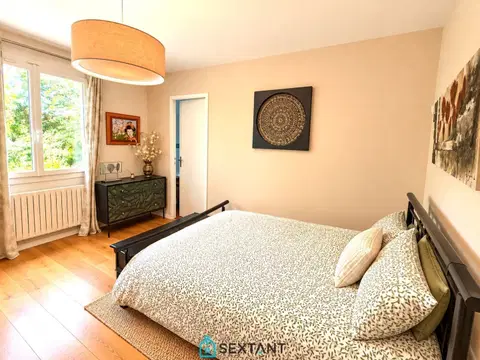
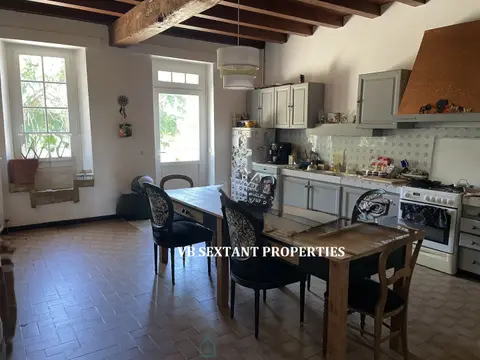
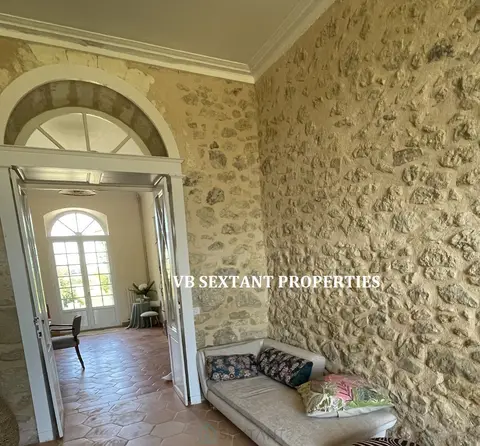
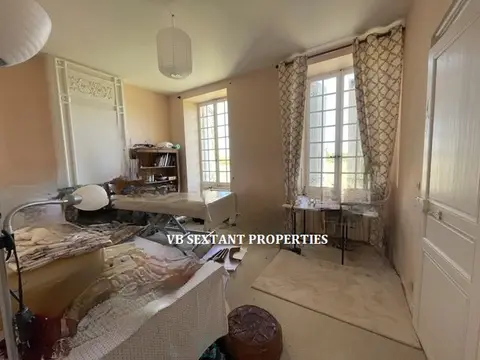
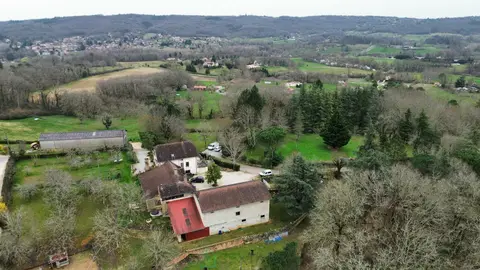
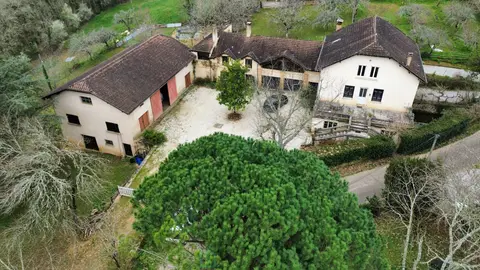
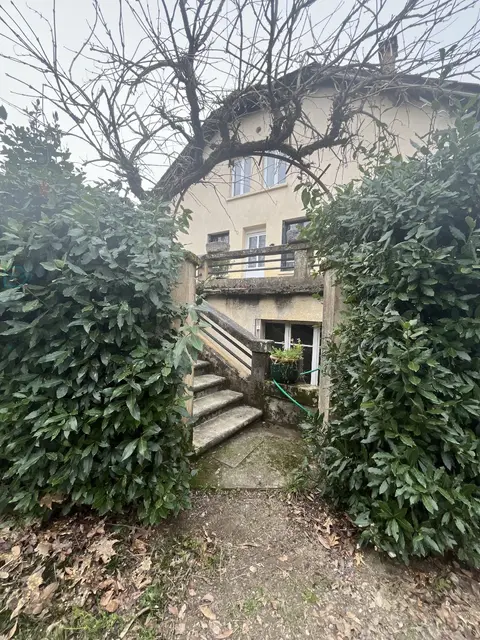
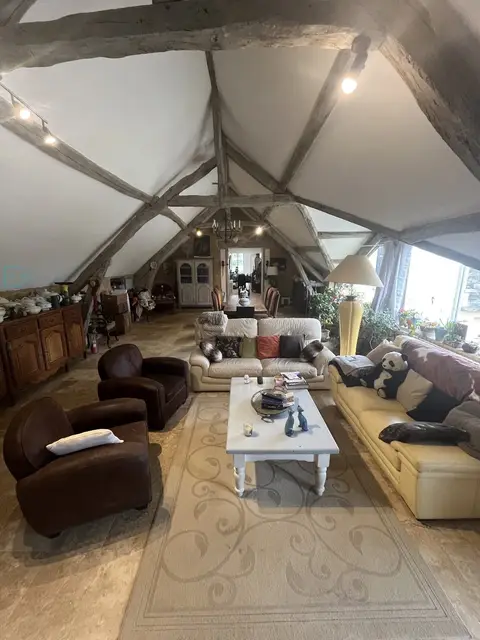
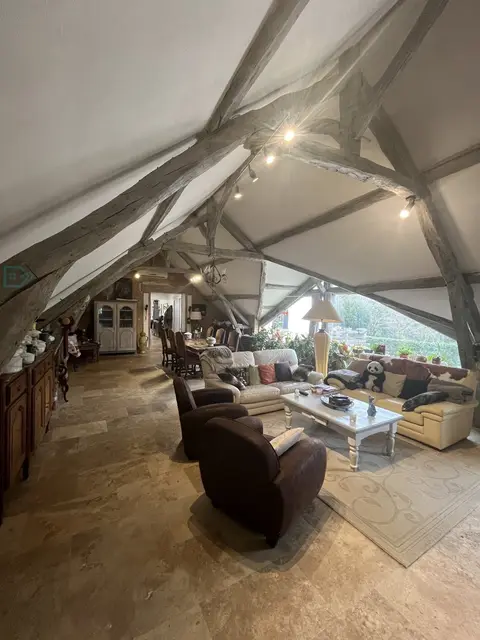
Just minutes from Monaco, the beach and the train station, this stunning two-bedroom apartment was completely redesigned and renovated in 2024 by a professional designer, offering premium finishes and exceptional attention to detail throughout. Occupying the top floor of a charming 1926 townhouse with only two apartments, the property enjoys breathtaking panoramic sea views from the living room, balconies and master suite. The apartment features a spacious and light-filled living area with a fully equipped open-plan kitchen, two large bedrooms including a master suite with private bathroom, walk-in dressing room and sea-view balcony, a second bathroom with hammam shower, and a separate laundry room.
At the rear, a beautiful private terrace of approximately 40 m² offers outstanding potential and can be transformed into a charming Mediterranean garden, creating a unique outdoor living space. Key Features: • Panoramic Mediterranean sea views • 1 km from Monaco and 300 m from the beach • Designer renovation completed in 2024 • Ducted air conditioning, triple glazing and alarm system • Two bathrooms including bathtub and hammam shower • 40 m² private terrace with potential to create a garden • Private cellar included • Exclusive residence with only two apartments • No condominium fees and no management company • Large 25 m² garage included in the price, suitable for parking, storage or a private office Agency fees (incl. VAT) payable by the seller.
Commercial agent Sextant France – Olena Bazile Agent based in Antibes – +33 7 77 86 35 46 - For more information: www.sextantfrance.fr www.sextantproperties.com Information about the risks to which this property is exposed is available on the Géorisques website: https://www.georisques.gouv.fr
Mandate number: 25413
About the property consultant
Olena Bazile, the property consultant responsible for this property, can arrange viewings and answer your questions.
Highlights
- 75 m² of living space
- 2 bedrooms
- Terrace
- Balcony
- Built in 1926
Key features
- Type
- Appartement
- Surface
- 75 sqm
- Rooms
- 3
- Bedrooms
- 2
- Bathrooms
- 1
- Year
- 1926
- Reference
- 75011166190
- Energy rating
- C
DPE & energy
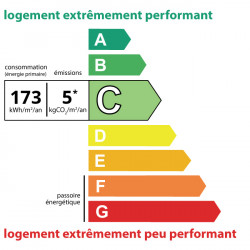
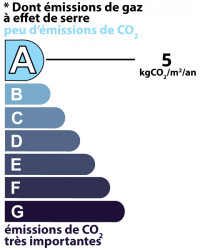
- DPE
- C · 173 kWh/m²/an
- GES
- A · 5 kg CO₂/m²/an
Location
Approximate location — ROQUEBRUNE-CAP-MARTIN · 06190
Approximate location
This area shows the approximate location; the property is not necessarily at its center. Contact the property consultant for the exact location.
Estimate your financing
| Notary fees | — |
| Total interest | — |
| Down payment + fees | — |
| Debt-to-income | — |
Indicative estimate — excludes detailed insurance and arrangement fees.
Local market
DVF recorded sales · Same commune · ROQUEBRUNE-CAP-MARTIN · appartement
- Median price per m²
- 5,173 €/m²
- P25–P75 range
- 4,417–6,218 €/m²
- Selected transactions
- 382
Statistical context; this is not a valuation of this property.
2021–2025 · Five complete calendar years; simple sales only, minimum 9 m², €500–30,000/m².
DGFiP / Etalab — DVF · Licence Ouverte 2.0 · 2025-12 · 2026-10-06
Price history
382 recorded sales (DVF) · apartments · ROQUEBRUNE-CAP-MARTINSource: DVF — French land registry (data.gouv.fr) · DGFiP / Etalab · Licence Ouverte 2.0 · 2025-12
Similar properties