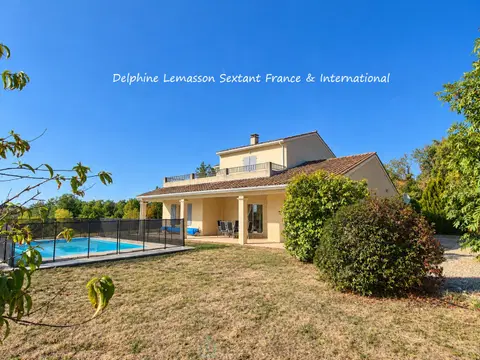
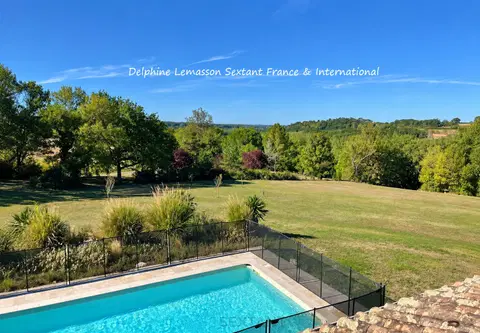
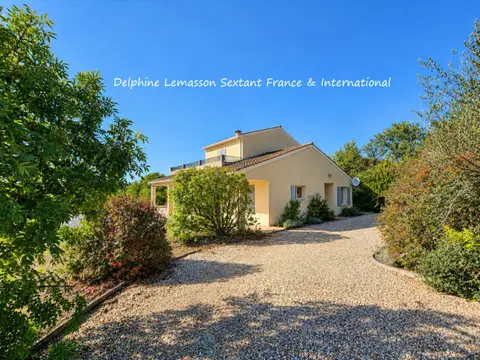
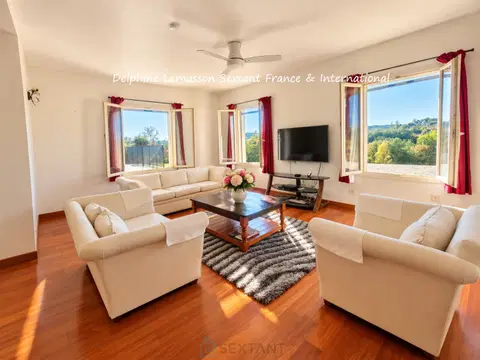
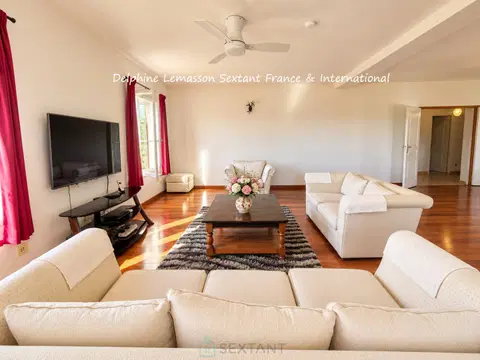
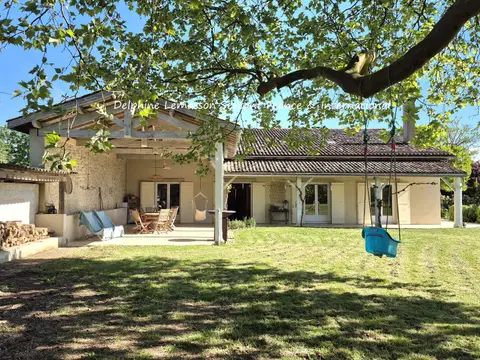
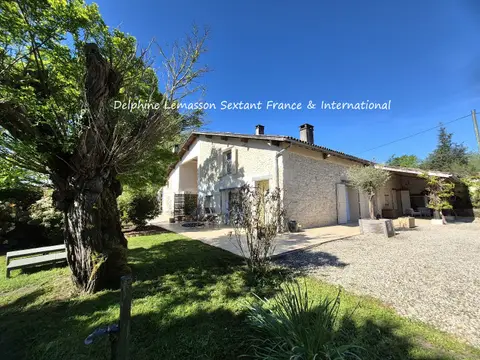
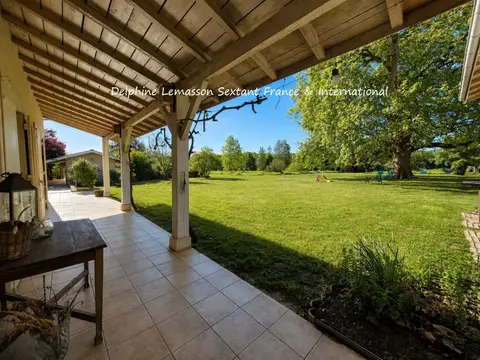
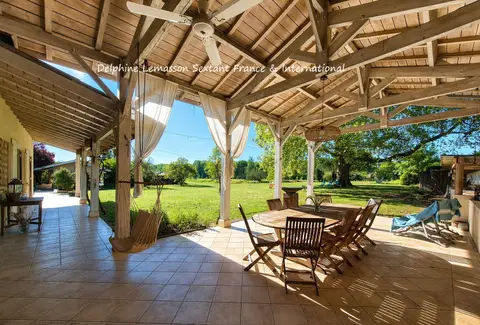
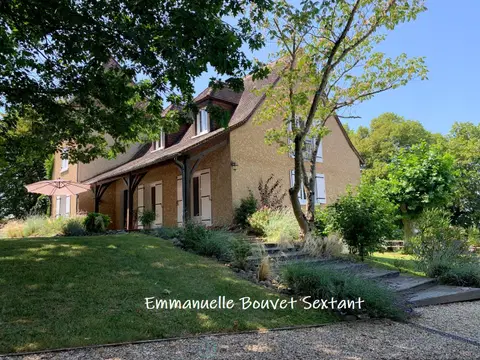
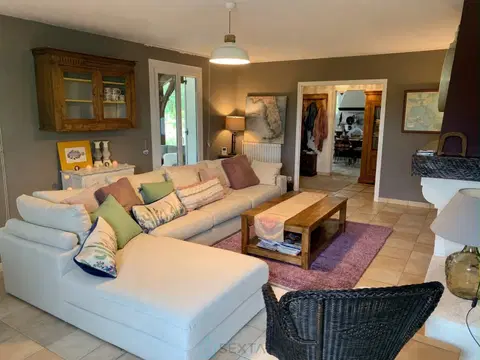
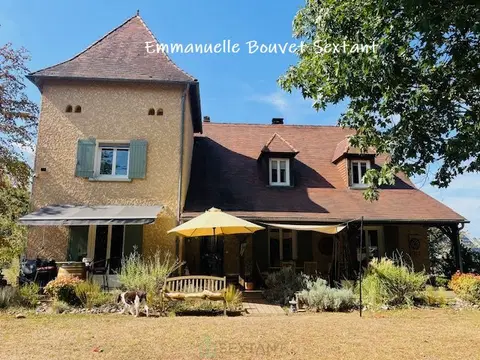
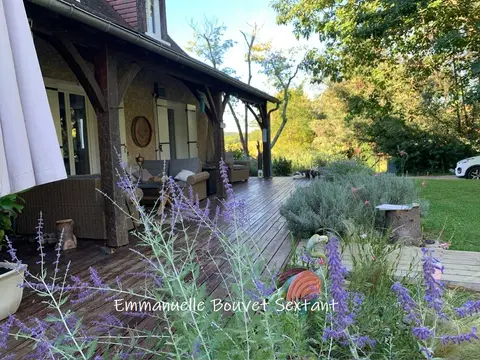
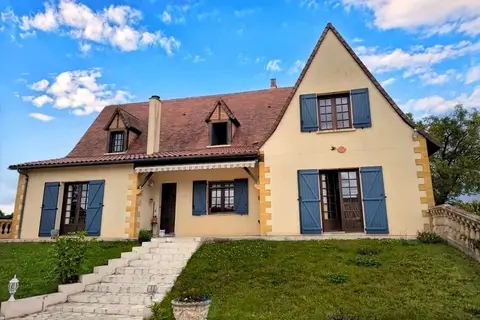
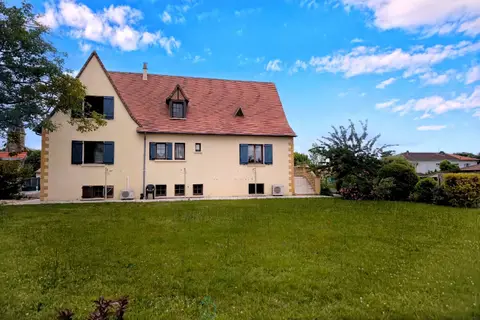
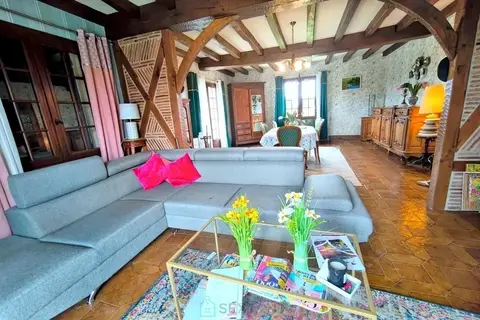
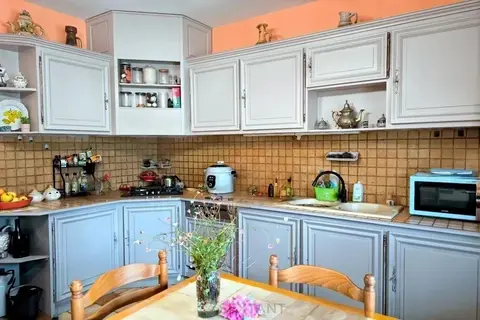
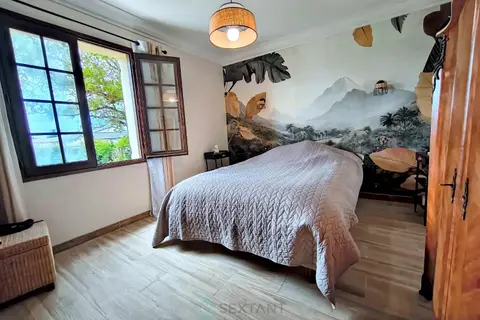
Renovated Family Home Near the Coast – Approx. 200 m² – Quiet Location Ideally located in a peaceful area between the lively village centre and the nearby beaches, this beautifully renovated house of approximately 200 m² offers spacious interiors, modern comfort and flexible living arrangements. The ground floor features a bright and welcoming living space with solid oak flooring and a wood-burning stove, opening onto a fully fitted kitchen with central island. The property also offers single-level living, including: A bedroom with office area A spacious shower room with walk-in shower and wall-hung WC A large 38 m² room with staircase leading to an upstairs bedroom, ideal for creating an independent duplex space Upstairs, a large landing leads to: A bright bedroom with built-in wardrobes A bathroom with dressing area (large enough for a potential master suite) A third bedroom with independent staircase Large french doors open onto a covered patio with a 4-person MSpa jacuzzi, as well as a large paved terrace.
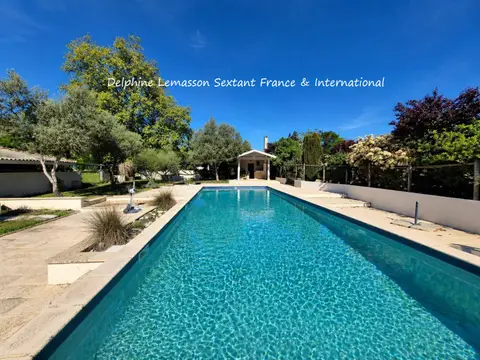
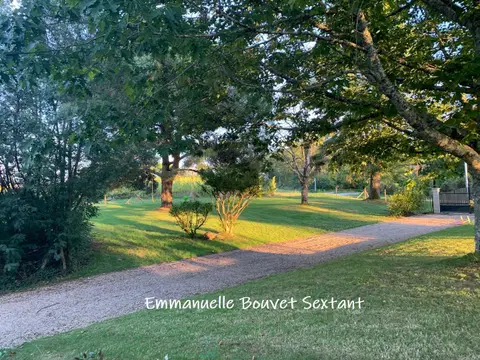
The property sits on a fully enclosed and landscaped garden of 1,860 m² with a well and ample parking. Additional features include: Detached garage with mezzanine, within the garage building an independent 28 m² room with shower room, ideal for a guest studio, rental unit or professional workspace Modern amenities include new windows, electric shutters, fibre-optic internet, alarm system, automated gate, smart hot-water system and wood stove. Located close to local shops, schools and amenities, and just 5 minutes from the charming port of Doëlan and the nearby beaches.
A spacious and versatile property with strong potential for family living, holiday use or rental income. To receive more information about this property and to be put in touch directly with our local agent, Samantha Ellen Smith, please fill in the form below.
Mandate number: 27208
About the property consultant
Samantha Ellen Smith, the property consultant responsible for this property, can arrange viewings and answer your questions.
Highlights
- 1,860 m² of land
- 200 m² of living space
- 4 bedrooms
- Terrace
- Built in 1984
Key features
- Type
- Maison individuelle
- Surface
- 200 sqm
- Land
- 1,860 sqm
- Rooms
- 8
- Bedrooms
- 4
- Bathrooms
- 1
- Year
- 1984
- Reference
- 75011171378
- Energy rating
- C
DPE & energy
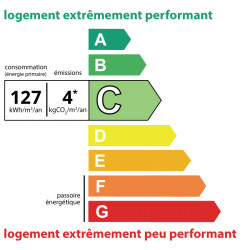
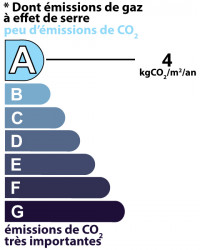
- DPE
- C · 127 kWh/m²/an
- GES
- A · 4 kg CO₂/m²/an
Location
Approximate location — CLOHARS CARNOET · 29360
Approximate location
This area shows the approximate location; the property is not necessarily at its center. Contact the property consultant for the exact location.
Estimate your financing
| Notary fees | — |
| Total interest | — |
| Down payment + fees | — |
| Debt-to-income | — |
Indicative estimate — excludes detailed insurance and arrangement fees.
Local market
DVF recorded sales · Same commune · CLOHARS CARNOET · maison individuelle
- Median price per m²
- 2,976 €/m²
- P25–P75 range
- 2,391–3,779 €/m²
- Selected transactions
- 125
Statistical context; this is not a valuation of this property.
2021–2025 · Five complete calendar years; simple sales only, minimum 9 m², €500–30,000/m².
DGFiP / Etalab — DVF · Licence Ouverte 2.0 · 2025-12 · 2026-10-06
Similar properties