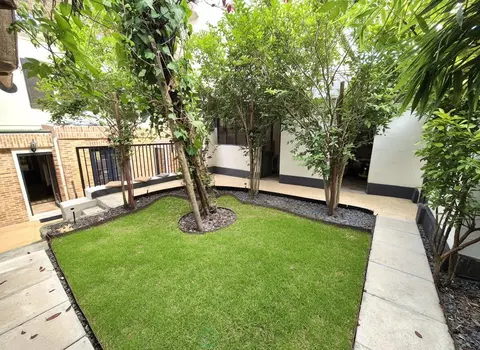
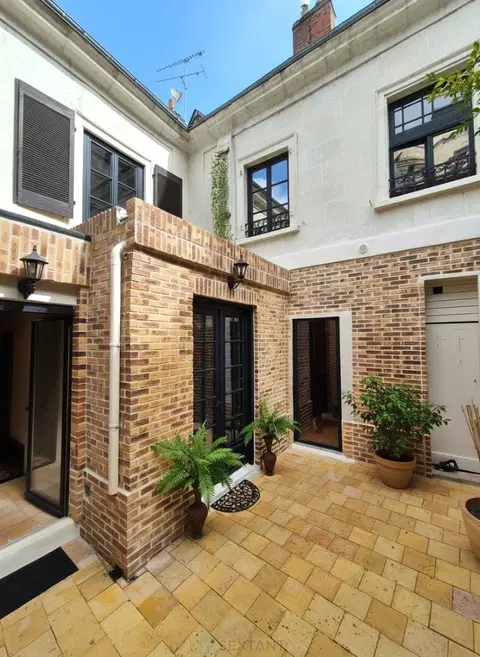
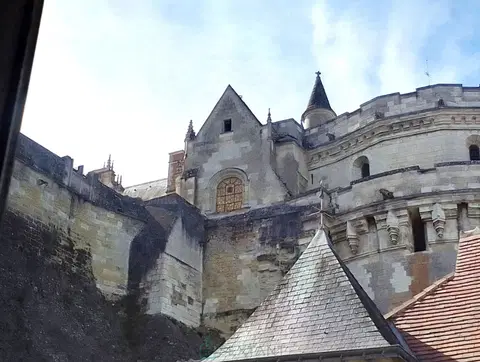
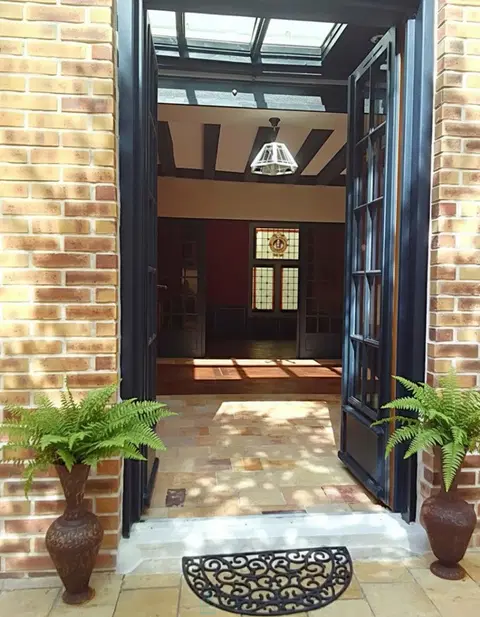
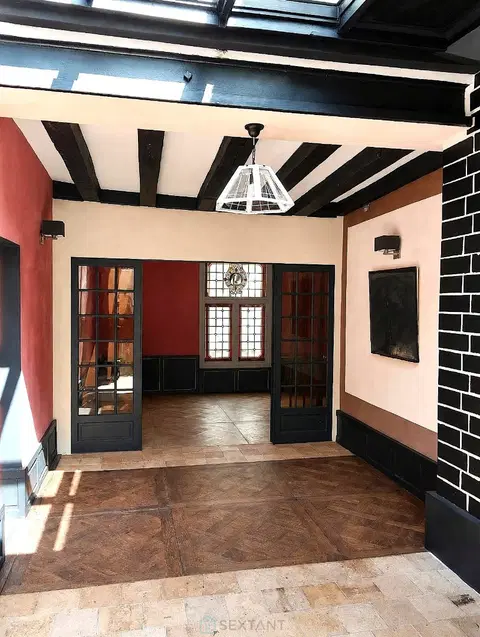
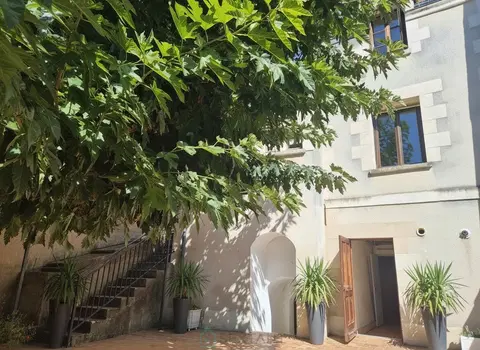
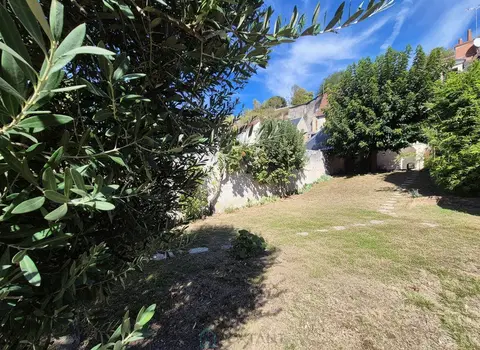
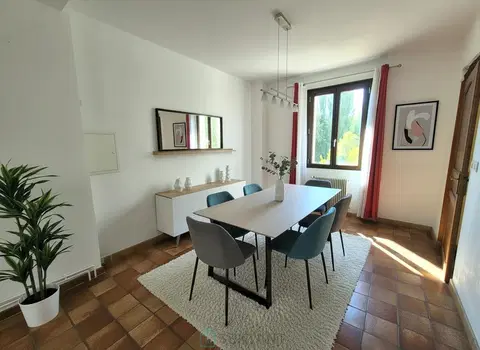
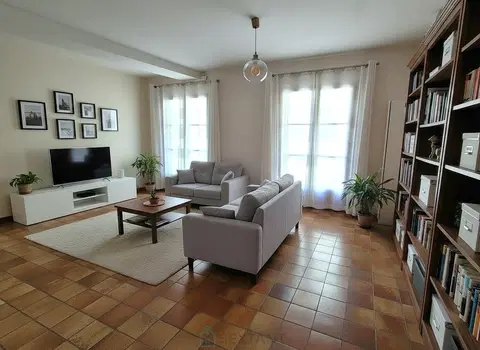
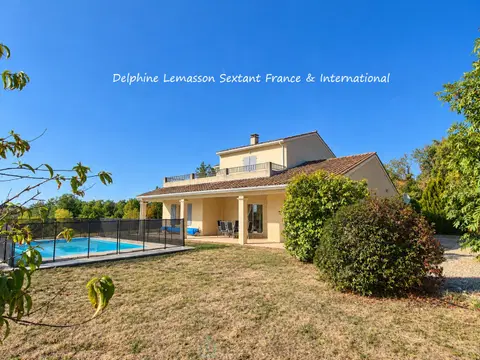
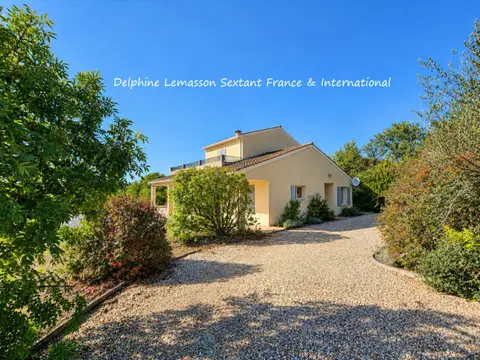
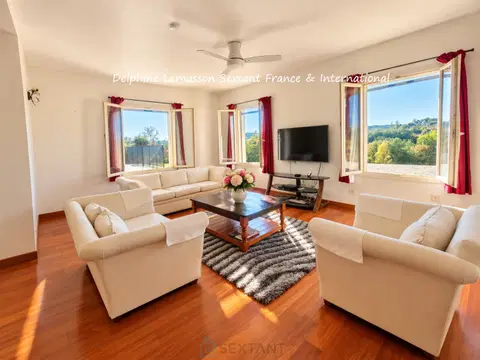
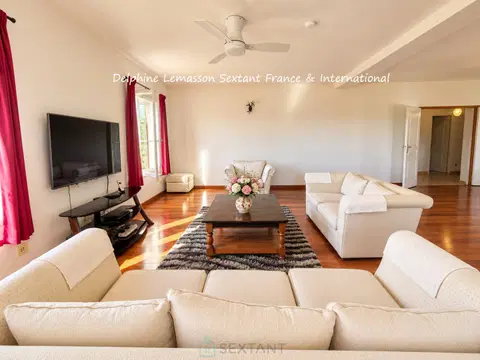
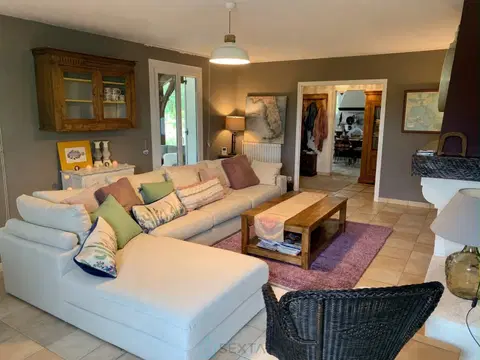
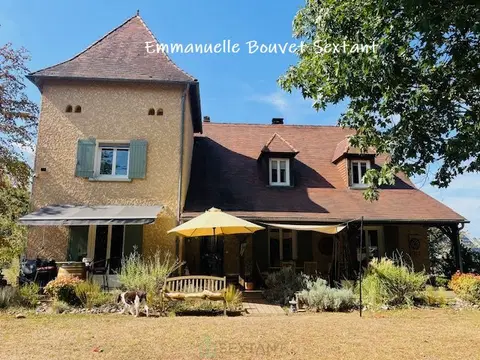
Built in 2004, this modern, Le Corbusier-inspired house is located in the heart of a village with shops, a train station, and a school, just 5 minutes from Amboise. It offers 183 m² of living space, a double garage, and a landscaped, enclosed garden of 585 m² in a peaceful, green setting. The ground floor comprises a spacious entrance hall with built-in wardrobes, a laundry room, a large double garage with an automatic door, and a pantry. On the first floor, at garden level, you'll find a bright living room of approximately 43 m² with a fireplace and large sliding glass doors opening onto the terrace and garden (south and west facing).
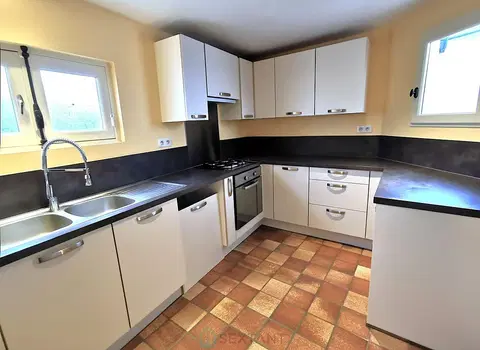
Semi-open to the living room, the fitted and equipped kitchen offers a bright and modern workspace and ample storage. A hallway with ample storage leads to the WC and the beautiful master suite: a 15 sq m bedroom with oak parquet flooring and sliding glass doors opening onto the terrace, a dressing room, and a bathroom with a walk-in shower and bathtub. The second floor is bathed in light thanks to skylights and a glass door opening onto the west-facing terrace, perfect for enjoying sunsets. A hallway leads to three bedrooms with built-in wardrobes, a WC, and a shower room with a walk-in shower.
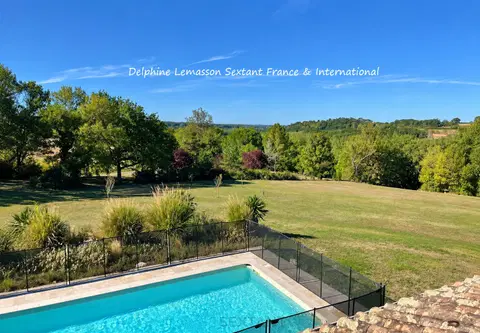
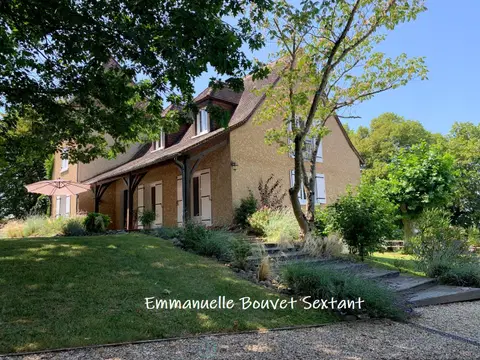
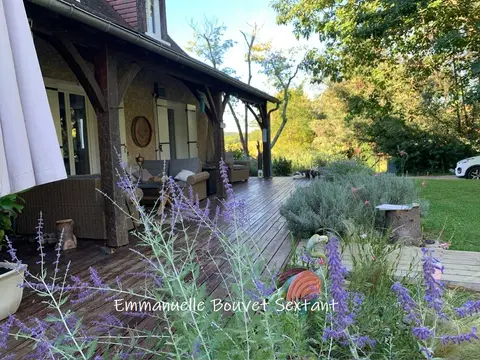
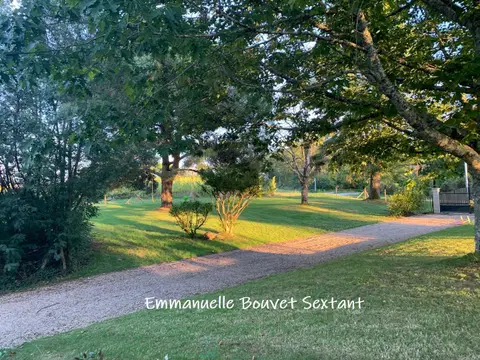
The exotic wood terrace has been cleverly designed to extend the living spaces and offer a lovely additional area for relaxing with family and friends. The fully enclosed and landscaped garden is a true haven of peace and greenery, offering tranquility and privacy. This modern, bright, and comfortable house is completely open to the outdoors thanks to its numerous windows. Beautiful features throughout! A rare find on the market, don't delay! Price: €474,000 including VAT and agency fees (seller's responsibility).
Helene GIRARD – Sextant Immobilier Amboise +33 7 87 94 19 28 – More information at www.sextantfrance.fr, property reference 27810
Mandate number: 27810
About the property consultant
Hélène Girard, the property consultant responsible for this property, can arrange viewings and answer your questions.
Highlights
- 585 m² of land
- 183 m² of living space
- 4 bedrooms
- Built in 2004
- Located in BLERE · 37150
Key features
- Type
- Maison contemporaine
- Surface
- 183 sqm
- Land
- 585 sqm
- Rooms
- 6
- Bedrooms
- 4
- Bathrooms
- 1
- Year
- 2004
- Reference
- 75011174823
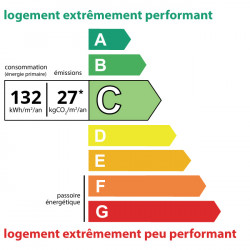
- Energy rating
- C
DPE & energy
- DPE
- C · 132 kWh/m²/an
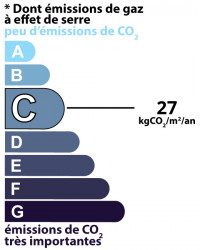
- GES
- C · 27 kg CO₂/m²/an
Location
Approximate location — BLERE · 37150
Approximate location
This area shows the approximate location; the property is not necessarily at its center. Contact the property consultant for the exact location.
Estimate your financing
| Notary fees | — |
| Total interest | — |
| Down payment + fees | — |
| Debt-to-income | — |
Indicative estimate — excludes detailed insurance and arrangement fees.
Local market
DVF recorded sales · Same commune · BLERE · maison contemporaine
- Median price per m²
- 2,146 €/m²
- P25–P75 range
- 1,811–2,503 €/m²
- Selected transactions
- 104
Statistical context; this is not a valuation of this property.
2021–2025 · Five complete calendar years; simple sales only, minimum 9 m², €500–30,000/m².
DGFiP / Etalab — DVF · Licence Ouverte 2.0 · 2025-12 · 2026-10-06
Similar properties