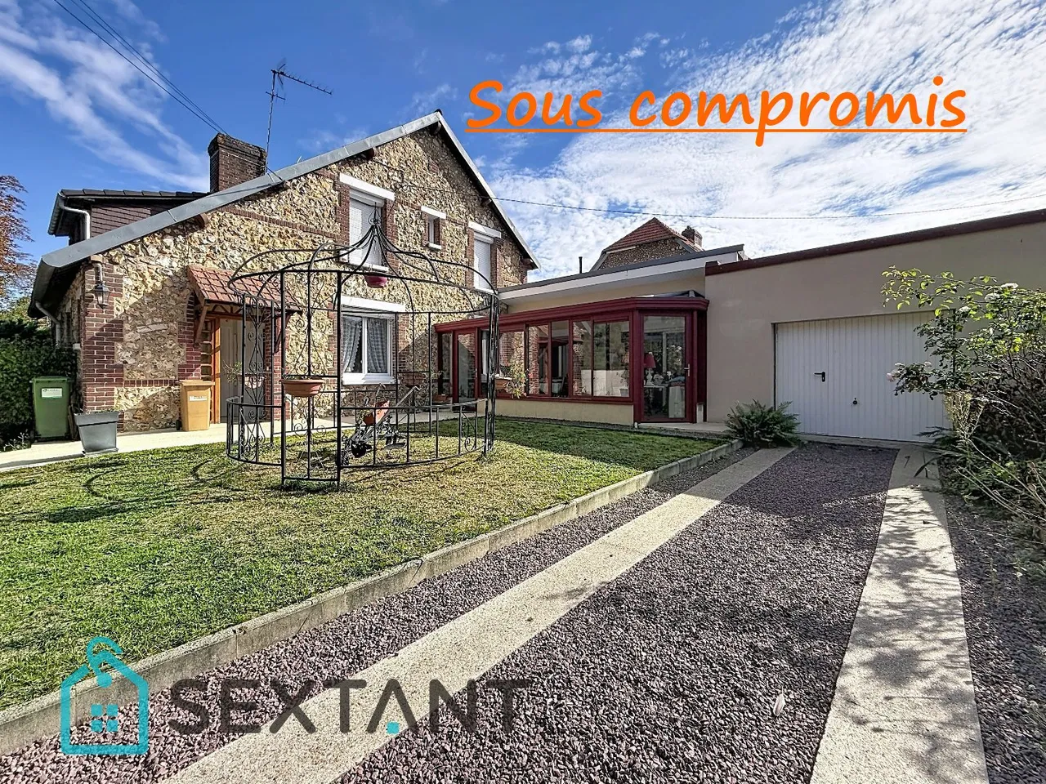
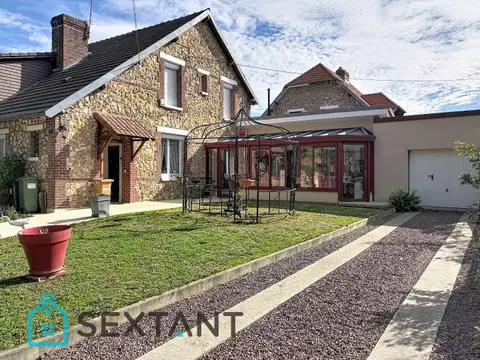
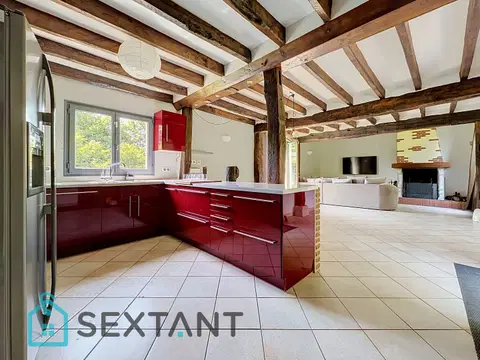
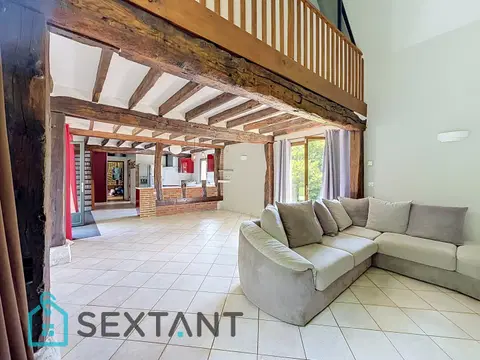
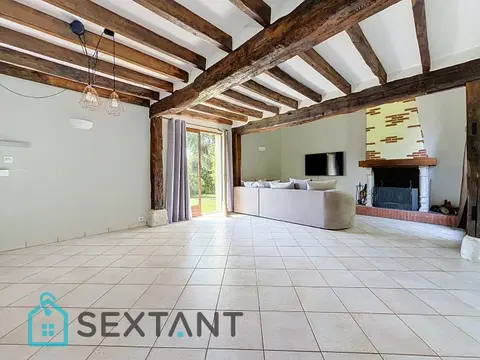
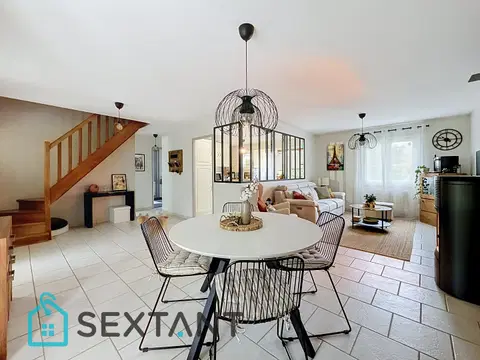
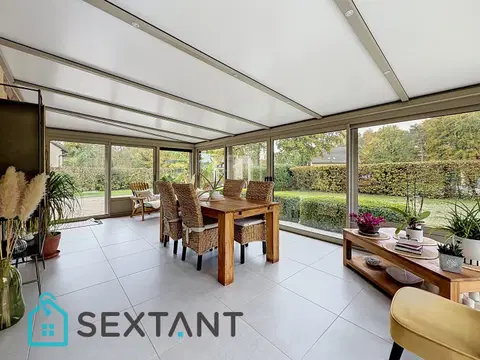
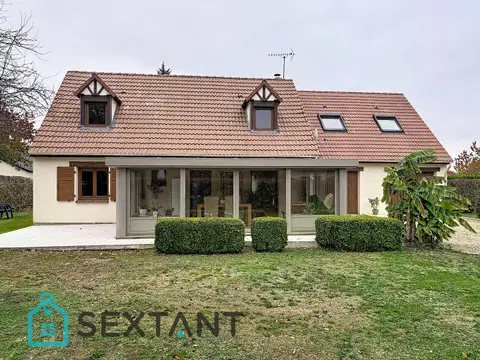
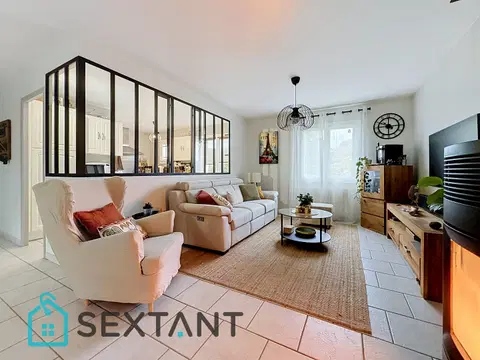
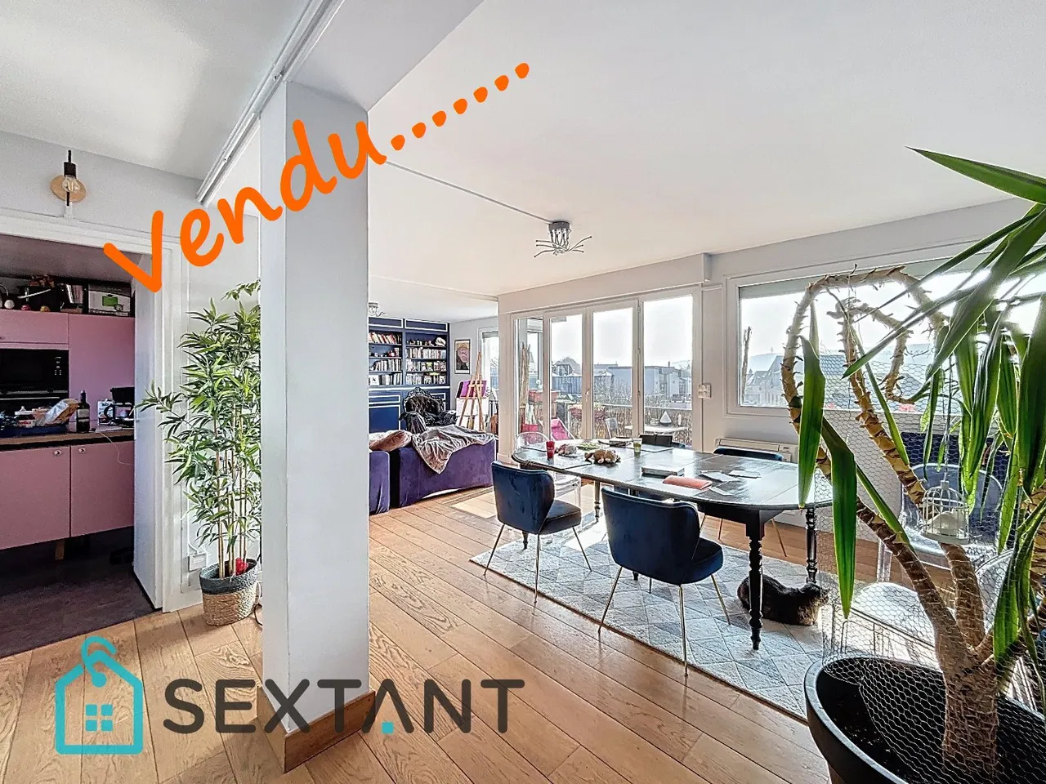
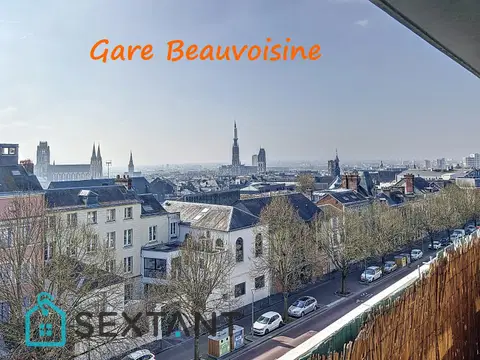
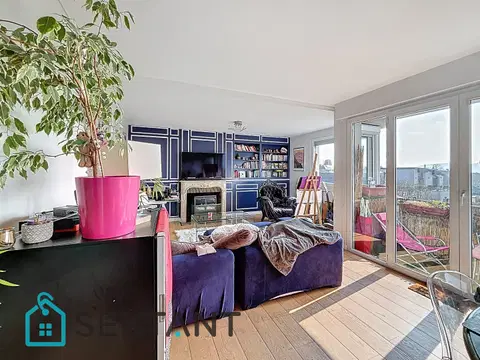
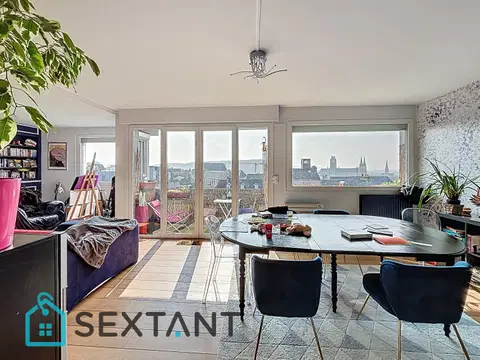
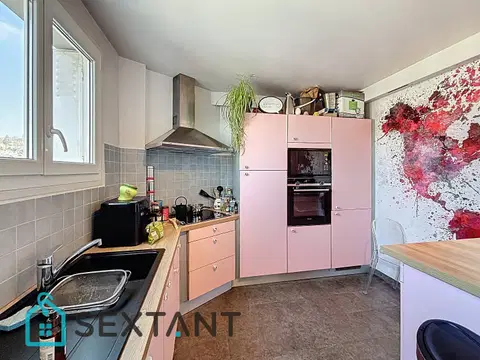
Imagine a functional and ideally located home in the sought-after residential area of Bonsecours, where each day begins with soft light filtering through generous windows, illuminating every corner of your new home. Situated in a quiet and highly desirable neighborhood, this house invites you to discover a space where comfort, quality of life, and practicality blend harmoniously. From the moment you enter, you will be captivated by its beautiful living area, which also includes a spacious, fully fitted and equipped kitchen, five bedrooms (three on the ground floor), three bathrooms, and three toilets (two on the ground floor).
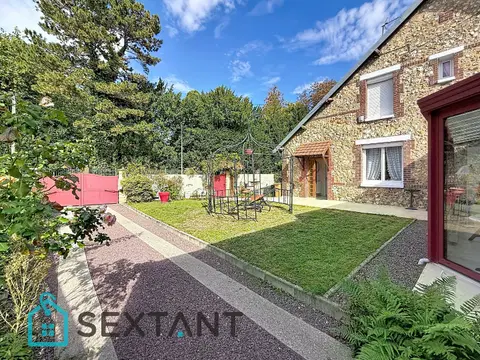
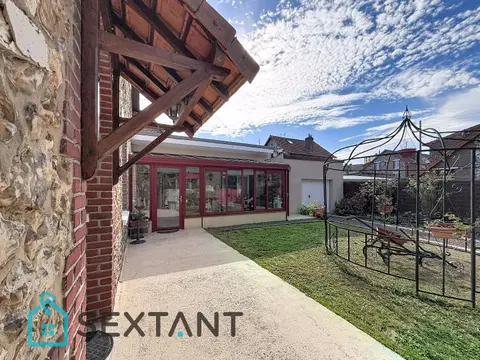
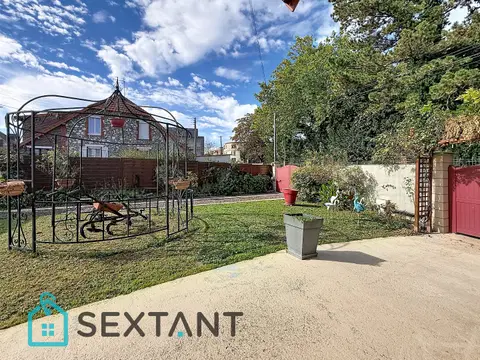
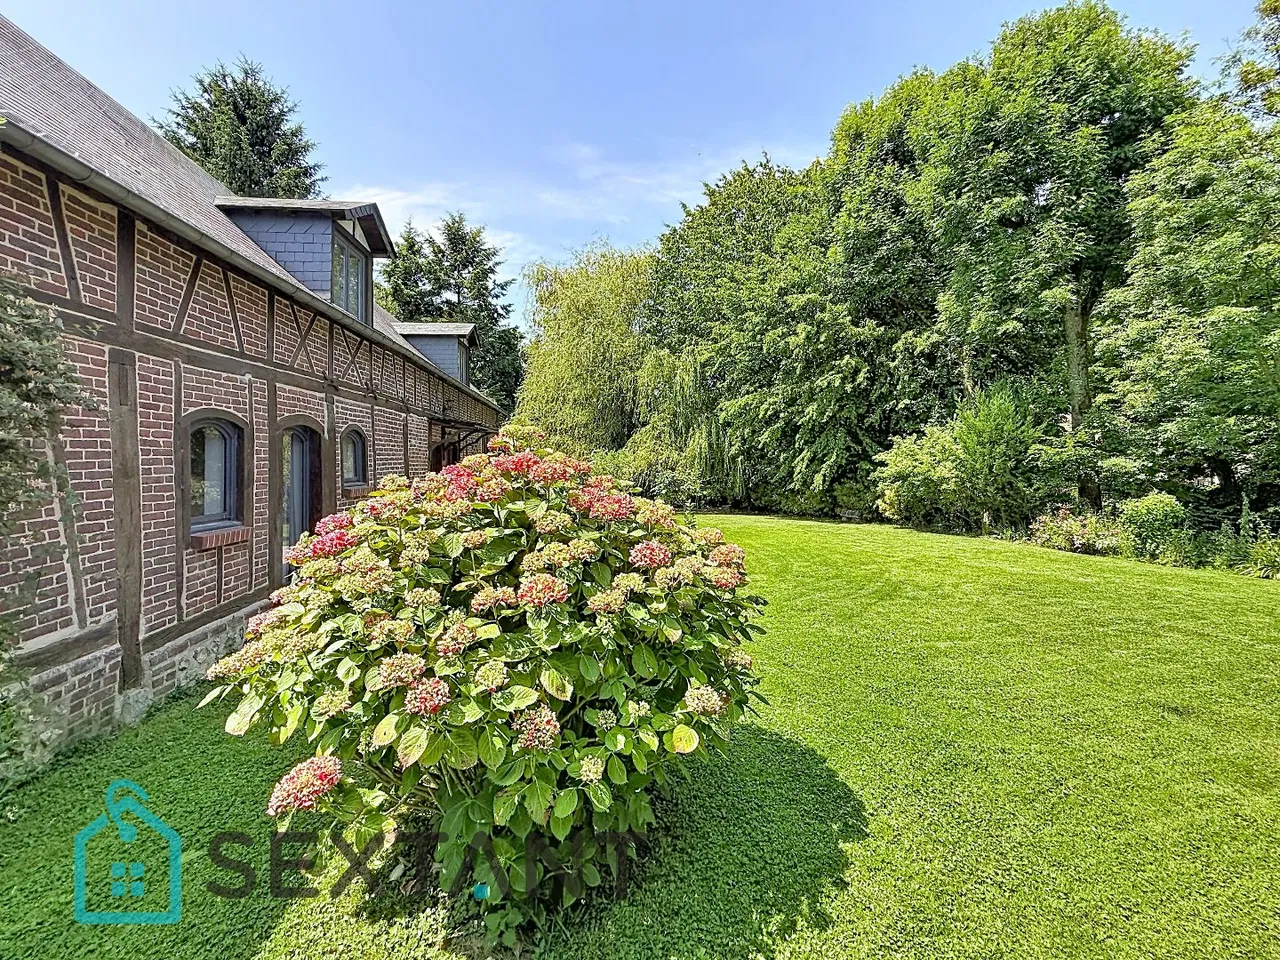
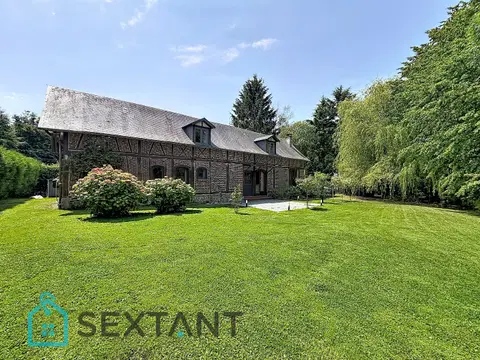
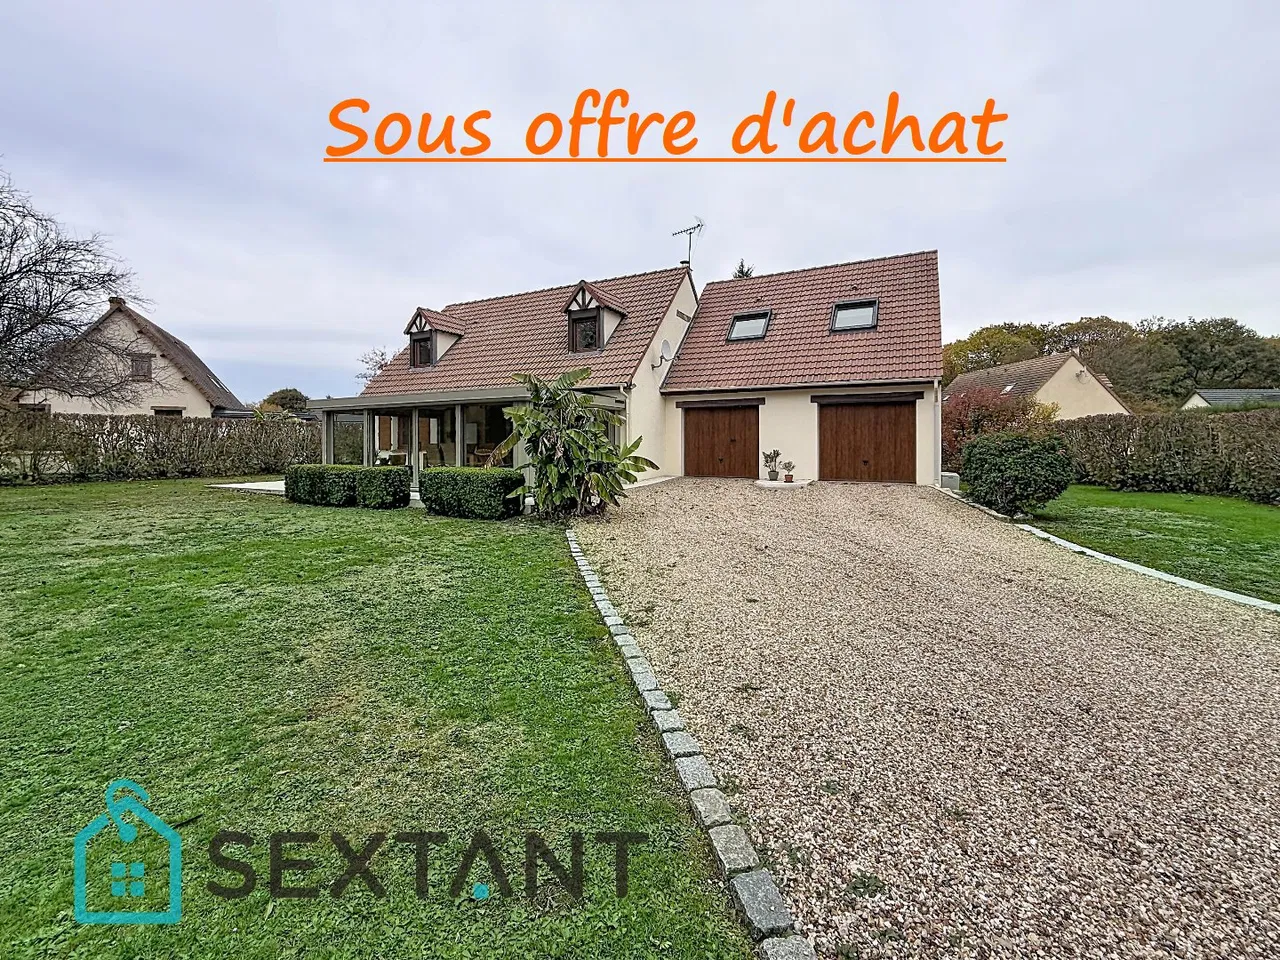
The well-thought-out layout offers perfect fluidity for everyday living. The gas heating system and fireplace provide gentle and consistent warmth, making each winter more pleasant. Outside, the nearly 600 sq m private garden and its patio are a true haven of peace, perfect for relaxing after a long day. The double garage with its workshop area and pantry are real bonuses. The proximity to local amenities, schools, and the middle school will make getting around easy and pleasant. This house is not simply a place to live, but a rare opportunity in a welcoming and secure environment.
With its prime location in Bonsecours, it offers the perfect balance between tranquility and accessibility. Don't wait any longer to turn this dream into reality! Contact me today to arrange a viewing and let yourself be captivated by everything this exceptional property has to offer. Now is the ideal time to make this house your new home. Fees payable by the seller. Sales agent. To receive more information about this property and to be put in touch directly with our local agent, Caroline Delamare, please fill in the form below.
Mandate number: 28124
Share on
About the property consultant
Caroline Delamare, the property consultant responsible for this property, can arrange viewings and answer your questions.
Highlights
- 590 sqm (≈ 0.15 acre) of land
- 115 sqm of living space
- 5 bedrooms
- Terrace
- Built in 1976
Key features
- Type
- Maison individuelle
- Surface
- 115 sqm
- Land
- 590 sqm (≈ 0.15 acre)
- Rooms
- 6
- Bedrooms
- 5
- Bathrooms
- 3
- Year
- 1976
- Mandate number
- Energy rating
- C
DPE & energy
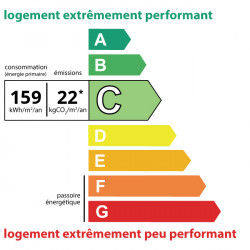
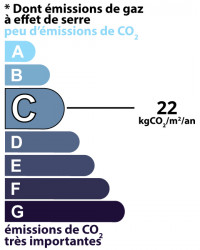
- DPE
- C · 159 kWh/m²/an
- GES
- C · 22 kg CO₂/m²/an
Location
Approximate location — BONSECOURS · 76240
Approximate location
This area shows the approximate location; the property is not necessarily at its center. Contact the property consultant for the exact location.
Estimate your financing
| Notary fees | — |
| Total interest | — |
| Down payment + fees | — |
| Debt-to-income | — |
Indicative estimate — excludes detailed insurance and arrangement fees.
Local market
DVF recorded sales · Same commune · BONSECOURS · maison individuelle
- Median price per m²
- 2,717 €/m²
- P25–P75 range
- 2,419–3,067 €/m²
- Selected transactions
- 148
Statistical context; this is not a valuation of this property.
2021–2025 · Five complete calendar years; simple sales only, minimum 9 m², €500–30,000/m².
DGFiP / Etalab — DVF · Licence Ouverte 2.0 · 2025-12 · 2026-11-21
Price history
148 recorded sales (DVF) · houses · BONSECOURSSource: DVF — French land registry (data.gouv.fr) · DGFiP / Etalab · Licence Ouverte 2.0 · 2025-12