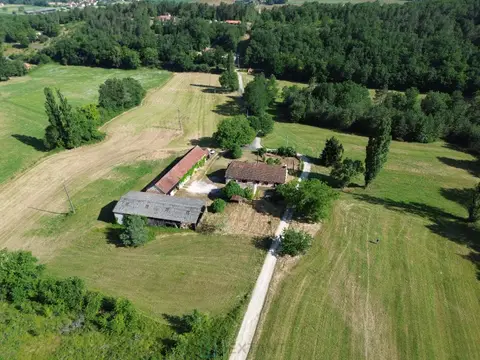
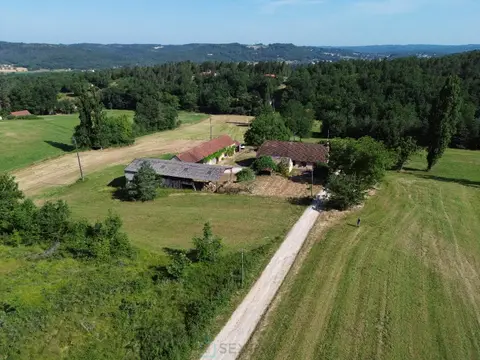
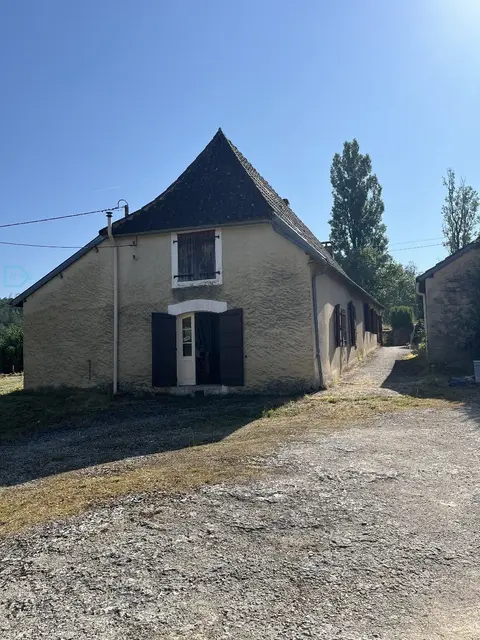
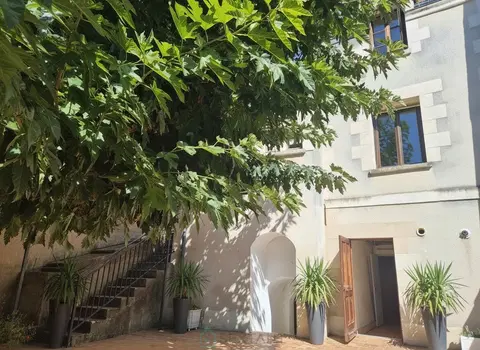
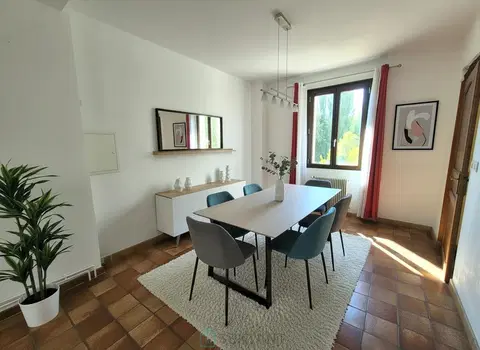
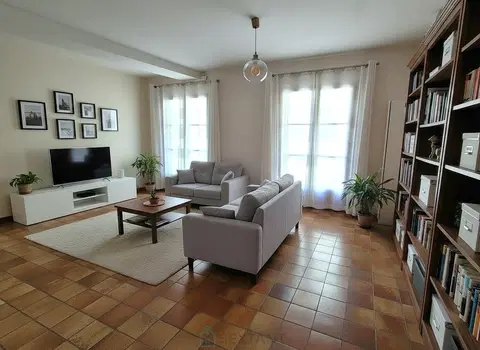
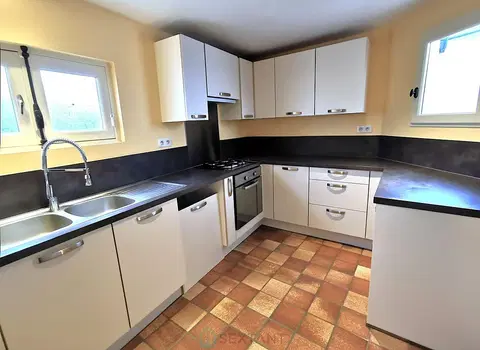
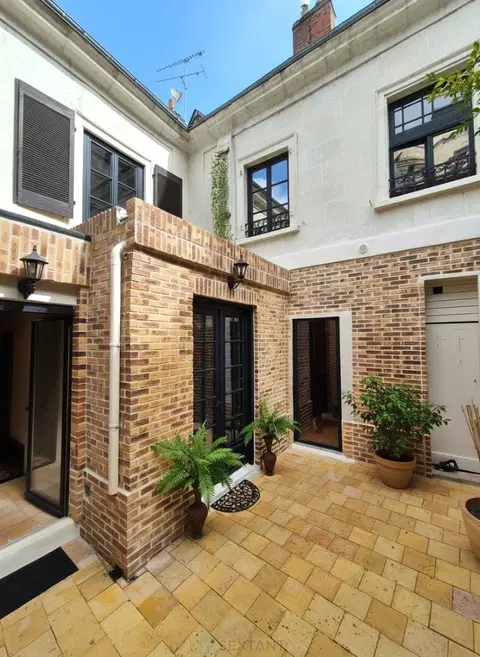
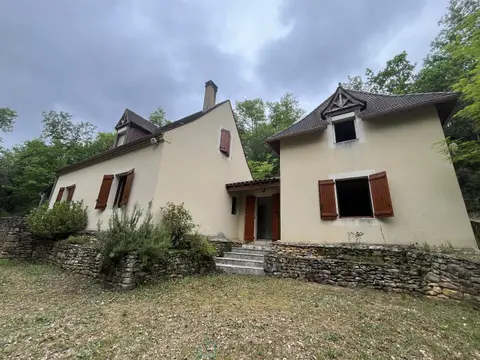
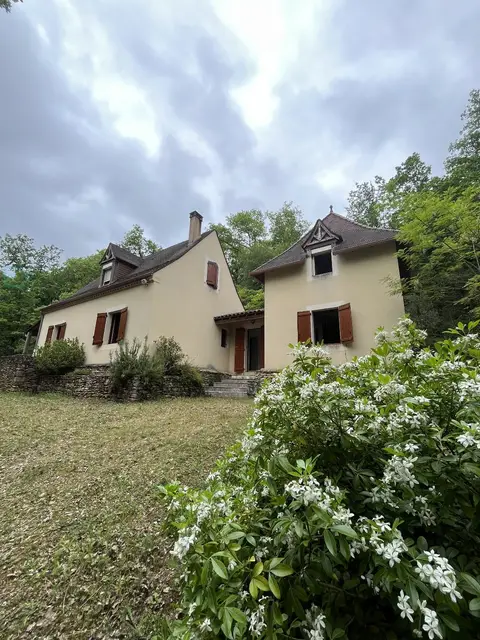
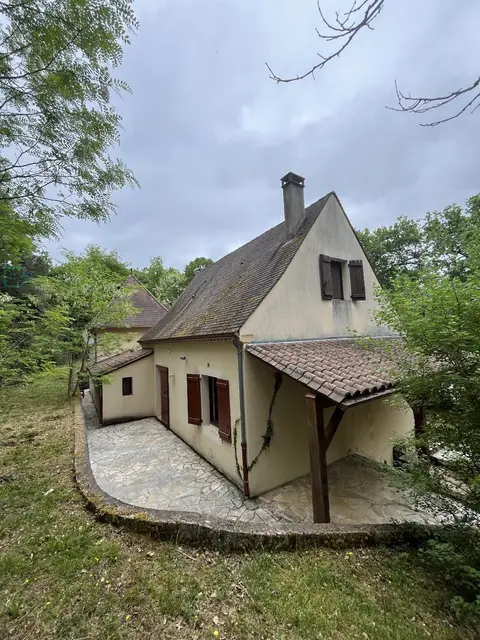
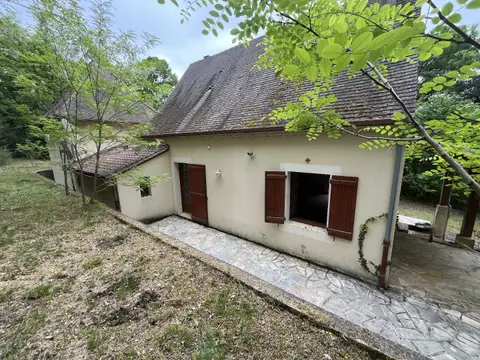
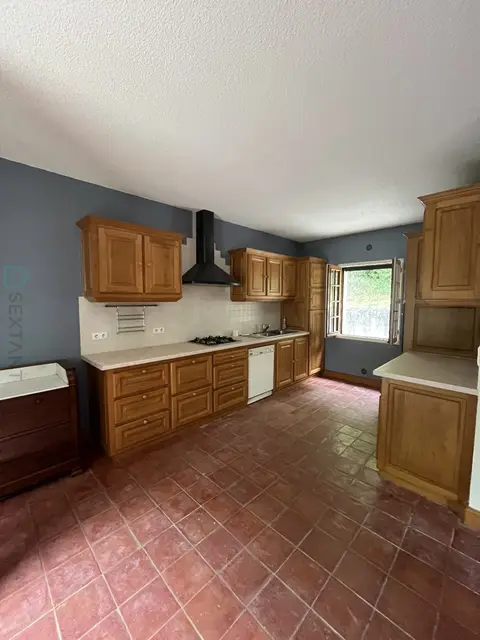
Located in Camors, in a peaceful rural setting close to the forest, this well-maintained property comprises a 130 m² main house, a 38 m² stone outbuilding and almost 2 hectares of pastureland. The house was built in the 1960s and extended in the 1990s, and has benefited from a number of improvements over the years. More recently, a pergola with a jacuzzi was added, offering lovely open views over the garden, surrounding fields and woodland. The entrance leads into a modern kitchen, partly open to the living room with its fireplace.
The ground floor also includes a bedroom, a contemporary shower room and a separate WC. From the entrance hall, there is also access to the utility room and attached garage. The utility room has an additional shower, which is particularly convenient after enjoying the jacuzzi. Upstairs, the sleeping accommodation comprises a principal bedroom suite with dressing room and shower room, two further spacious bedrooms and a home office. Outside, a pleasant terrace provides a natural extension to the living space and overlooks the garden.
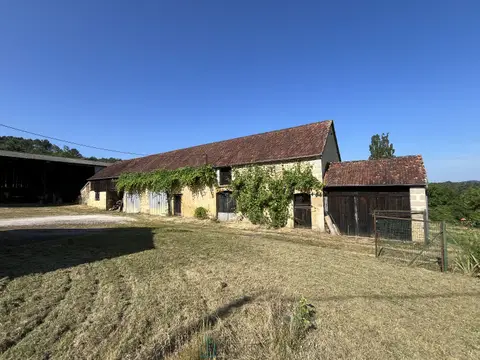
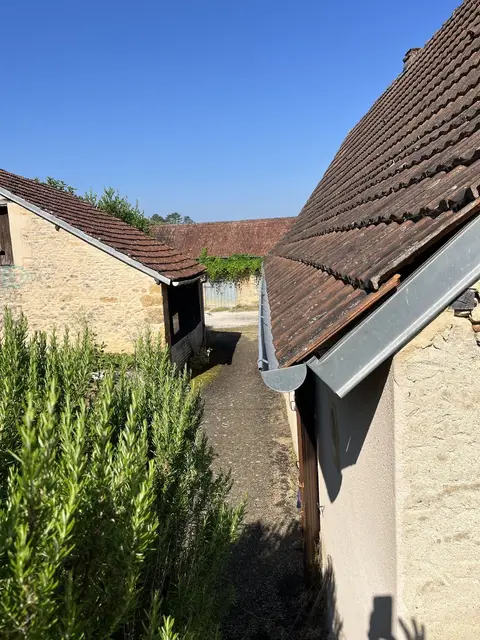
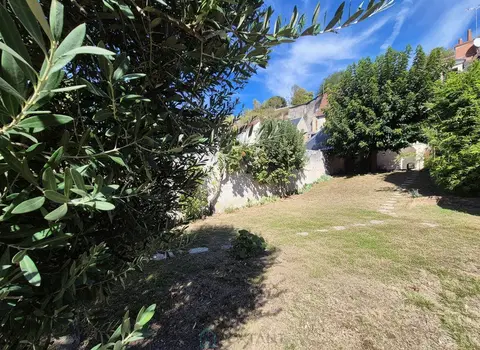
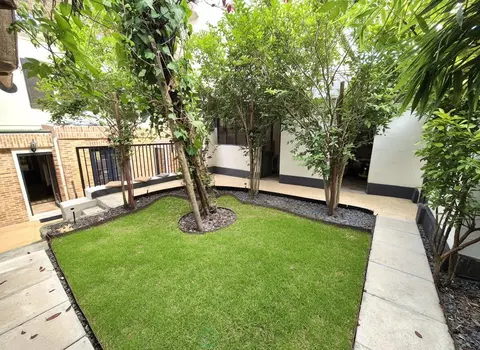
The garden is bordered by mature trees, providing welcome areas of shade, and also includes a large vegetable garden. The property also benefits from a 38 m² stone outbuilding, currently used for storage, which could potentially be converted into a shelter for horses or adapted for a variety of other uses, subject to any necessary permissions. The almost 2 hectares of pastureland offer plenty of possibilities and are particularly well suited to horse owners or those wishing to keep animals. The mature trees throughout the land provide useful areas of shade for the animals.
The septic tank requires upgrading to meet current standards. The property enjoys an excellent location, approximately 30 minutes from Lorient and Vannes and just over 35 minutes from the coast. It offers the benefits of rural living while remaining within easy reach of the towns, local amenities and the coastline. To receive more information about this property and to be put in touch directly with our local agent, Samantha Ellen Smith, please fill in the form below.
Mandate number: 28429
About the property consultant
Samantha Ellen Smith, the property consultant responsible for this property, can arrange viewings and answer your questions.
Highlights
- 20,000 m² of land
- 130 m² of living space
- 4 bedrooms
- Terrace
- Built in 1965
Key features
- Type
- Maison et terrain
- Surface
- 130 sqm
- Land
- 20,000 sqm
- Rooms
- 6
- Bedrooms
- 4
- Bathrooms
- 2
- Year
- 1965
- Reference
- 75011174800
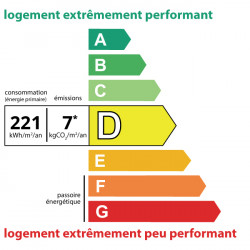
- Energy rating
- D
DPE & energy
- DPE
- D · 221 kWh/m²/an
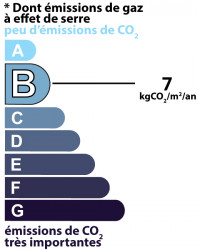
- GES
- B · 7 kg CO₂/m²/an
Location
Approximate location — CAMORS · 56330
Approximate location
This area shows the approximate location; the property is not necessarily at its center. Contact the property consultant for the exact location.
Estimate your financing
| Notary fees | — |
| Total interest | — |
| Down payment + fees | — |
| Debt-to-income | — |
Indicative estimate — excludes detailed insurance and arrangement fees.
Local market
DVF recorded sales · Same commune · CAMORS · maison et terrain
- Median price per m²
- 2,012 €/m²
- P25–P75 range
- 1,633–2,461 €/m²
- Selected transactions
- 52
Statistical context; this is not a valuation of this property.
2021–2025 · Five complete calendar years; simple sales only, minimum 9 m², €500–30,000/m².
DGFiP / Etalab — DVF · Licence Ouverte 2.0 · 2025-12 · 2026-10-06
Similar properties