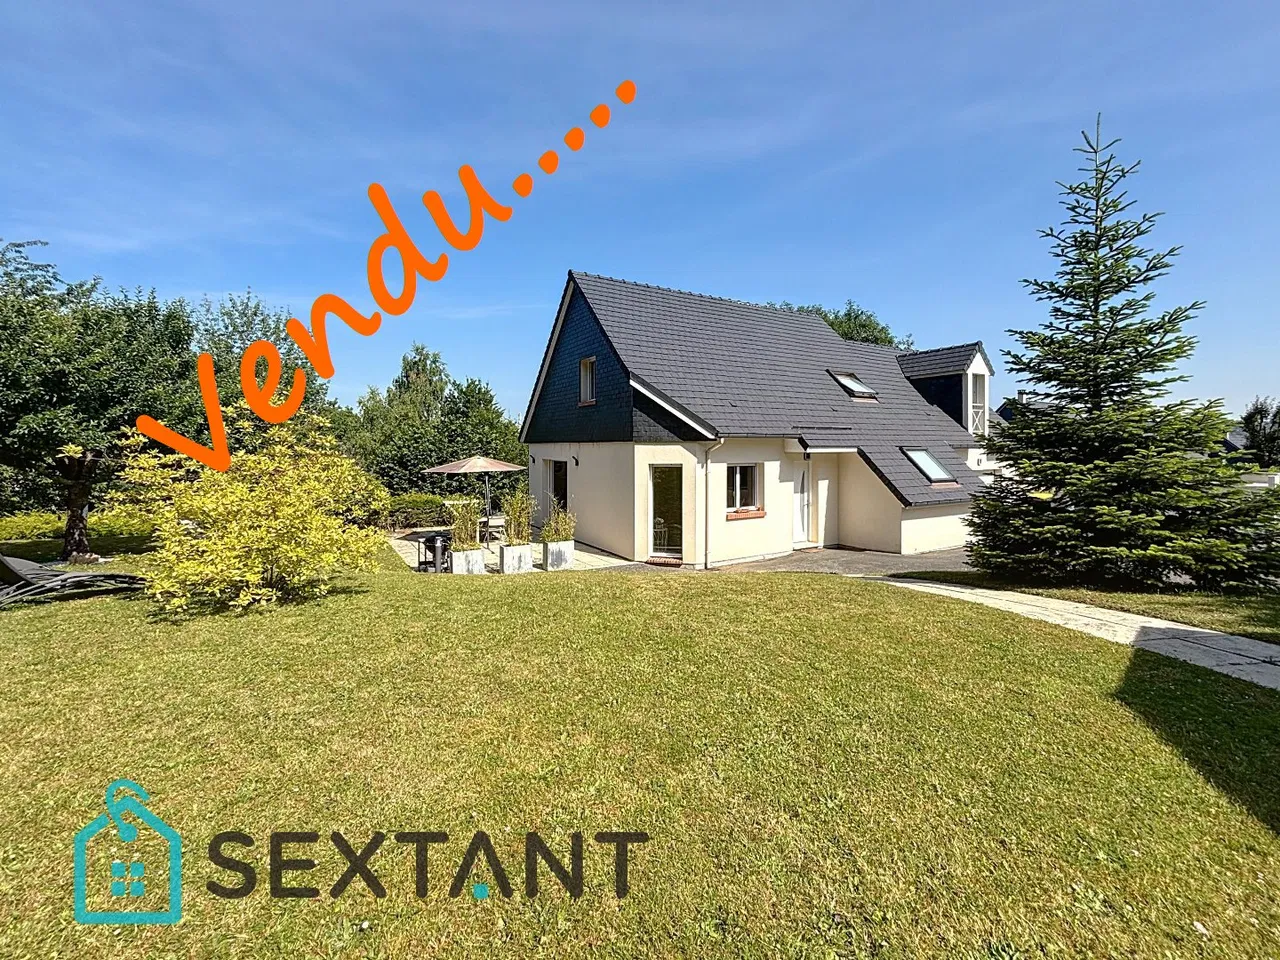
Situated in a sought-after residential area, within immediate reach of schools, the collège, lycée, Saint-Michel Clinic and all local amenities, this elegant property stands out for its remarkable architecture and heritage character. Designed by architect Édouard Mas-Chance, the house is built in pink marble rubble stone, a distinctive material of the local architectural heritage. Its south-facing façade, inspired by medieval architecture, features a triple-lancet opening and delicate decorative arcades beneath the cornice, giving the property a unique and timeless architectural identity.
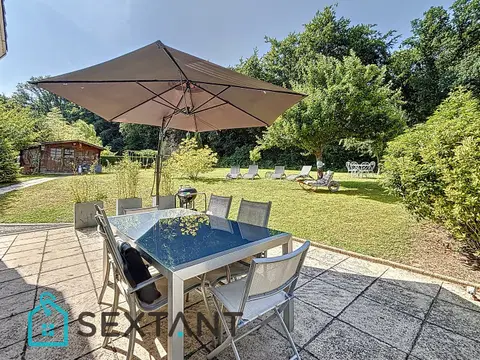
Set within a fully enclosed, mature garden of over 1,700 m², benefiting from irrigation via the agricultural canal, the property offers a privileged setting that combines greenery, privacy and proximity to all amenities. The house provides approximately 168 m² of living space, complemented by an 11 x 5 m swimming pool and an approximately 75 m² outbuilding, offering considerable additional potential. Ground floor :All on one level, the ground floor offers generous and light-filled living spaces.
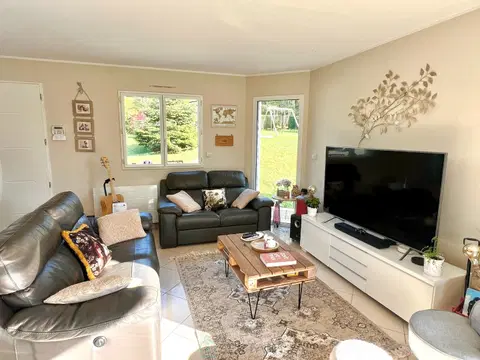
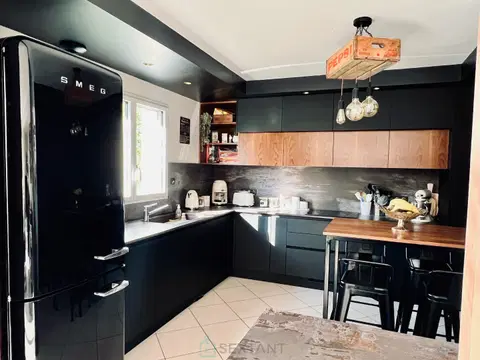
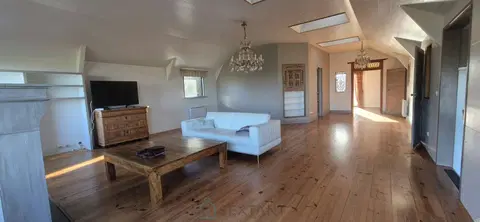
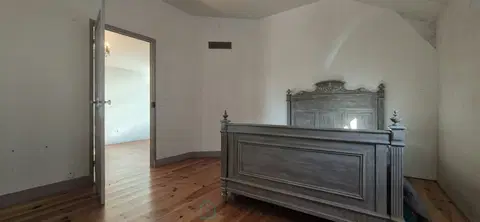
An entrance hall leads to a spacious 51 m² living room, featuring a fireplace and a recent wood-burning stove, together with a sitting room, a heated conservatory/winter garden, a kitchen, one bedroom and a shower room with WC. First floor : The upper floor comprises four bedrooms, a shower room with WC and a recently installed walk-in shower, together with a dressing room. A south-facing terrace overlooking Mount Canigou completes this level. Outbuilding: : The approximately 75 m² outbuilding is a valuable additional asset.
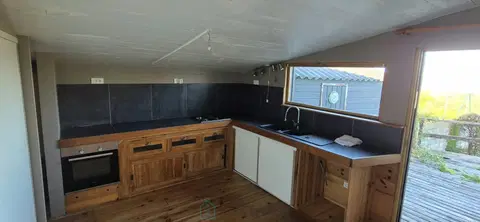
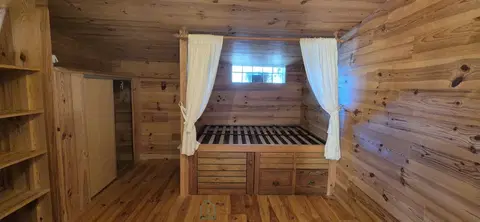
It could be converted into an independent dwelling, guest accommodation or professional premises for a liberal profession. Water and electricity connections are already in place, ready for the installation of a kitchen and shower room. Additional features include double glazing, a water-efficient garden and fibre-optic broadband availability. A rare property combining the architectural signature of Édouard Mas-Chancel , the distinctive use of pink marble, medieval-inspired architectural details, generous volumes and a highly desirable residential setting.
A character property offering architectural quality, excellent potential and a sought-after lifestyle.
Mandate number: 27582
Share on
About the property consultant
Solveig PAGES, the property consultant responsible for this property, can arrange viewings and answer your questions.
Highlights
- Swimming pool
- 1,786 sqm (≈ 0.44 acre) of land
- 171 sqm of living space
- 5 bedrooms
- Terrace
Key features
- Type
- Maison
- Surface
- 171 sqm
- Land
- 1,786 sqm (≈ 0.44 acre)
- Rooms
- 8
- Bedrooms
- 5
- Bathrooms
- 1
- Year
- 1956
- Mandate number
- Energy rating
- D
DPE & energy
- DPE
- D · 182 kWh/m²/an
- GES
- E · 52 kg CO₂/m²/an
Location
Approximate location — PRADES · 66500
Approximate location
This area shows the approximate location; the property is not necessarily at its center. Contact the property consultant for the exact location.
Estimate your financing
| Notary fees | — |
| Total interest | — |
| Down payment + fees | — |
| Debt-to-income | — |
Indicative estimate — excludes detailed insurance and arrangement fees.
Local market
DVF recorded sales · Same commune · PRADES · maison
- Median price per m²
- 1,681 €/m²
- P25–P75 range
- 1,193–2,093 €/m²
- Selected transactions
- 247
Statistical context; this is not a valuation of this property.
2021–2025 · Five complete calendar years; simple sales only, minimum 9 m², €500–30,000/m².
DGFiP / Etalab — DVF · Licence Ouverte 2.0 · 2025-12 · 2026-11-21
Price history
247 recorded sales (DVF) · houses · PRADESSource: DVF — French land registry (data.gouv.fr) · DGFiP / Etalab · Licence Ouverte 2.0 · 2025-12
Similar properties
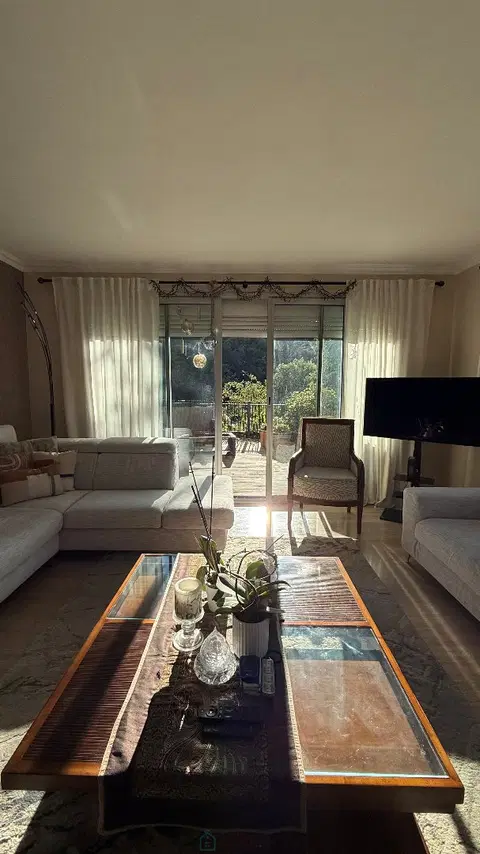
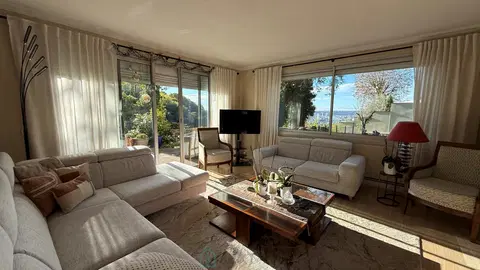
Unique 160 sq m house in Bonsecours
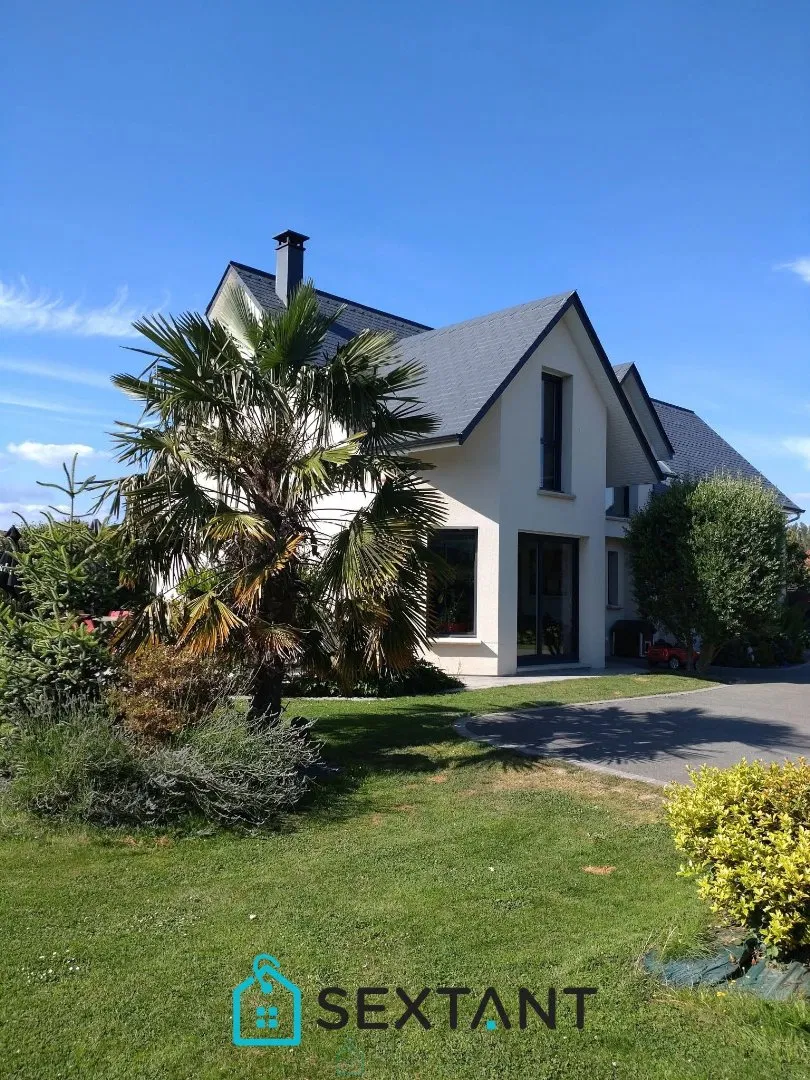
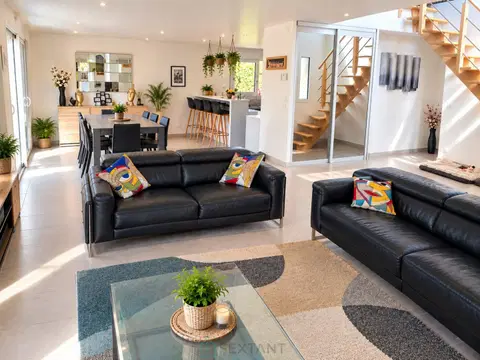
SUPERB CONTEMPORARY HOUSE OF 175 SQM – 5 BEDROOMS – A13 MOTORWAY 5 MINUTES AWAY – 1,088 SQM PLOT.
CROZON – Exceptional view over Goulien and the Tas de Pois – 135 m² house