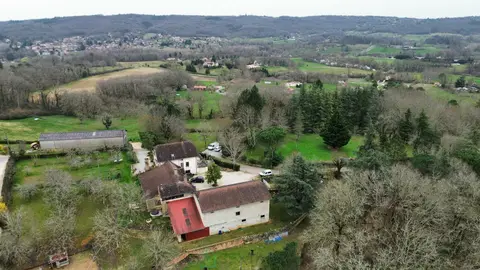
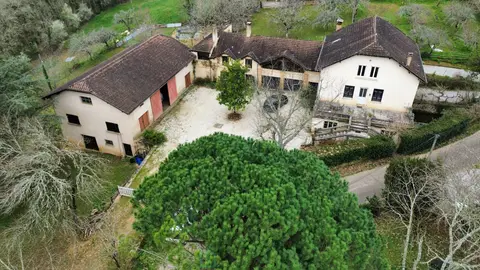
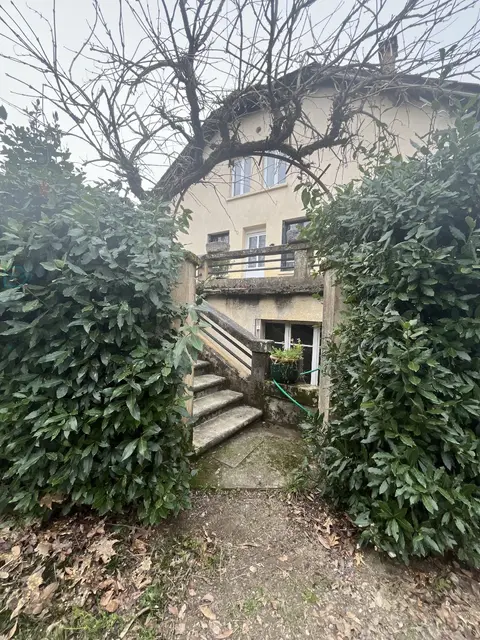
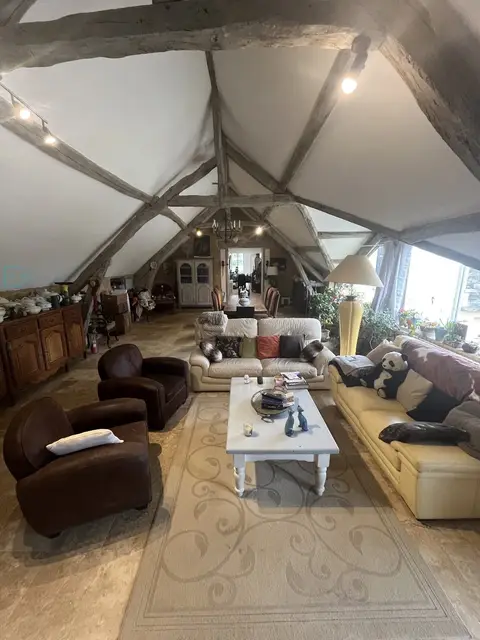
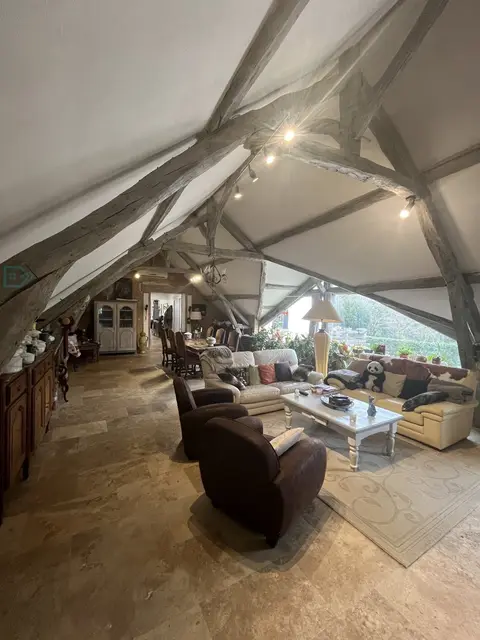
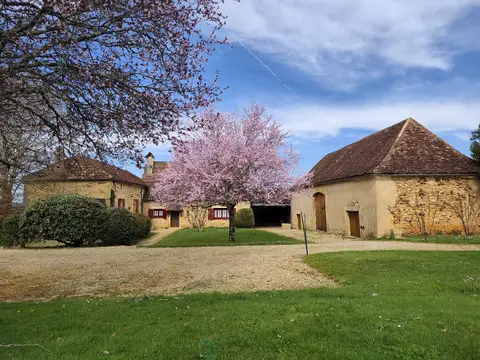
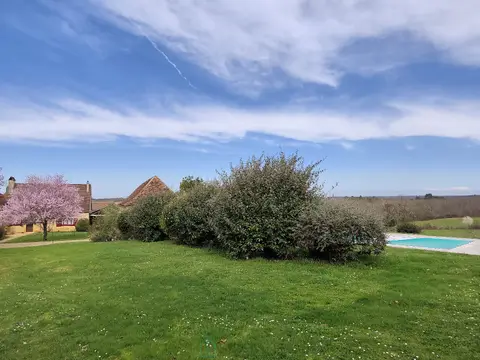
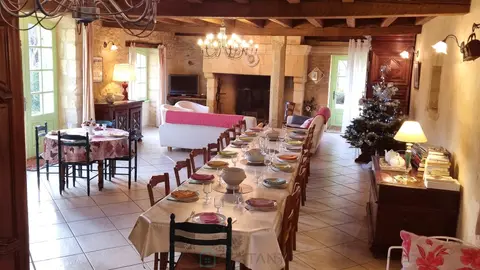
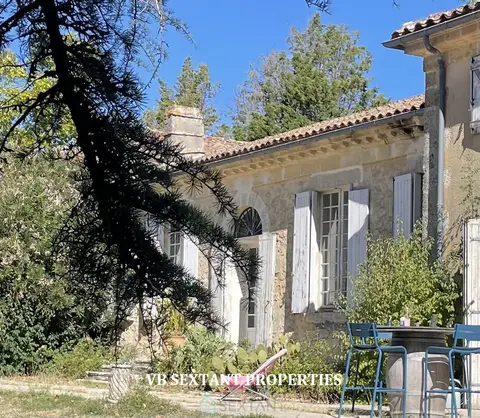
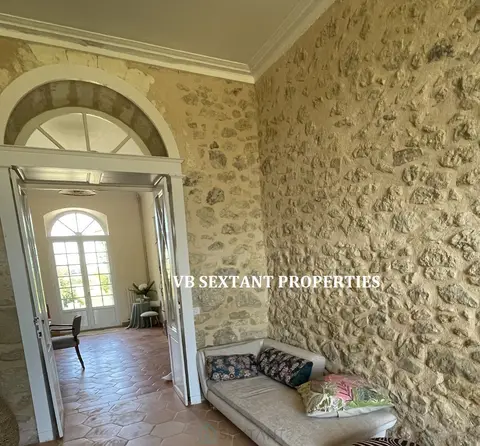
This superb contemporary wooden house, designed by Atelier Gauthier in 1993 and awarded by the US Academy of Architecture in 1995, offers a warm and inviting living space in an exotic setting just one hour from Paris. Set on a landscaped plot of 4,591 m², the house boasts 240 m² of living space spread over two levels. The ground floor features an entrance hall with a cloakroom leading to a spacious, double-height living room with a magnificent cylindrical fireplace surrounded by built-in banquettes.
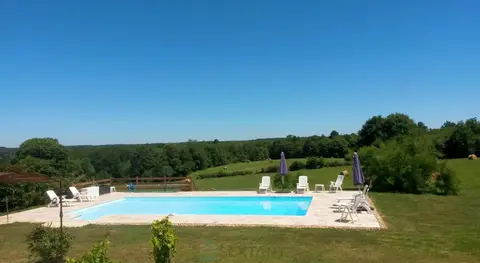
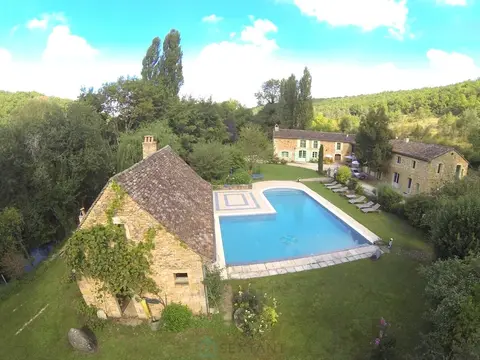
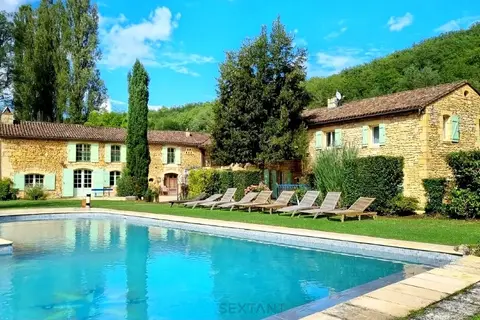
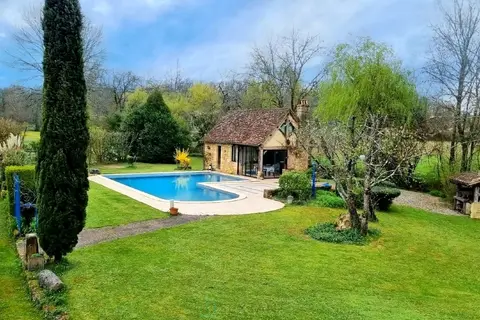
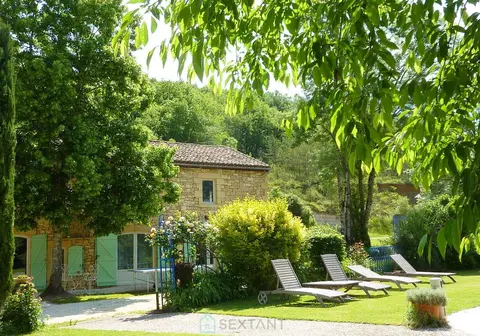
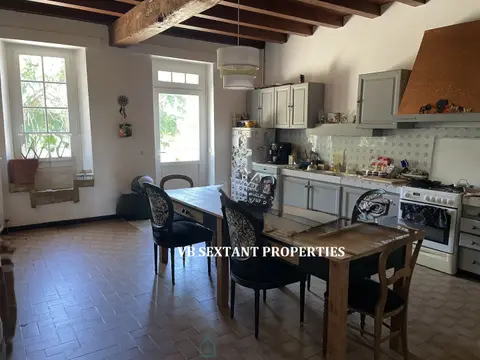
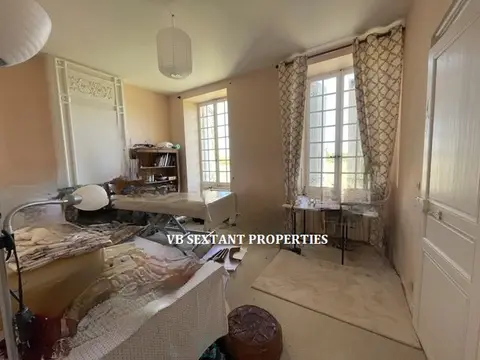
The living room opens onto pleasant wooden terraces, below which lies a lush, exotic garden complete with wooden walkways, ponds, a gazebo, and a heated swimming pool surrounded by stone decking. A fully equipped kitchen completes the living areas. This level also includes two bedrooms with washbasins, as well as a relaxation area opening onto the terrace, comprising a spa, a shower, and a sauna. The upper floor, accessed by two Japanese-style staircases, houses, on one side, a 49 sq m master suite with a bedroom, bathroom, separate toilet, and dressing room, and on the other, a large, adaptable space that could serve as a bedroom, dormitory, or playroom.
A suspended walkway above the living room connects these two spaces to a central mezzanine, where a small lounge and an office have been created. The property also benefits from a treehouse and a garden shed. Two parking spaces are available, with the possibility of adding a carport. The property enjoys a peaceful and relaxing setting 55 km from Paris. It is a 3-minute drive from the train station, which offers a 45-minute connection to Paris from Gare de l'Est, and 20 minutes from Disneyland Paris.
Sextant France - Fabrice Lambert - +33 6 83 91 16 81 - More information at www.sextantfrance.fr ref. 26531
Mandate number: 26531
About the property consultant
Fabrice Lambert, the property consultant responsible for this property, can arrange viewings and answer your questions.
Highlights
- Swimming pool
- 4,591 m² of land
- 240 m² of living space
- 4 bedrooms
- Terrace
Key features
- Type
- Villa d'architecte
- Surface
- 240 sqm
- Land
- 4,591 sqm
- Rooms
- 6
- Bedrooms
- 4
- Bathrooms
- 2
- Year
- 1993
- Reference
- 75011169353
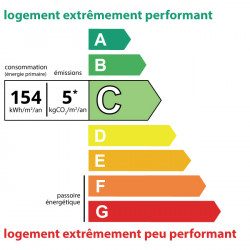
- Energy rating
- C
DPE & energy
- DPE
- C · 154 kWh/m²/an
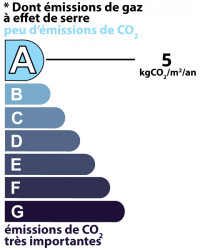
- GES
- A · 5 kg CO₂/m²/an
Location
Approximate location — LA CELLE SUR MORIN · 77515
Approximate location
This area shows the approximate location; the property is not necessarily at its center. Contact the property consultant for the exact location.
Estimate your financing
| Notary fees | — |
| Total interest | — |
| Down payment + fees | — |
| Debt-to-income | — |
Indicative estimate — excludes detailed insurance and arrangement fees.