
Overview
- 4 Bedrooms
- 3 Bathrooms
- 163 m2
Property Description
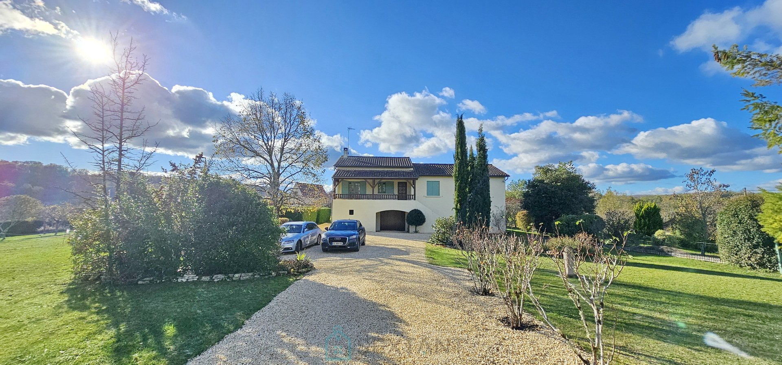
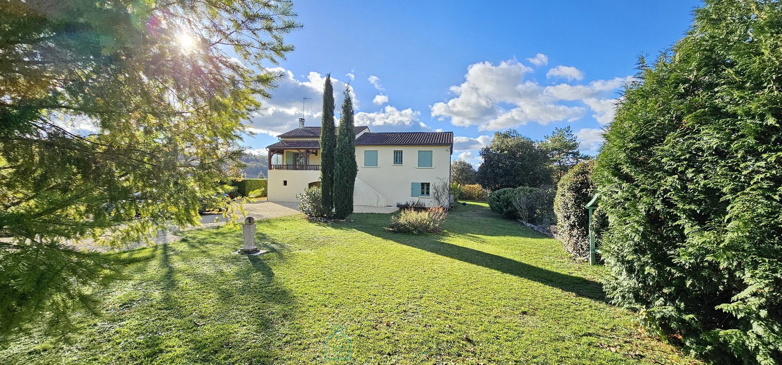
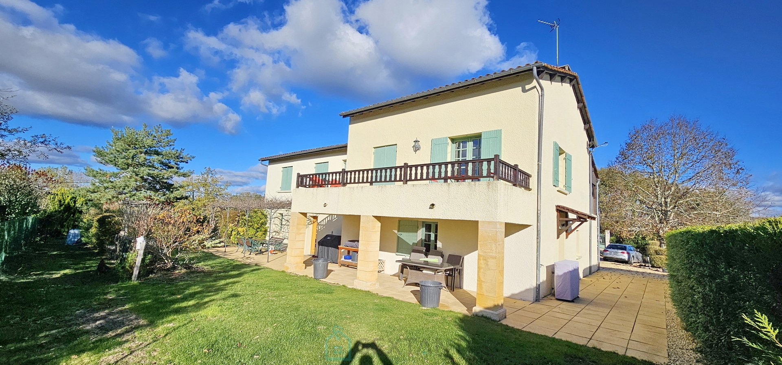
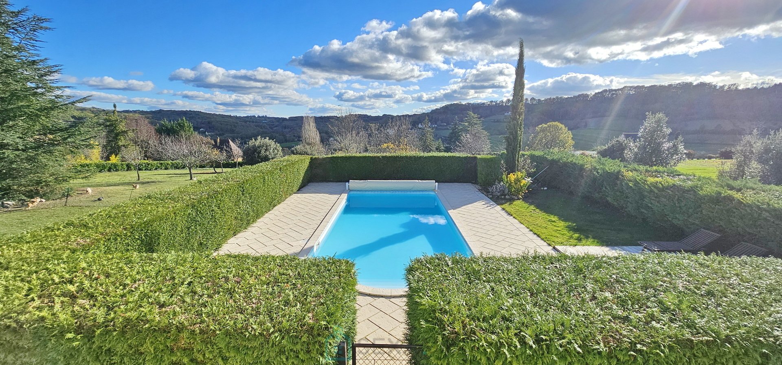
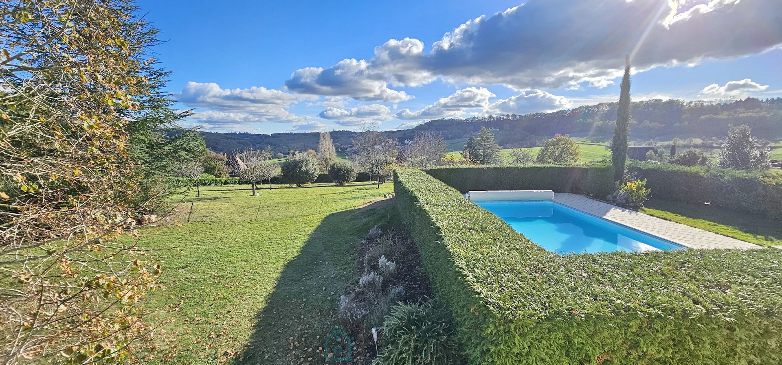
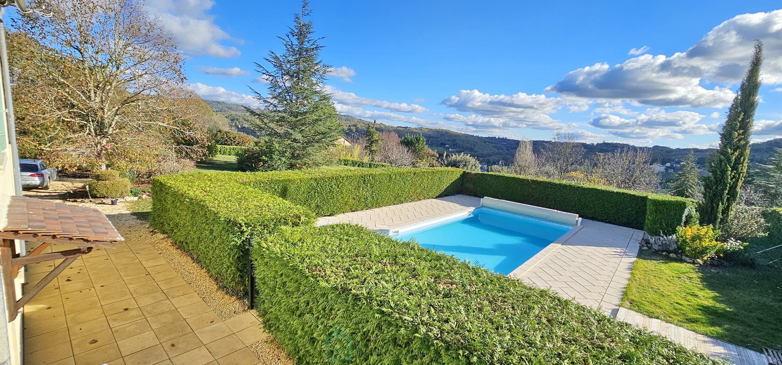

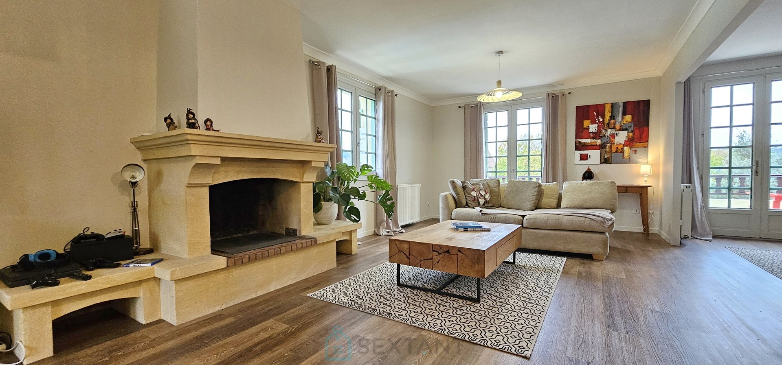
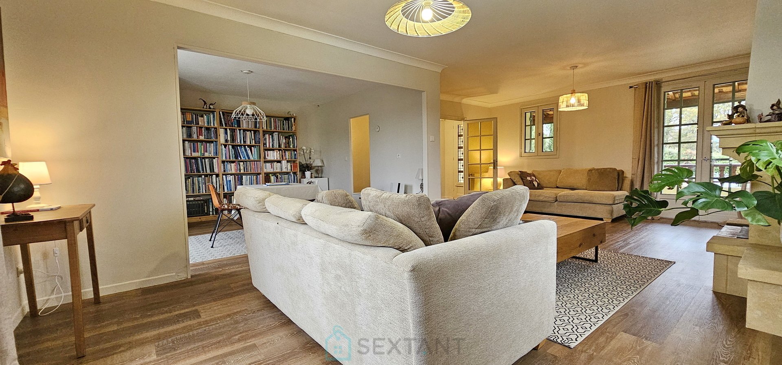
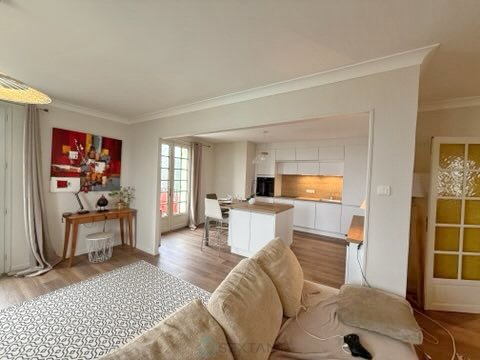
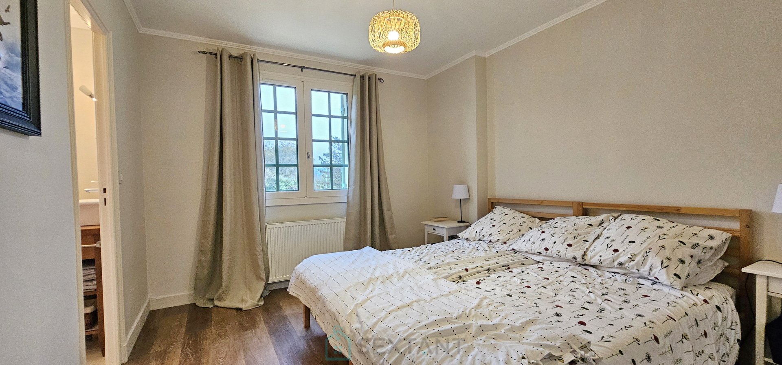
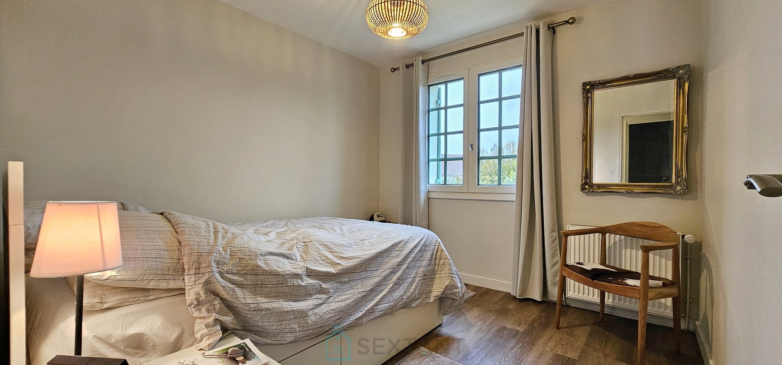
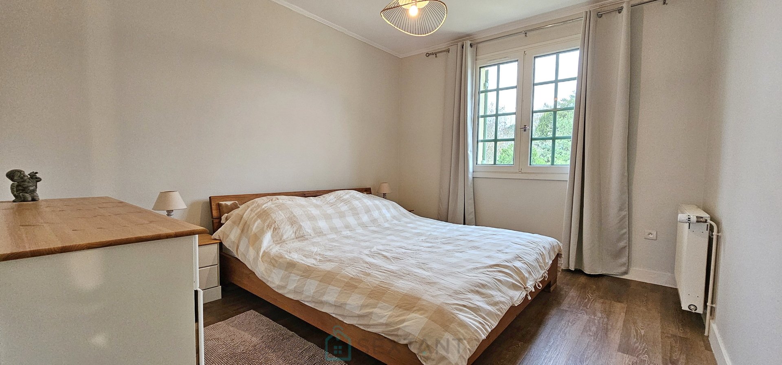
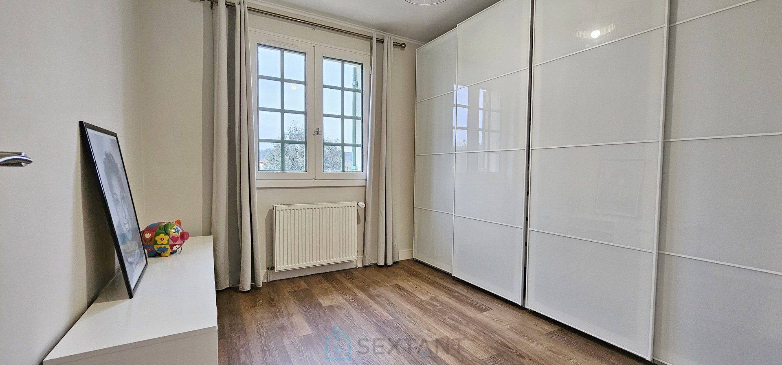

In Cénac-et-Saint-Julien – 170 sqm Residence with Pool on a Landscaped 5,000 sqm Park and Panoramic Valley Views Set within a privileged environment, this property offers an exceptional living experience thanks to its beautifully landscaped 5,000 sqm grounds and its sweeping panoramic views over the valley. The house stands out for its generous volumes, abundant natural light, and versatile layout options. Ground Floor Living room with open-plan kitchen, lounge and dining area Utility room Dressing room Shower room with WC 42 sqm garage 9 sqm pool technical room First Floor Independent entrance Second kitchen Bright living and dining room featuring a fireplace and opening onto two terraces with unobstructed views: West-facing covered terrace East-facing open terrace Four bedrooms, including a master suite with private shower room and WC Bathroom Separate WC Features Oil-fired heating and fireplace Mains drainage Layout Options This property can be configured in two distinct ways: 1. Main residence with independent studio The ground floor can be arranged as a self-contained studio with kitchen, dining area, shower room and WC. The first floor serves as the main living space, offering four bedrooms, kitchen, living/dining room, shower room, WC, bathroom and separate WC. 2. Large family home Current configuration: a single, spacious residence offering generous living areas and optimal comfort. Call me for a visit or more information (I speak English) : Cyril REIS +33 6 49 58 37 71 phone WhatsApp
- Principal and Interest