
Overview
- 4 Bedrooms
- 1 Bathrooms
- 276 m2
- 1,588 m2
Property Description
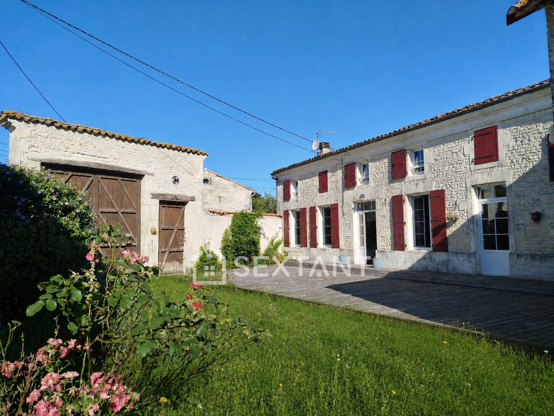
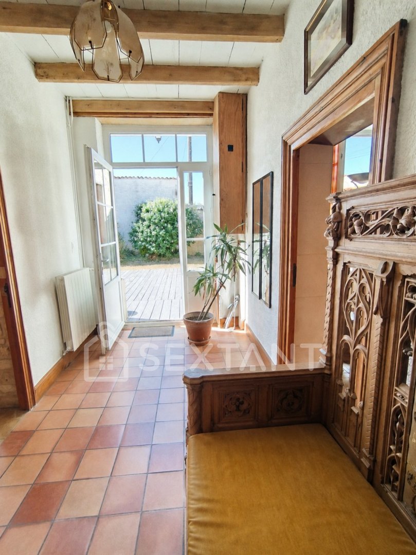
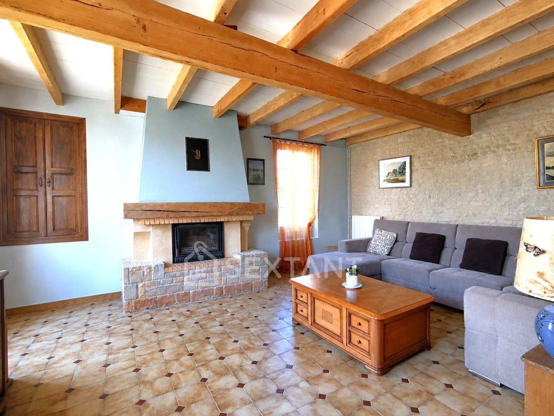
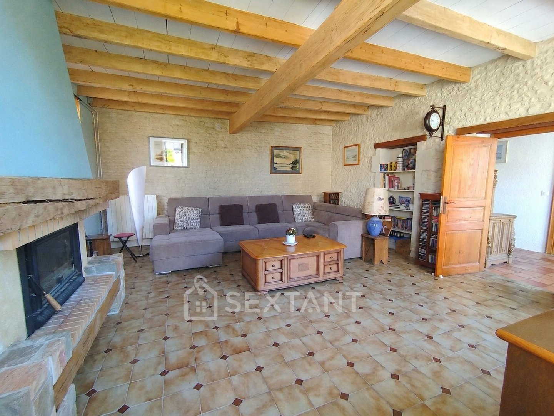
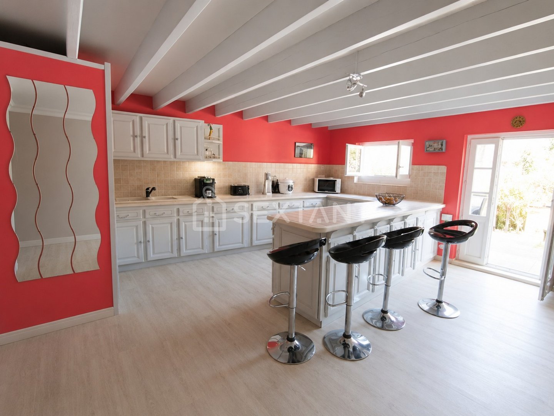
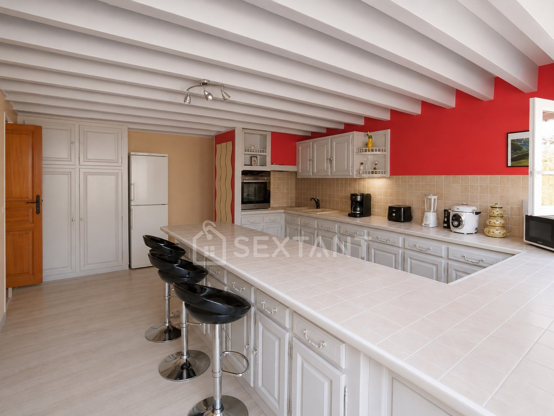
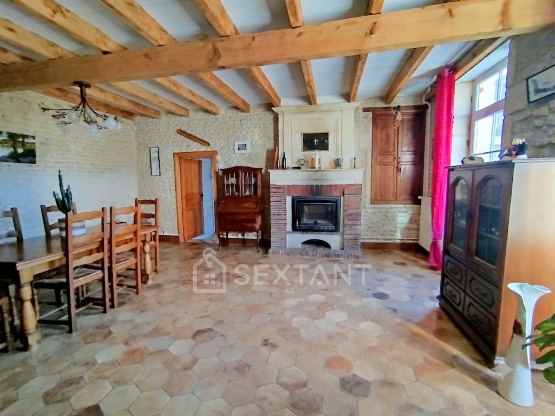
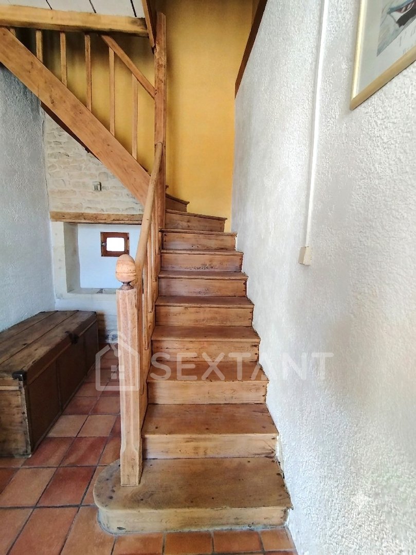
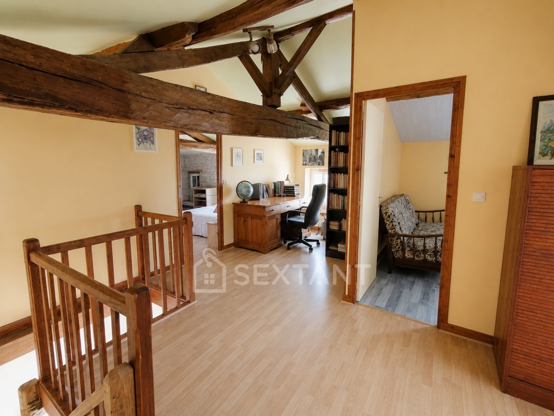
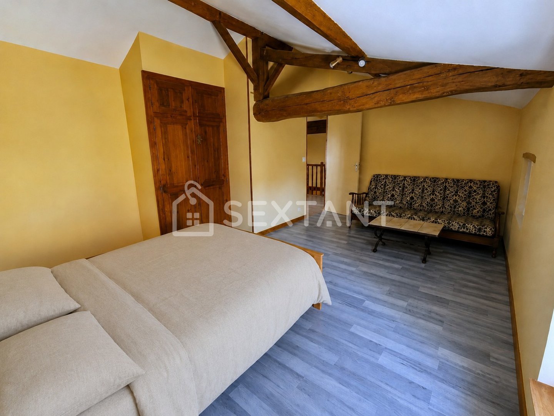
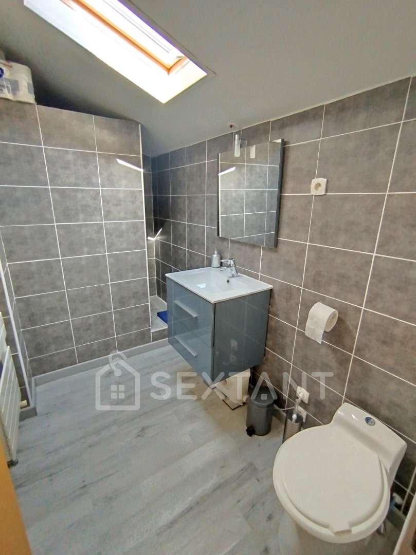
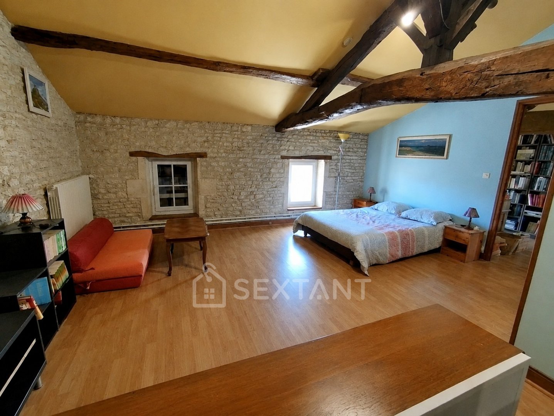
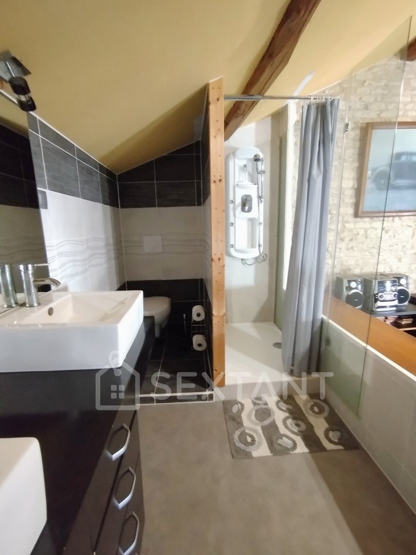
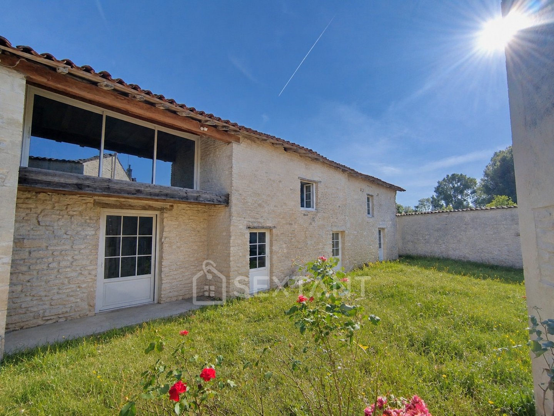
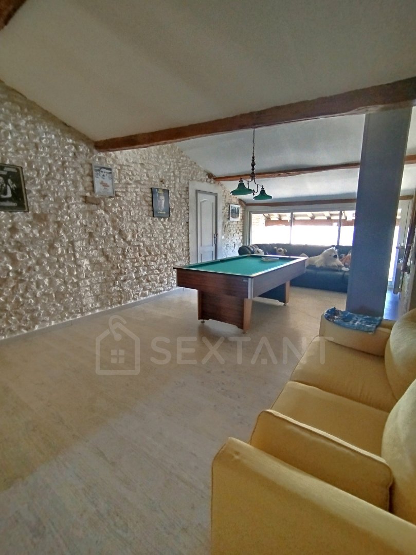
CHARMING CHARENTAISE HOUSE – 276 M² OF LIVING SPACE – 4 BEDROOMS – OUTBUILDINGS Just 10 minutes from Matha, discover this beautiful Charentaise combining period charm with modern comfort in a peaceful and unspoilt setting. Accessed through a magnificent original stone gateway, this character-filled property offers approximately 276 sqm of living space and immediately impresses with its generous proportions, exposed stonework, authentic beams and warm, inviting atmosphere. On the ground floor, the entrance hall leads to a cosy 32 sqm living room with a wood-burning fireplace insert on one side, and to a bright 32 sqm dining room, also featuring a fireplace with insert, on the other. A spacious fully fitted and equipped kitchen (25 sqm), ideal for entertaining family and friends, completes the living areas. A utility/boiler room and a separate WC complete this level. The first floor, accessed via two independent staircases, offers a layout particularly well suited to family living or a hospitality project: • The first section comprises a large games room, a principal suite with a full bathroom (bath, shower and WC) and dressing room (38 sqm), together with a further spacious bedroom of 29 sqm, which could easily be divided into two rooms. • The second section features a landing area suitable for use as a study or library, a 20 sqm bedroom, a shower room with WC, and a second bedroom with dressing room, private shower room and WC (30 sqm). Outside, the property enjoys a beautifully enclosed garden surrounded by traditional stone walls, offering complete privacy and tranquillity. A superb exotic hardwood terrace of approximately 75 sqm, equipped with an electric awning, provides the perfect extension to the living spaces for outdoor dining and relaxation. The outbuildings are a major asset and include a workshop, a wine cellar, a two-storey building with conversion potential (86 sqm in total), a covered parking area for two vehicles, and a secure storage room. An adjoining building plot with its own well further enhances the property's appeal, offering numerous possibilities, including the installation of a swimming pool or the construction of an additional dwelling. Features Amenities: • Fibre-optic internet • Double glazing throughout • Roof insulation • Oil-fired central heating with condensing boiler • Two wood-burning fireplace inserts • Recent and compliant private drainage system • Suitable for a swimming pool • Complete privacy with no overlooking neighbours • Numerous outbuildings • Wine cellar • Covered parking Located in a charming village with an educational farm and a pony club, the property enjoys an enviable setting less than one hour from the beaches of the Atlantic coast and the Angoulême TGV high-speed rail station. Saint-Jean-d’Angély is just 25 minutes away, while Cognac can be reached in 30 minutes. An authentic home full of charm and potential, ideal as a spacious family residence, a characterful holiday home, or a guesthouse/gîte business opportunity.
- Principal and Interest