
Overview
- 4 Bedrooms
- 2 Bathrooms
- 281 m2
- 7,210 m2
Property Description
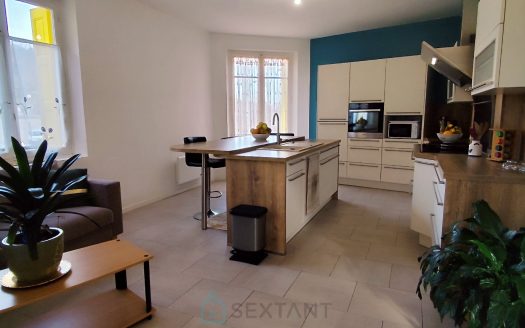
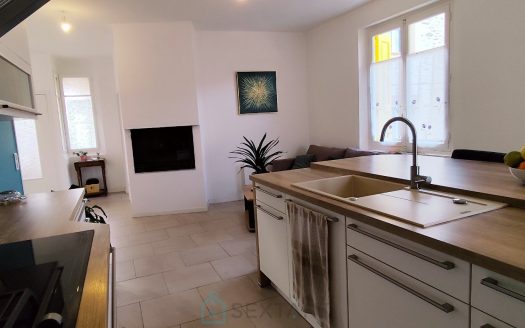
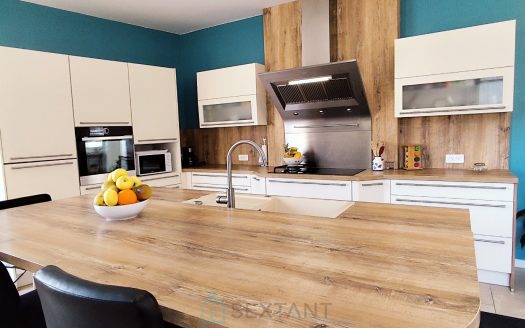
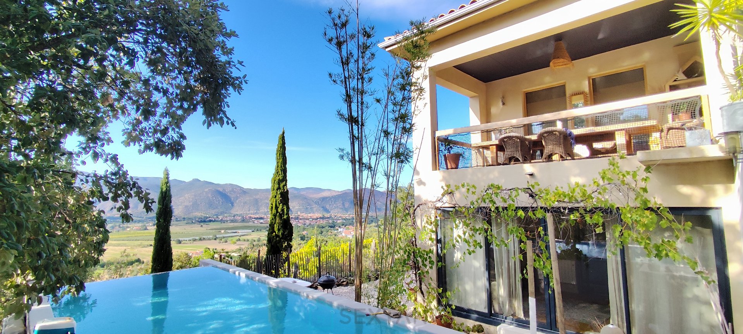
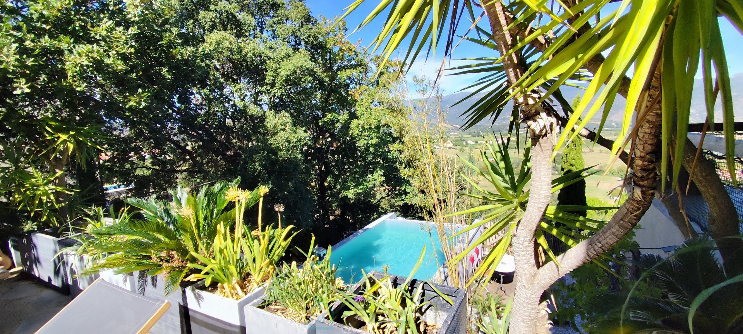
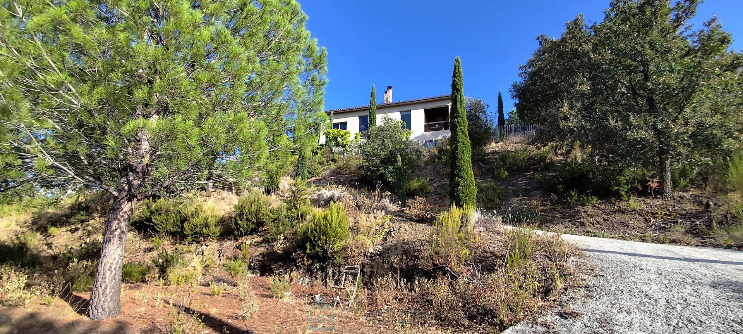
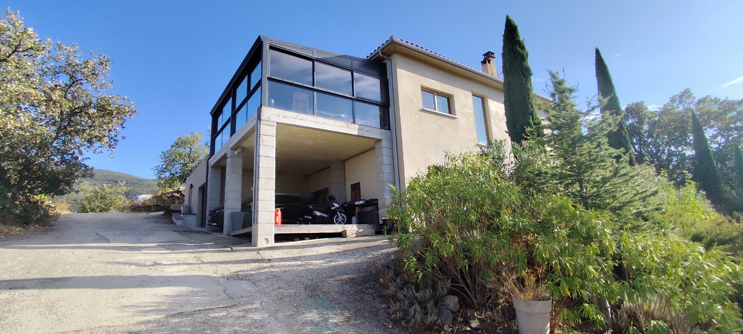
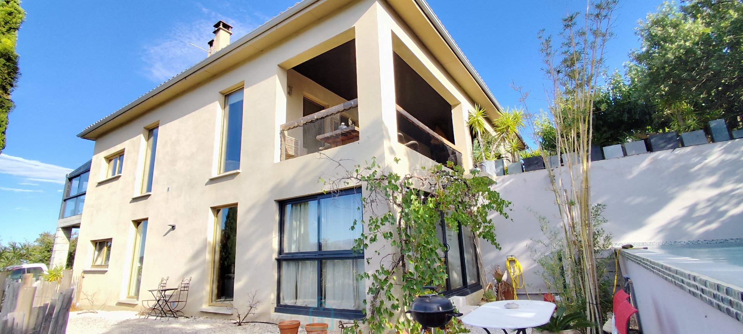
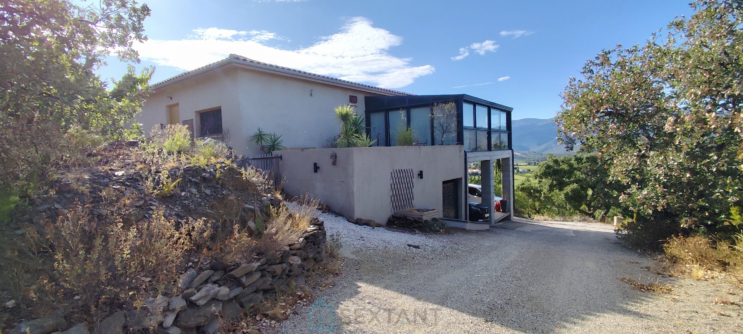
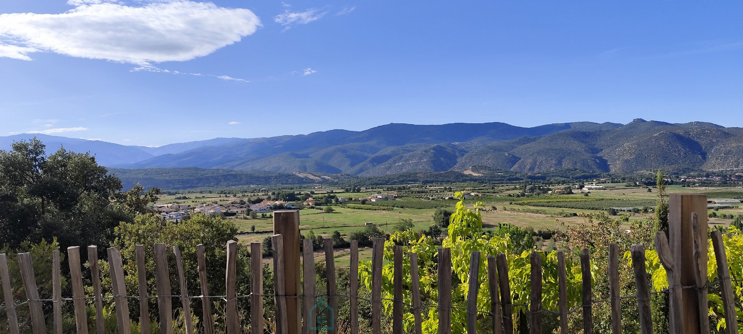
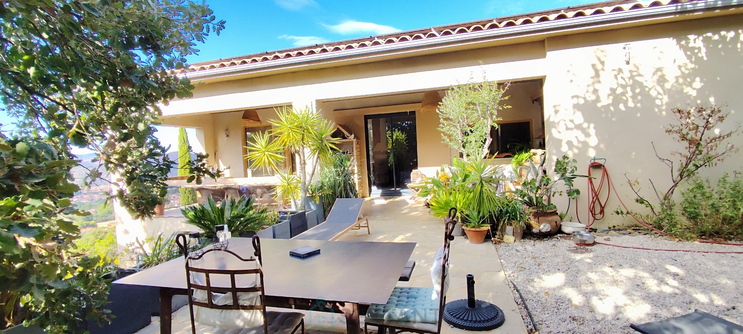
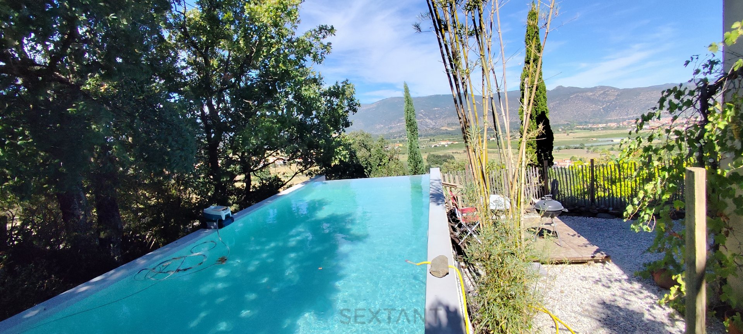
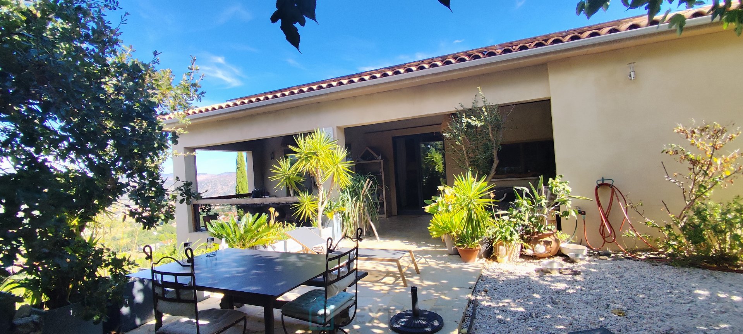
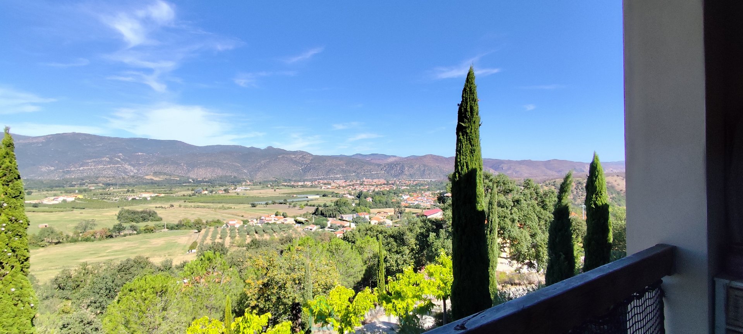
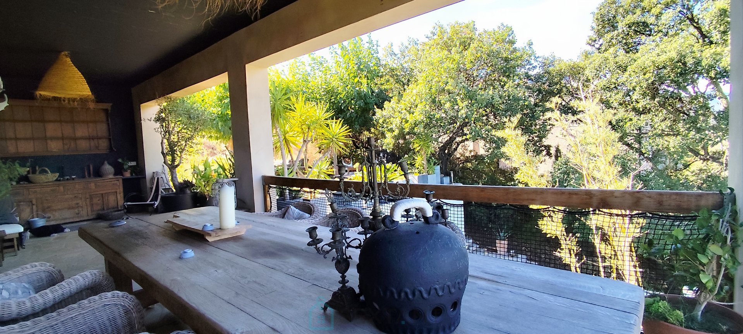
Set in an elevated position at the top of a hill, surrounded by pristine Mediterranean scrubland, this architect-designed villa, built in 2010, enjoys an exceptional setting and breathtaking 360° panoramic views. Offering approximately 280 sqm of living space, the property is set on 7,300 sqm of land and comprises two independent single-storey dwellings, providing exceptional flexibility of use: a main residence with a separate space for family and guests, a home-and-business arrangement, or the possibility of year-round or seasonal rental. The property also features an infinity pool and a double garage. The main residence. Spacious and filled with natural light, the main residence comprises: a 68 sqm double living room, opening extensively onto the outdoors, with a wood-burning stove and fully fitted open-plan kitchen an exceptional 46 sqm master suite, comprising a bedroom and sitting room, both enjoying outstanding panoramic views, together with a bathroom featuring a bathtub, walk-in shower and WC a second suite with bedroom and shower room a 14 sqm study a 19 sqm dressing room a utility room with a cold room a separate WC. The second residence. Fully independent, the second dwelling offers: a 42 sqm living room with wood-burning stove a 23 sqm sitting room a 27 sqm master suite with bedroom and shower room a separate WC. An architect-designed property built to last : The house was designed with particular attention to construction quality, durability and energy performance, including a soil study and appropriately designed foundations, aerated concrete (Siporex) construction and carefully executed insulation. The property benefits from mains water and electricity fibre-optic internet mains drainage photovoltaic panels for self-consumption hot water produced by thermodynamic water heaters double-glazed windows insulated roof space wood-burning stoves double garage. A privileged natural setting. The property's greatest asset is undoubtedly its elevated position and unspoilt natural surroundings, creating a rare sense of space, privacy and freedom, while remaining within easy reach of local amenities. Full technical documentation relating to the construction, together with technical diagnostics, is available upon request.
- Principal and Interest