
Overview
- 5 Bedrooms
- 2 Bathrooms
- 147 m2
- 8,291 m2
Property Description
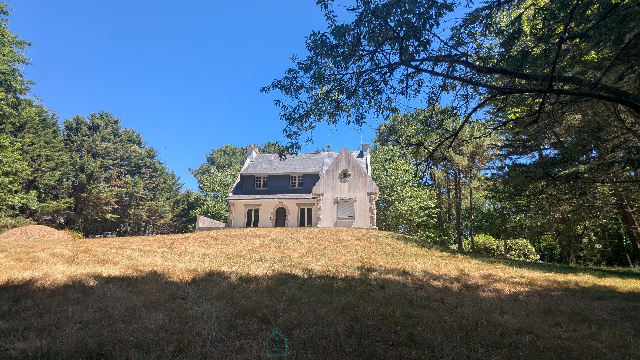
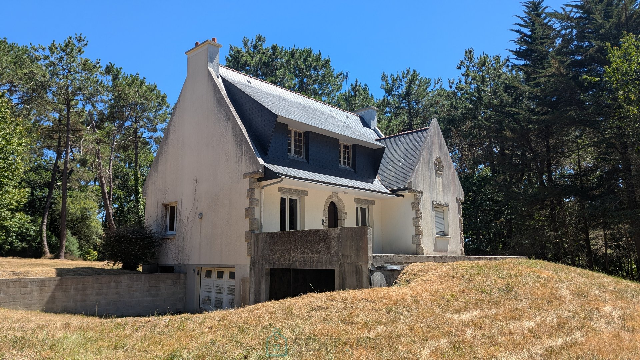
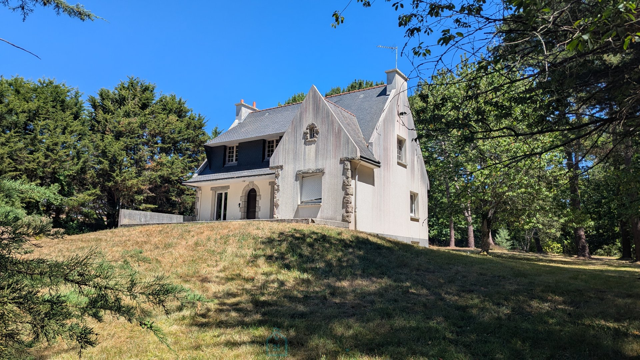
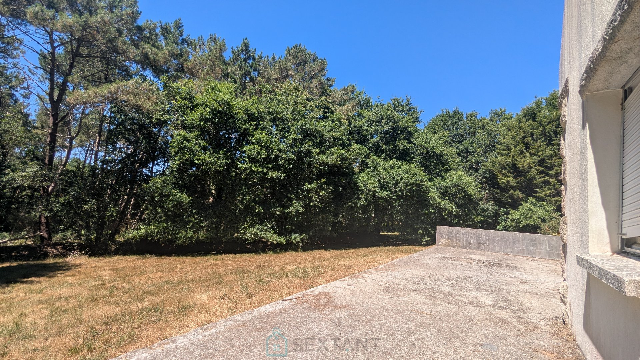
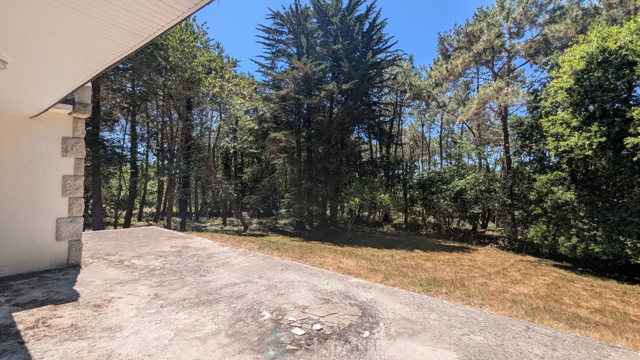
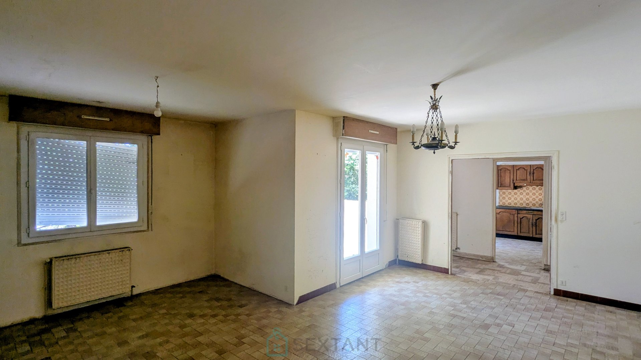
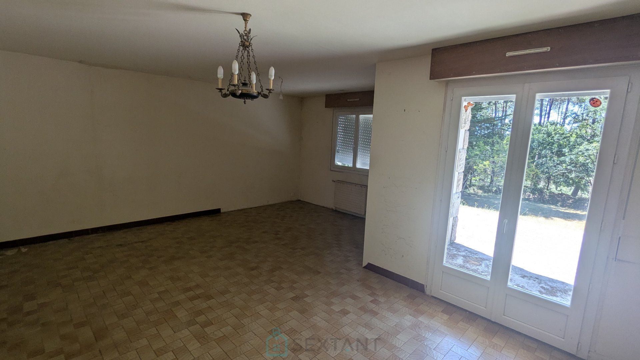
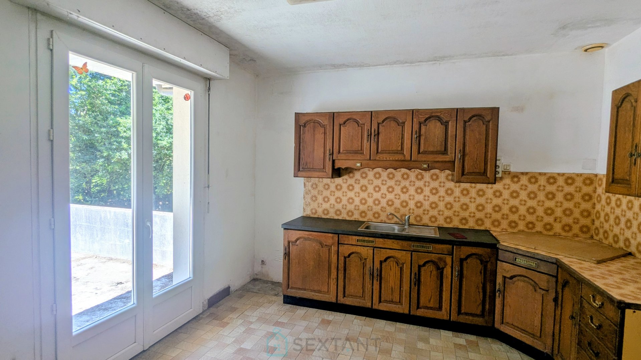
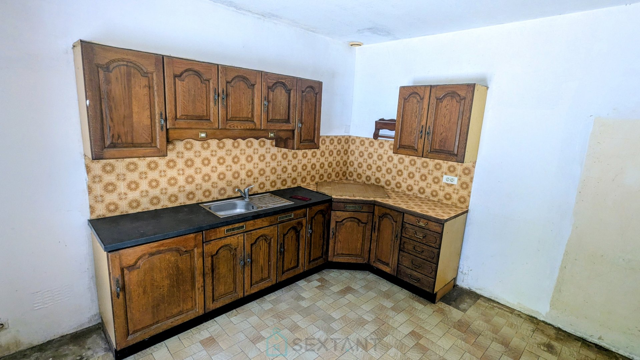
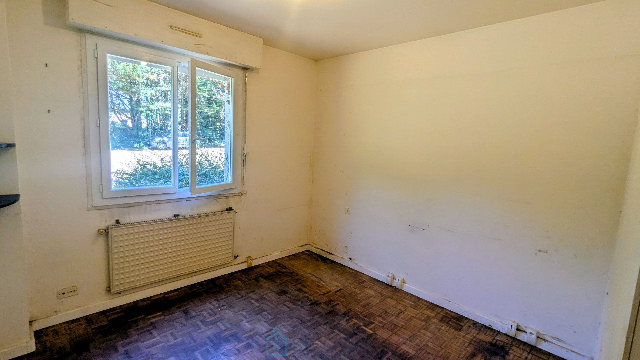
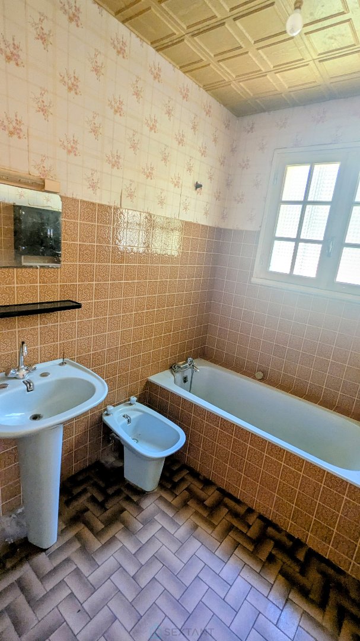
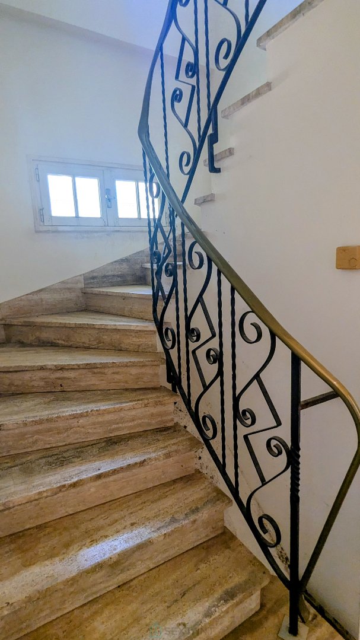
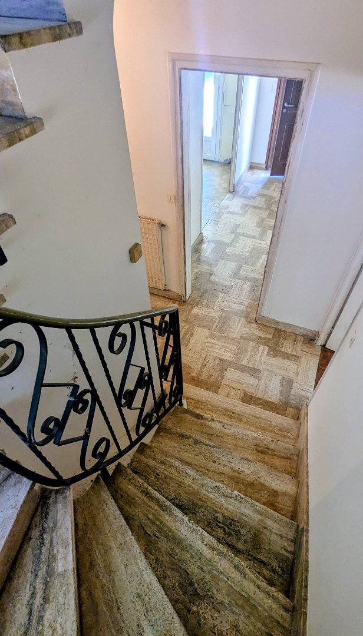
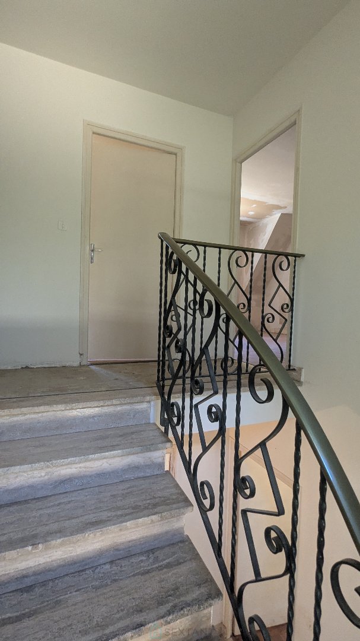
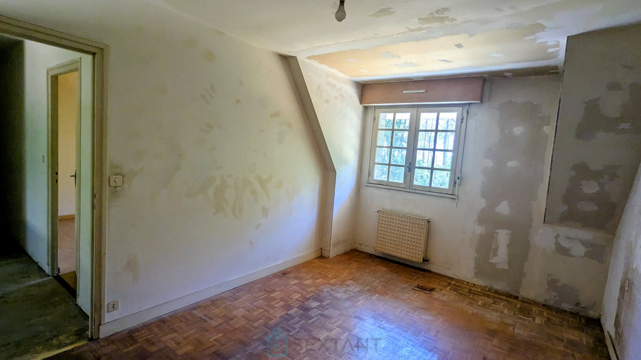
Built in the 1970s, this traditional family home with a full basement offers generous living space and excellent renovation potential. Whether you are looking for a permanent home, a holiday retreat or an exciting renovation project, this property offers the opportunity to create a home tailored to your own tastes. The garden level comprises an entrance hall leading to a bright living and dining room, a kitchen, two bedrooms, a family bathroom and a separate WC, allowing comfortable single-level living if required. Upstairs, the landing leads to three further bedrooms, two of which benefit from dressing areas, a second family bathroom with both a bath and separate shower, and a separate WC. The full basement provides excellent space for storage, a workshop or additional parking, while the attached garage adds further practicality. Most of the windows have already been replaced with PVC double glazing. The property would benefit from general updating and redecoration. The terrace requires renovation, and the individual drainage system will need to be brought up to current standards. Outside, the property enjoys a beautiful 8,291 sqm plot with mature trees and its own well. The grounds offer plenty of space for gardening, creating an orchard or vegetable garden, keeping animals, or simply relaxing and enjoying the peaceful surroundings. Ideally located just a few minutes' drive from the centre of Riantec, with its shops, schools and everyday amenities, the property is also only 1.6 km from the Petite Mer de Gâvres. This protected natural area is renowned for its exceptional wildlife, coastal footpaths and unspoilt scenery, making it a wonderful place for walking, cycling, water sports and enjoying the outdoors. This spacious property represents an excellent opportunity for buyers looking to renovate a family home with extensive grounds while enjoying a sought-after location close to the coast and local amenities. To receive more information about this property and to be put in touch directly with our local agent, Samantha Ellen Smith, please fill in the form below.
- Principal and Interest