
Overview
- 4 Bedrooms
- 1 Bathrooms
- 183 m2
- 585 m2
Property Description
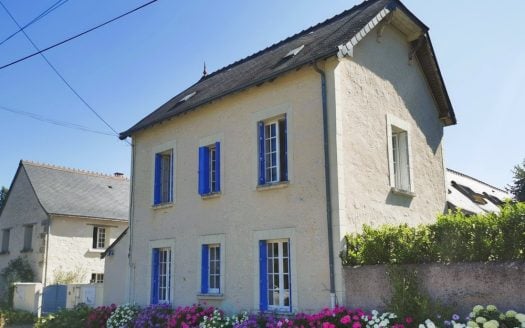
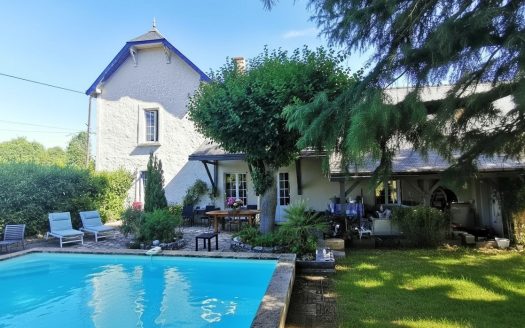
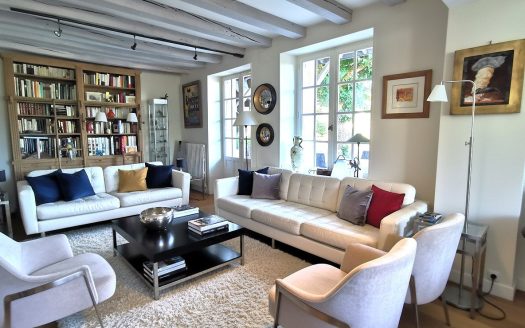
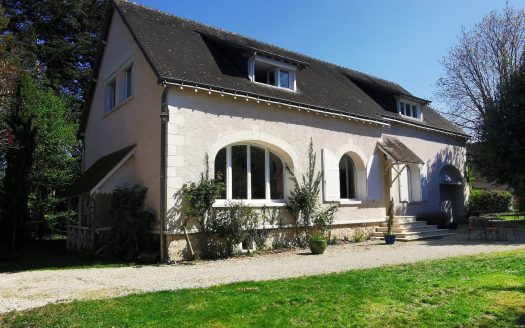
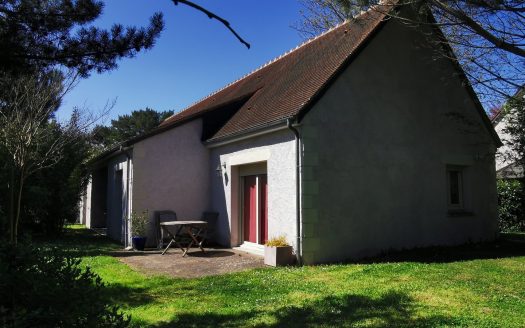
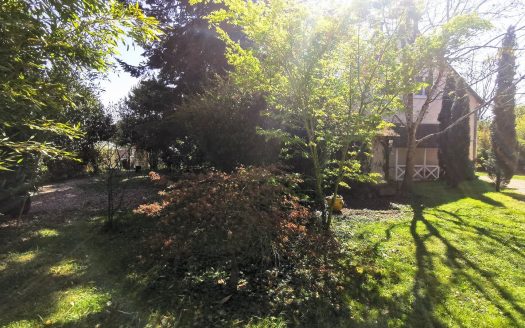
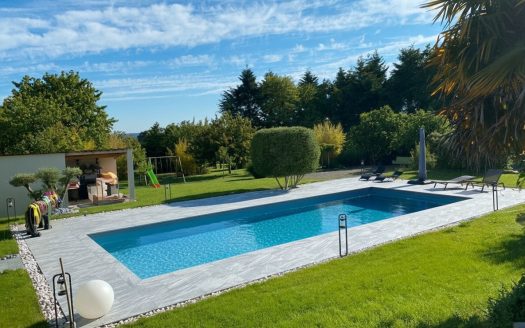
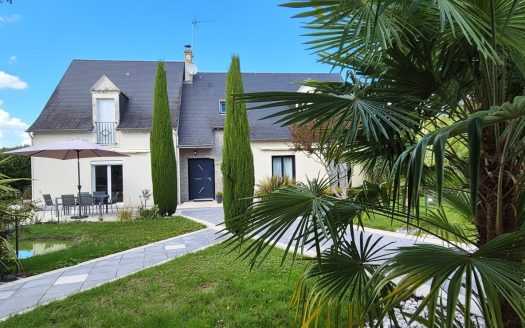
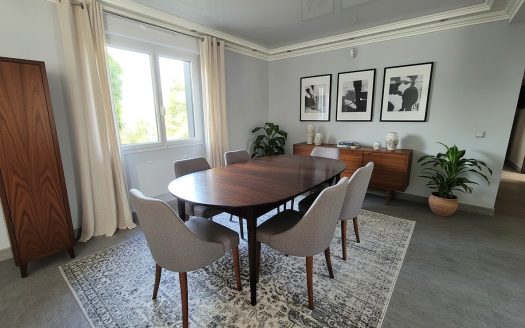
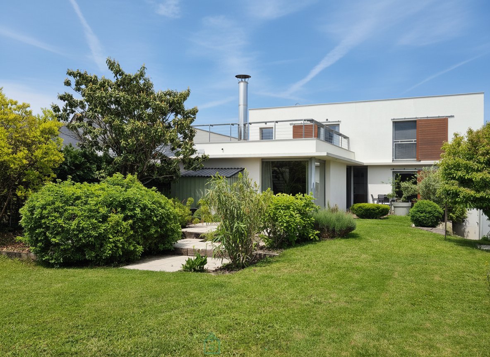
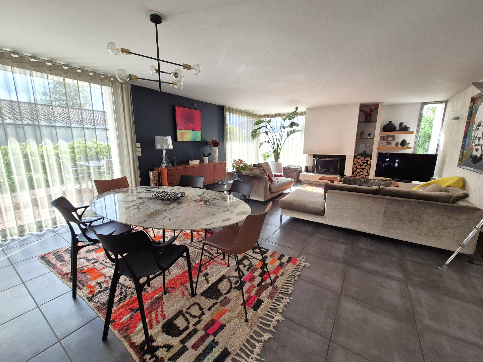
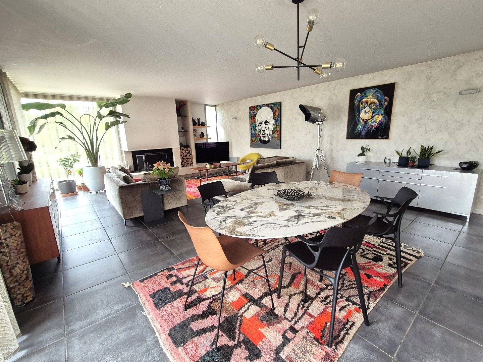
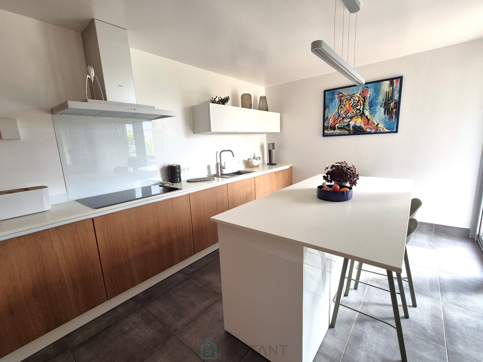
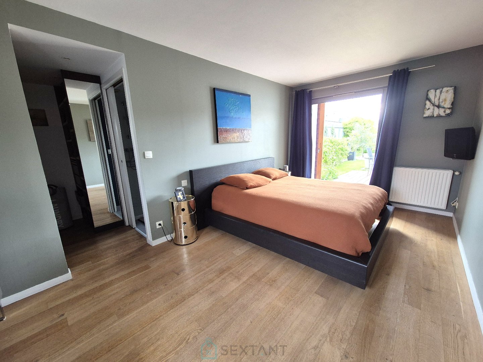
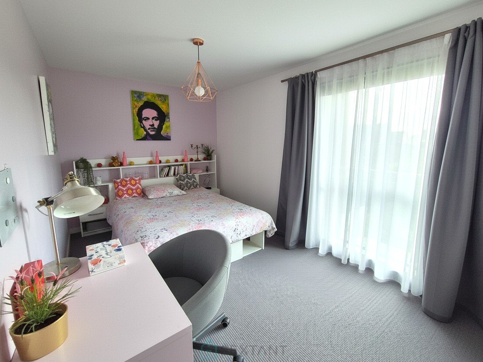
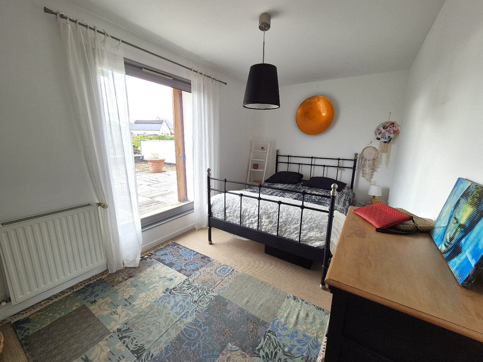
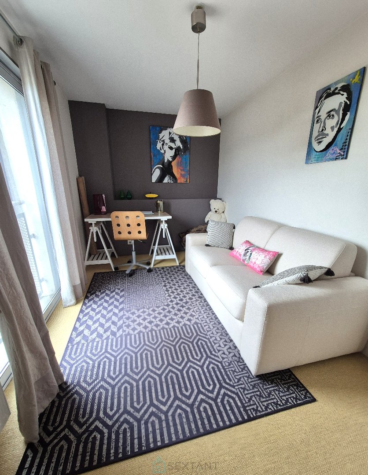
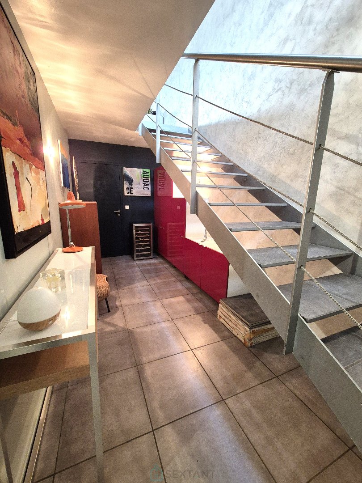
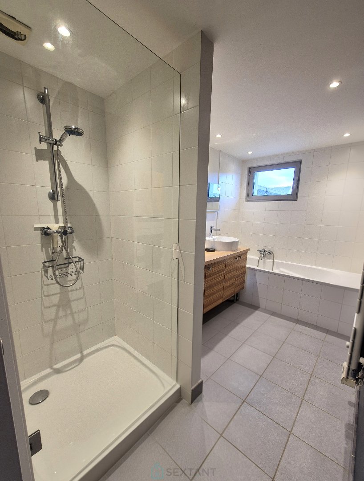
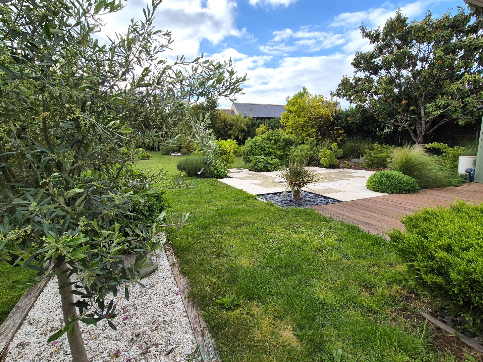
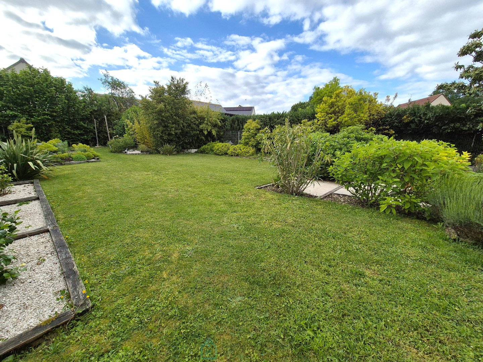
Built in 2004, this modern, Le Corbusier-inspired house is located in the heart of a village with shops, a train station, and a school, just 5 minutes from Amboise. It offers 183 sqm of living space, a double garage, and a landscaped, enclosed garden of 585 sqm in a peaceful, green setting. The ground floor comprises a spacious entrance hall with built-in wardrobes, a laundry room, a large double garage with an automatic door, and a pantry. On the first floor, at garden level, you'll find a bright living room of approximately 43 sqm with a fireplace and large sliding glass doors opening onto the terrace and garden (south and west facing). Semi-open to the living room, the fitted and equipped kitchen offers a bright and modern workspace and ample storage. A hallway with ample storage leads to the WC and the beautiful master suite: a 15 sq m bedroom with oak parquet flooring and sliding glass doors opening onto the terrace, a dressing room, and a bathroom with a walk-in shower and bathtub. The second floor is bathed in light thanks to skylights and a glass door opening onto the west-facing terrace, perfect for enjoying sunsets. A hallway leads to three bedrooms with built-in wardrobes, a WC, and a shower room with a walk-in shower. The exotic wood terrace has been cleverly designed to extend the living spaces and offer a lovely additional area for relaxing with family and friends. The fully enclosed and landscaped garden is a true haven of peace and greenery, offering tranquility and privacy. This modern, bright, and comfortable house is completely open to the outdoors thanks to its numerous windows. Beautiful features throughout! A rare find on the market, don't delay! Price: €474,000 including VAT and agency fees (seller's responsibility). Helene GIRARD – Sextant Immobilier Amboise +33 7 87 94 19 28 – More information at www.sextantfrance.fr, property reference 27810
- Principal and Interest