
Overview
- 65 m2
Property Description
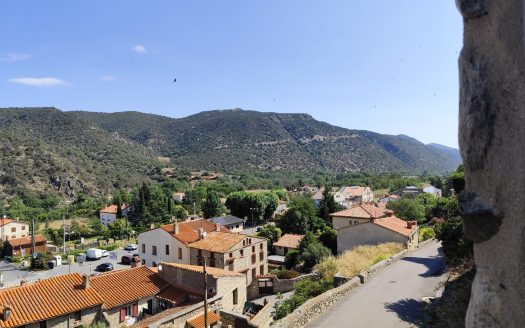
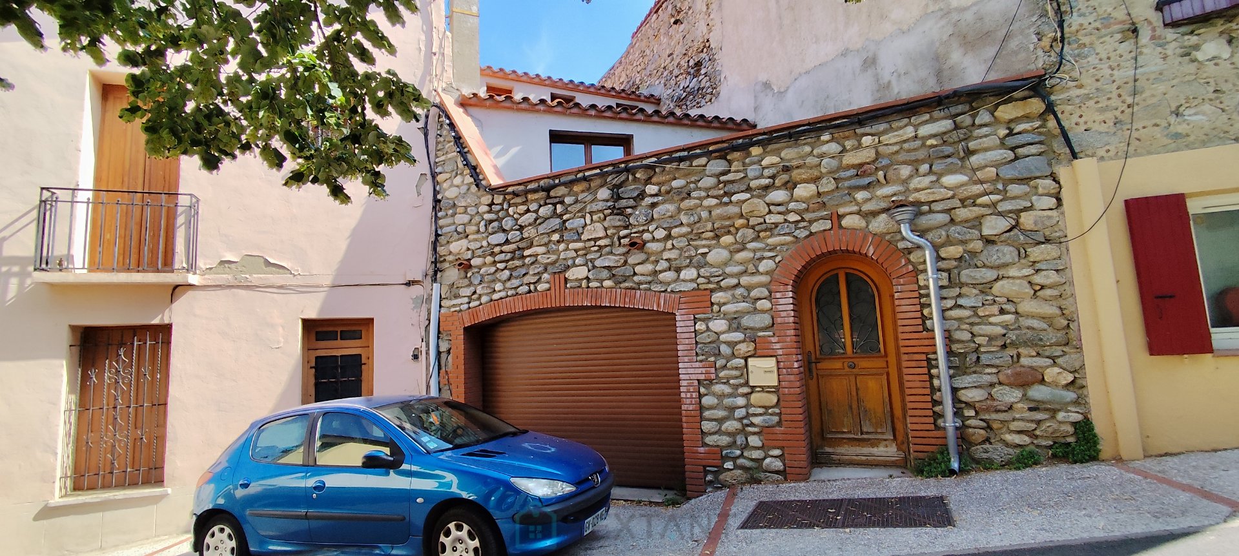
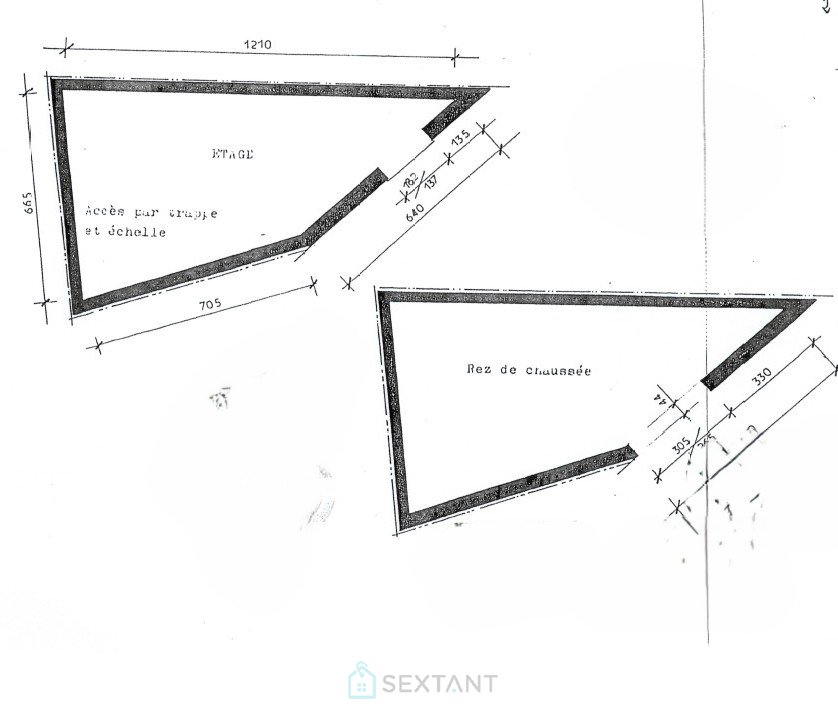
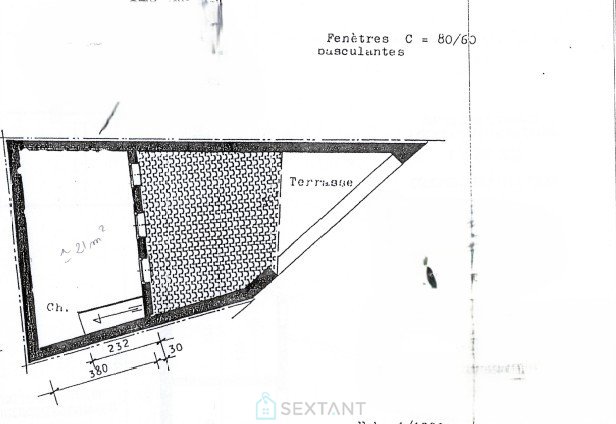
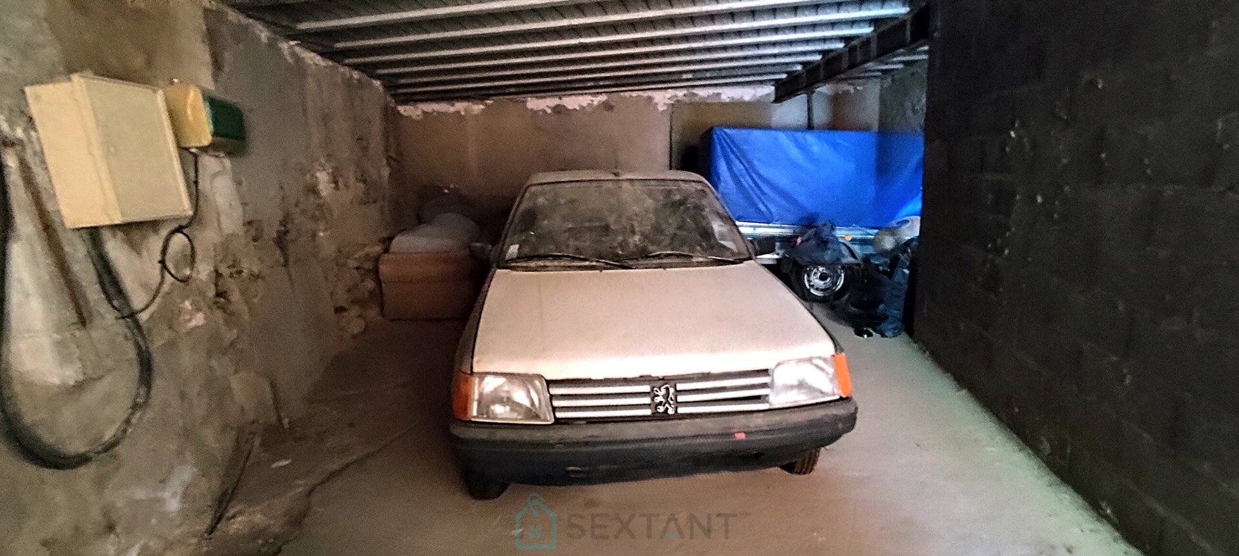
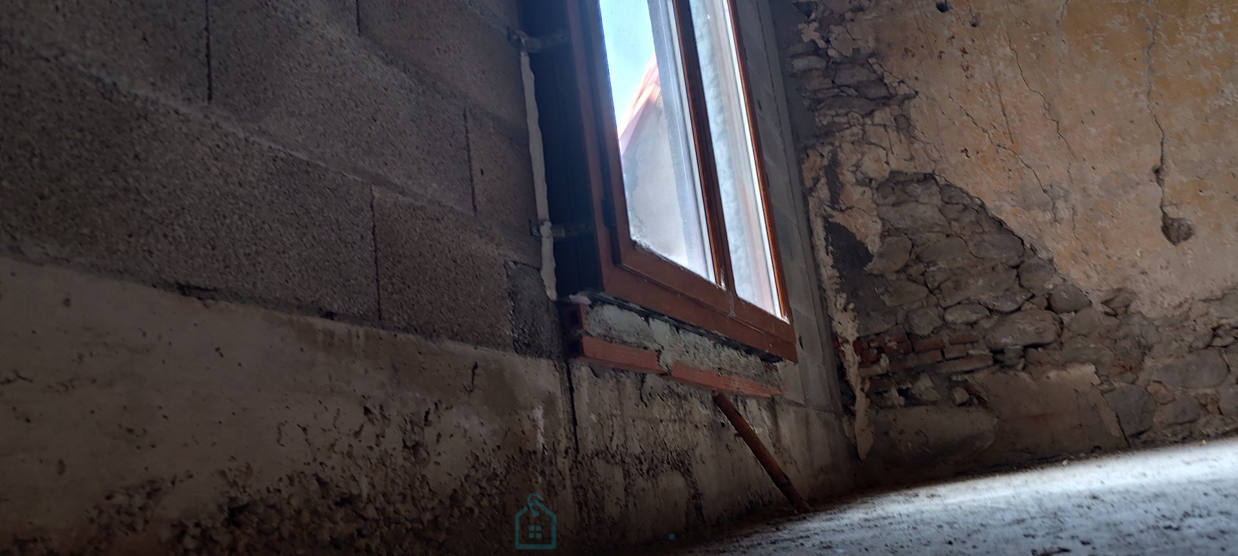
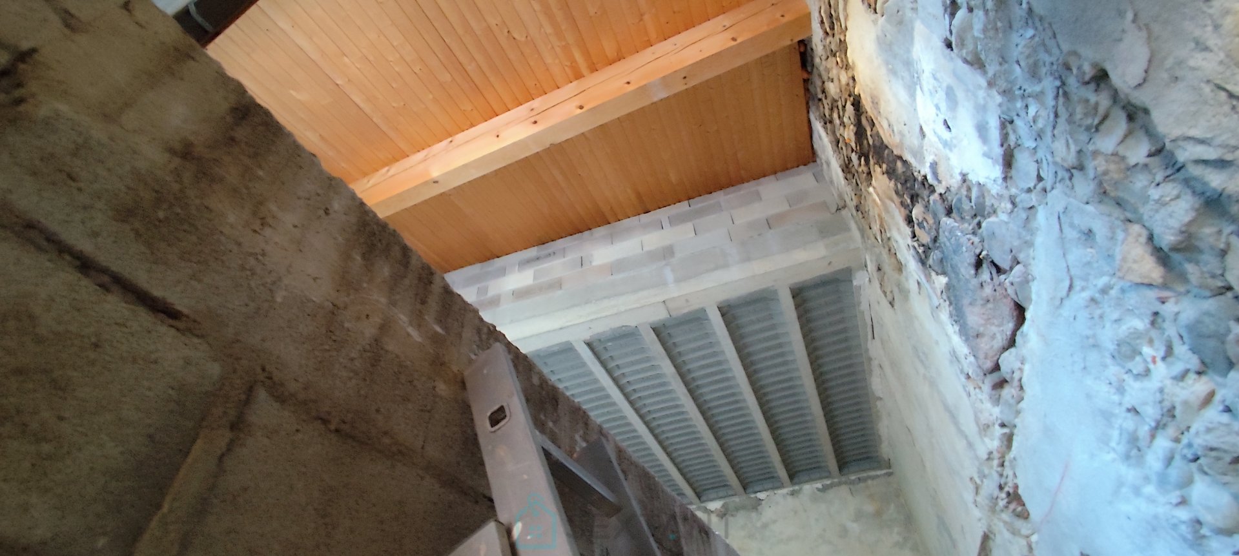
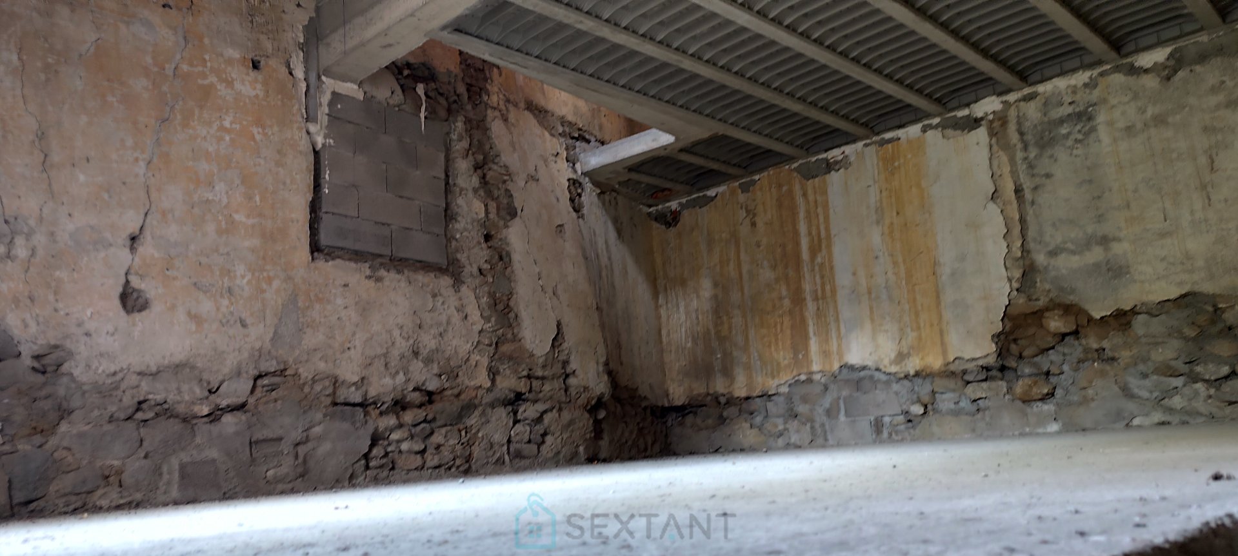
In the heart of the historic village of Marquixanes, in between the sea and the mountains, in a peaceful and quiet environment, close to shops, schools and the train station, discover this charming former stone barn, currently being converted into a residential property. Planning permission has been granted and is available for consultation, allowing the project to be continued and personalised. The building is currently watertight and weatherproof: the attractive stone façade and the roof have been renovated. The wooden double-glazed windows, front door and garage door are also already in place. The initial project provides for: on the ground floor, a garage of approximately 40 sqm on the first floor, a living room with open-plan kitchen opening onto a terrace and on the top floor, one or two bedrooms with shower room and WC. The interior remains to be completed, offering considerable freedom of design and the possibility of adapting the layout and distribution of the rooms to your own project. This property would be equally suitable as a main residence or holiday home, as well as an investment for holiday or long-term rental. Connections to mains water and electricity are done. The property is also eligible for fibre-optic broadband. The highlights: attractive stone façade, renovated roof, building weatherproof and watertight, planning permission granted, fully customisable interior, existing terrace, garage of approximately 40 sqm, … A great opportunity to create a characterful home in a sought-after village in the Conflent, with the advantage of being able to design the interior according to your own tastes and requirements.
- Principal and Interest